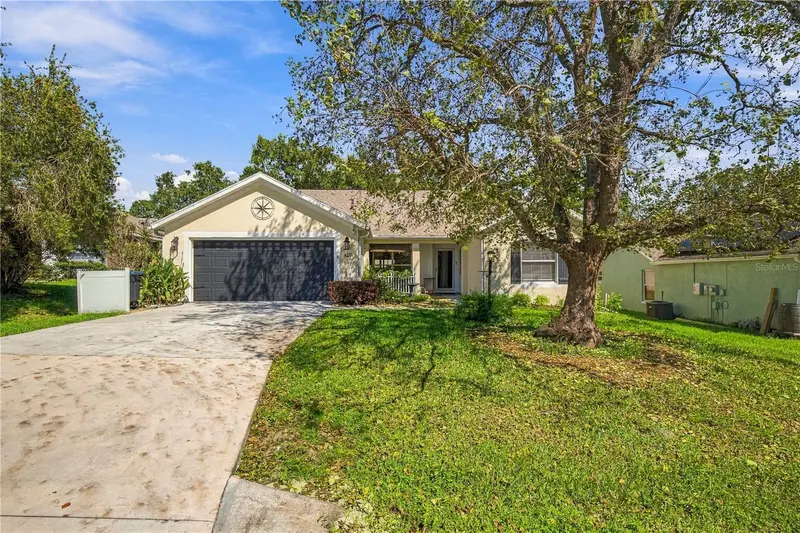

$250,000
4165 Stewart WayBeverly Hills, FL 34465
Listing updated: October 16, 2026 at 6:51 AM ET
Listing courtesy of Florida Advantage Realty Group · James Hinson, PA · MLS #OM734013 · Active · 352-618-2926Property type
Year built
Lot size
Price / sq ft
HOA dues
Day on market
Garage spaces
Flood zone
About this home
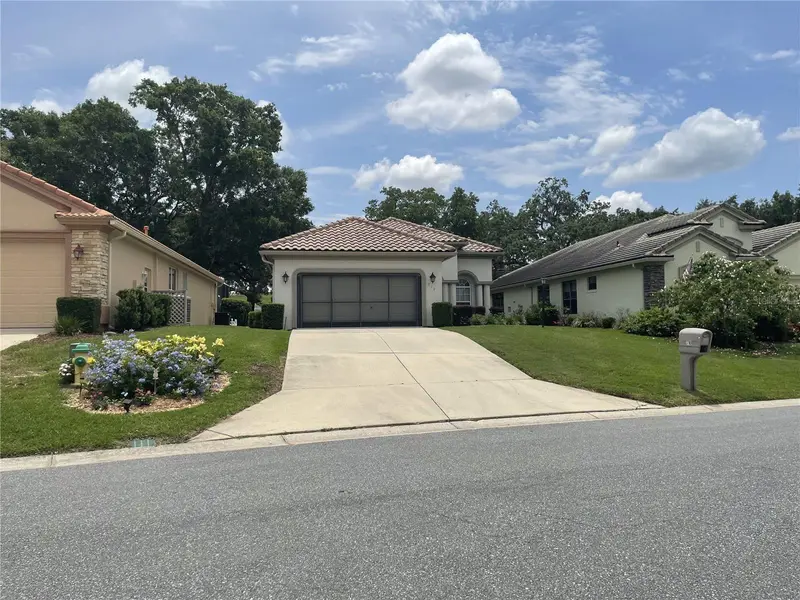
Welcome home to Oakwood Village in Beverly Hills! This 3-bedroom, 2-bathroom home with an attached 2-car garage offers 2,033 square feet of living space and plenty of room to settle in and make it your own. With many updates throughout, including the kitchen, you’ll enjoy modern convenience in a comfortable, single-story home. The big updates are already taken care of, too, with the HVAC replaced in 2023 and the roof replaced in 2021. The Florida room can be enjoyed year-round, giving you extra space for morning coffee, relaxing with a good book, or gathering with friends and family. Location makes everyday life easy! You’re close to I-75 for convenient access to Tampa and Orlando, and only 30 minutes from Ocala, putting shopping, dining, and travel within easy reach. Whether you’re looking for your first home, a seasonal getaway, or a place to enjoy Florida living full-time, this home fits the bill.
Estimated monthly payment
Estimate only. Taxes use the listing's reported amount where available; insurance is a Florida-average estimate. Your actual payment will vary — run a full calculation or talk to a lender.
Price & listing history1 days on market
- Status: ActiveOct 15, 2026
- Listed$250,000Oct 15, 2026
Property Documents
Documents the listing agent has made public for this property. Free to view and download.
Facts & features
- Property type
- Residential
- Sub type
- Single Family Residence
- Status
- Active
- Days on market
- 1
- Subdivision
- Oakwood Village Beverly Hills Ph 02
- County
- Citrus
- Year built
- 1997
- Living area
- 2,033 sq ft
- Price/sq ft
- $123
- Building area
- 2,602 sq ft (Public Records)
- Lot size
- 7,782 sq ft
- Lot category
- 0 to less than 1/4
- Flood zone
- X (12017C0212D)
- Garage
- 2 spaces
- Annual taxes
- $2,356 (2025)
- Parcel #
- 18E-18S-12-0030-02140-0030
- Zoning
- PDR
- MLS #
- OM734013
Ask about this home
Have a question? Ask the broker directly.
Ryan Solberg answers personally — no call center, no spam. Your question goes straight to him.
Interior Details
- Bedrooms
- 3
- Full bathrooms
- 2
- Flooring
- Luxury Vinyl, Tile
- Appliances
- Cooktop, Dishwasher, Dryer, Electric Water Heater, Refrigerator, Washer
- Interior features
- Ceiling Fans(s), Laminate Counters, Primary Bedroom Main Floor, Thermostat, Walk-In Closet(s)
- Laundry
- Inside
- Stories / Levels
- One
- Direction faces
- Southwest
Heating & Cooling
- Heating
- Central, Electric, Heat Pump
- Cooling
- Central Air
Parking
- Garage spaces
- 2
- Attached garage
- Yes
HOA & Financial
- HOA fee
- $79 / Annually
- Monthly HOA
- $7/mo
- Total monthly fees
- $7/mo
- Total annual fees
- $79
- HOA name
- Oakwood Village
- CDD
- No
- Homestead exemption
- Yes
- Min lease term
- 6 Months
- Listing terms
- Cash, Conventional, FHA, USDA Loan, VA Loan
- Ownership
- Fee Simple
- Available for lease
- Yes
- Lease restrictions
- Yes
- Additional lease restrictions
- Please review HOA Docs. Thank you
Exterior & Construction
- Exterior features
- Awning(s), Rain Gutters
- Construction materials
- Block, Stucco
- Roof
- Shingle
- Foundation
- Slab
- Road surface
- Paved
Utilities
- Sewer
- Public Sewer
- Water source
- Public
- Utilities
- Cable Connected, Electricity Connected, Sewer Connected, Water Connected
Community
- Pets allowed
- Yes
Room Details
| Room | Level | Dimensions |
|---|---|---|
| Primary Bedroom | First | |
| Primary Bathroom | First | |
| Kitchen | First | |
| Living Room | First | |
| Bathroom 1 | First | |
| Bedroom 1 | First | |
| Bedroom 2 | First |
Listing Details
- Listing date
- 2026-10-15
- On market date
- 2026-10-15
- Original list price
- $250,000
- Occupant type
- Owner
- MLS area
- 34465 - Beverly Hills
- Listing AOR
- Ocala - Marion
- Status changed
- 2026-10-15
- Tax legal description
- OAKWOOD VILLAGE OF BEVERLY HILLS PHASE 2 PG 14 PG 15 LOT 3 BLK 214
Flood risk
Minimal-risk area outside the mapped floodplain. Flood insurance is optional and typically low-cost.
Source: FEMA flood zone reported on the listing. Confirm current designation at FEMA Flood Map Service Center.
Location
Directions
From Forest Ridge Blvd turn onto W. Garbo Ln. Go .1 miles and turn Right onto N. Stewart Way. Property located approx. 150 FT on Left Side. Thank you.
More homes like this
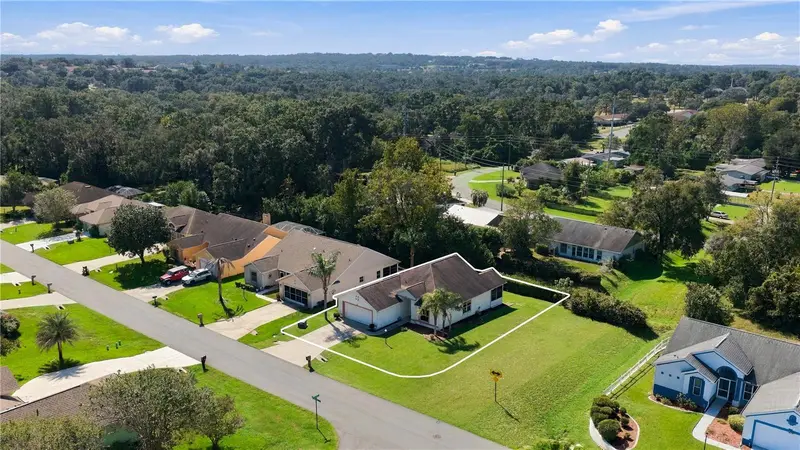
$190,000
638 W Barrymore Dr
Beverly Hills, FL 34465
2 bd · 2 ba · 1,348 sqft
Oakwood Village Beverly Hills Ph 02
MLS ID #OM734437, PROFESSIONAL REALTY OF OCALA.
Listing provided by Stellar MLS
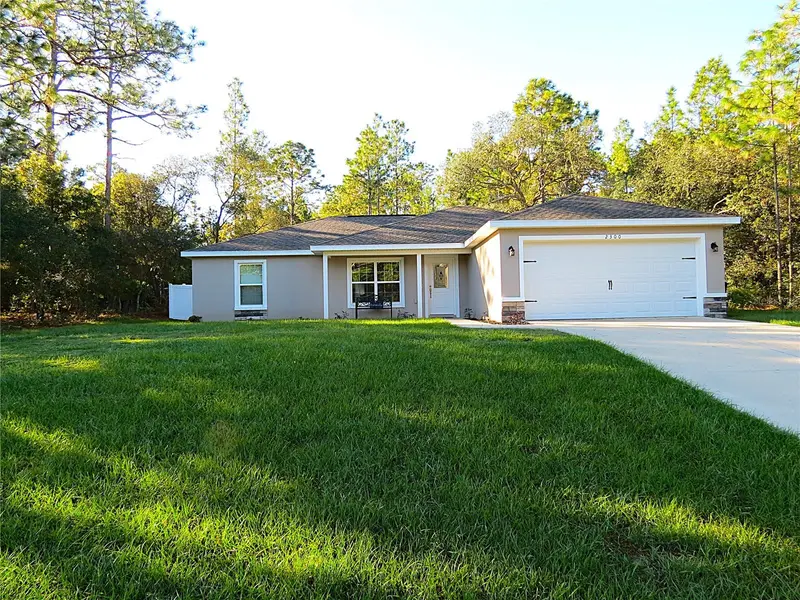
$289,900
2300 W Wavecrest Dr
Citrus Springs, FL 34434
3 bd · 2 ba · 1,570 sqft
Citrus Spgs Unit 08
MLS ID #OM734466, PRETTY PENNY PROPERTIES, INC..
Listing provided by Stellar MLS
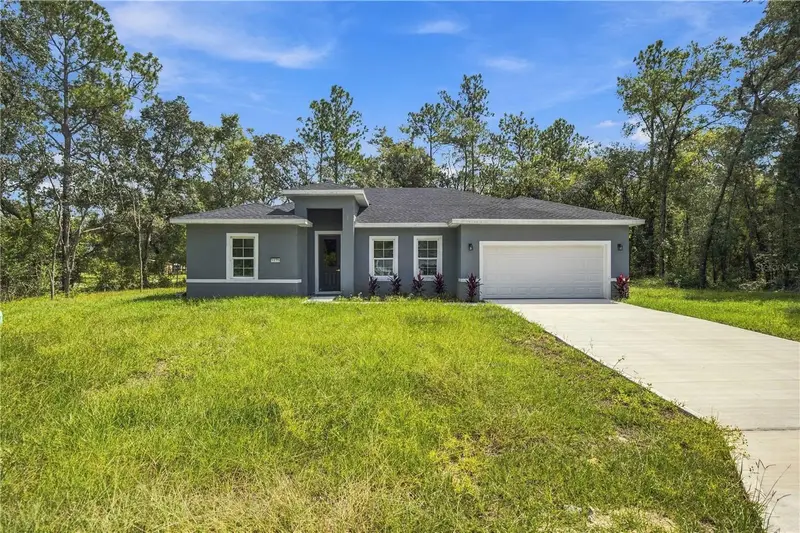
$292,000
9235 N Danube Loop
Citrus Springs, FL 34434
4 bd · 2 ba · 1,808 sqft
Citrus Spgs Unit 05
MLS ID #O6451670, NOSSA REALTY LLC.
Listing provided by Stellar MLS
$399,000
710 W Doerr Path
Hernando, FL 34442
3 bd · 2 ba · 1,753 sqft
Hillside Villas Second Add
MLS ID #TB8559692, HOMECOIN.COM.
Listing provided by Stellar MLS

Listings courtesy of Stellar MLS as distributed by MLS GRID
IDX information is provided exclusively for consumers’ personal, non-commercial use and may not be used for any purpose other than to identify prospective properties consumers may be interested in purchasing.
Based on information submitted to the MLS GRID as of October 16, 2026 at 6:51 AM ET. All data is obtained from various sources and may not have been verified by broker or MLS GRID. Supplied Open House Information is subject to change without notice. All information should be independently reviewed and verified for accuracy. Properties may or may not be listed by the office/agent presenting the information.
All or a portion of the multiple listing information is provided by Stellar MLS, from a copyrighted compilation of listings. The compilation of listings and each individual listing are © 2026 Stellar MLS. All rights reserved.
Ryan Solberg, Broker · MaxLife Realty LLC · FL License #BK3354351 · Equal Housing Opportunity · Full disclaimer · DMCA