
$310,000
500 New York AvenueDunedin, FL 34698
Listing updated: November 3, 2026 at 8:25 AM ET
Listing courtesy of Redfin Corporation · Todd Edwards · MLS #TB8557971 · Active · 617-458-2883Property type
Year built
Price / sq ft
HOA dues
Days on market
Flood zone
About this home
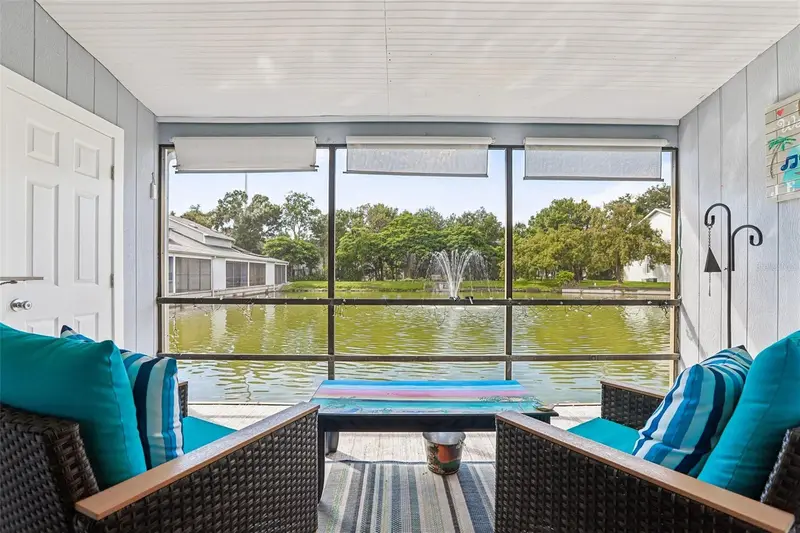
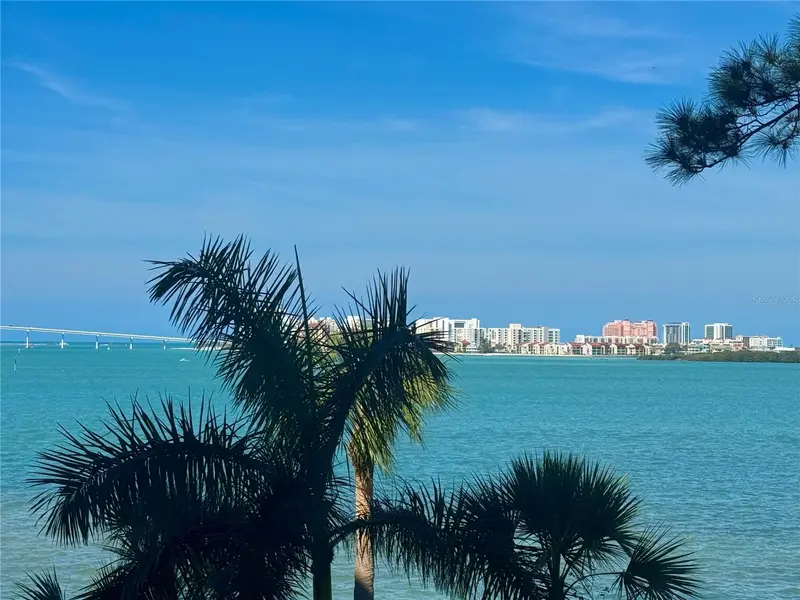
Downtown Dunedin? Yes, please! Overlooking a tranquil pond and fountain where ducks gather daily, the home has undergone extensive, top-to-bottom capital improvements and designer renovations, leaving nothing for a new owner to do. Step through the front storm door—equipped with an integrated pull-down screen—into a bright main level that Team Farrell of NPR completely transformed in 2025. Soaring volume ceilings and wide sliding glass doors fill the open living and dining spaces with natural light, highlighted by new luxury vinyl plank (LVP) flooring, fresh drywall, crisp baseboards, and freshly replaced interior, exterior, and closet doors. Across the dining room, entertaining is effortless thanks to a custom coffee and wine bar featuring dedicated utility drawers and a built-in wine rack. The kitchen is a standout culinary space, showcasing cabinetry designed by Jeff Daly Designs & Mfg with convenient pull-out drawers, an illuminated glass-front display cabinet, and lower cabinetry updated in 2025. Natural stone countertops by Plaza Stone are paired with a designer tile backsplash, a modern sink and faucet, upgraded lighting, a custom architectural shiplap ceiling, and a full suite of brand-new 2025 appliances. Just outside, the screened lanai—re-screened and fully renovated in June 2025—features high-quality indoor/outdoor carpeting, a replaced storage door with new trim, and built-in shelving, creating the perfect private retreat for morning coffee or evening wine by the water. The main-floor layout also provides exceptional functionality with a private guest bedroom offering its own direct access to the full downstairs bathroom. This bath has been extensively updated with a custom shiplap ceiling, designer lighting, a new vanity, a medicine cabinet, a toilet, an updated closet door, and a bathtub enclosed by sliding glass doors. Cleverly tucked beneath the stairs is a dedicated utility and laundry closet featuring updated flooring, built-in storage shelves, a newly installed water heater, and a full-size washer and dryer. Plush carpet installed in 2025 leads upstairs to a sun-drenched loft with a skylight, offering a versatile space for a dedicated home office, creative studio, or quiet reading nook. Down the hall sits the expansive primary retreat, completely remodeled by CMK Construction with easy-maintenance tile flooring that carries through into the private ensuite bathroom. The primary bath is finished with a custom-tiled walk-in shower, modern vanity, updated toilet, designer fixtures, and matching shiplap ceiling detailing. Beyond the visible upgrades, the home boasts substantial infrastructure enhancements for safety and energy efficiency. The property is fortified with Ameritech hurricane impact windows installed in 2020 and attic insulation completed by Gulfside Insulation in 2021. Electrical safety is ensured by a 125-amp service panel with whole-home surge protection and six updated GFCI outlets installed by Palm Harbor & Dunedin Electric. Year-round comfort is delivered by a central air conditioning system installed by Advanced Cooling Systems, preserved through biannual professional servicing and cleaning by Harrison Hardy alongside routine filter changes every two to three months. The location is unbeatable: you are less than a mile from downtown Dunedin’s award-winning craft breweries, artisanal eateries, boutique shops, and lively community festivals, and just minutes away from world-renowned Gulf beaches.
Estimated monthly payment
Estimate only. Taxes use the listing's reported amount where available; insurance is a Florida-average estimate. Your actual payment will vary — run a full calculation or talk to a lender.
Price & listing history15 days on market
- Status: ActiveOct 19, 2026
- Listed$310,000Oct 19, 2026
Property Documents
Documents the listing agent has made public for this property. Free to view and download.
Facts & features
- Property type
- Residential
- Sub type
- Condominium
- Status
- Active
- Days on market
- 15
- Subdivision
- Loch Lomond Estates Condo
- County
- Pinellas
- Year built
- 1985
- Living area
- 1,100 sq ft
- Price/sq ft
- $282
- Flood zone
- X500 (12103C0069H)
- Annual taxes
- $1,289 (2025)
- Parcel #
- 34-28-15-52390-000-0140
- MLS #
- TB8557971
Ask about this home
Have a question? Ask the broker directly.
Ryan Solberg answers personally — no call center, no spam. Your question goes straight to him.
Interior Details
- Bedrooms
- 2
- Full bathrooms
- 2
- Flooring
- Luxury Vinyl, Tile
- Appliances
- Dishwasher, Electric Water Heater, Range, Refrigerator
- Interior features
- Ceiling Fans(s), Living Room/Dining Room Combo, Open Floorplan, PrimaryBedroom Upstairs, Thermostat, Walk-In Closet(s)
- Laundry
- Inside, Laundry Closet
- Stories / Levels
- Two
- Direction faces
- East
Heating & Cooling
- Heating
- Central, Electric
- Cooling
- Central Air
Parking
- Garage spaces
- 0
- Parking features
- Assigned
HOA & Financial
- Total monthly fees
- $526/mo
- Total annual fees
- $6,312
- HOA name
- Lorenzo Berry
- CDD
- No
- Homestead exemption
- Yes
- Min lease term
- 3 Months
- Listing terms
- Cash, Conventional, FHA, VA Loan
- Ownership
- Condominium
- Available for lease
- Yes
- Lease restrictions
- Yes
- Additional lease restrictions
- No more than 25% of the units may be leased. Please confirm lease restrictions with the property management company
- Approval process
- Please confirm approval with the property management company
Exterior & Construction
- Exterior features
- Lighting, Private Entrance, Sidewalk
- Construction materials
- Frame
- Roof
- Shingle
- Foundation
- Slab
- Waterfront
- Yes
- Water view
- Yes
- Road surface
- Paved
Utilities
- Sewer
- Public Sewer
- Water source
- Public
- Utilities
- Electricity Connected, Public, Sewer Connected, Underground Utilities, Water Connected
Community
- Pets allowed
- Cats OK, Number Limit, Size Limit, Yes
Schools
Letter grades: Florida DOE 2024–25 school grades (Orange, Seminole, Lake, Osceola, Brevard). Assigned schools from the listing agent — verify enrollment with the district.
Room Details
| Room | Level | Dimensions |
|---|---|---|
| Kitchen | First | |
| Living Room | First | |
| Primary Bedroom | Second |
Listing Details
- Listing date
- 2026-10-19
- On market date
- 2026-10-19
- Original list price
- $310,000
- Occupant type
- Owner
- MLS area
- 34698 - Dunedin
- Listing AOR
- Suncoast Tampa
- Status changed
- 2026-10-19
- Tax legal description
- LOCH LOMOND ESTATES CONDO UNIT 14
Flood risk
Moderate-risk area (0.2% annual-chance / “500-year” floodplain). Flood insurance is recommended but usually not required.
Source: FEMA flood zone reported on the listing. Confirm current designation at FEMA Flood Map Service Center.
Location
Directions
From US 19, west on SR 580. Left on New York Ave, right into Loch Lomond complex. Take an immediate left to unit 14 and park in assigned spot #14 in front of unit.
More homes like this
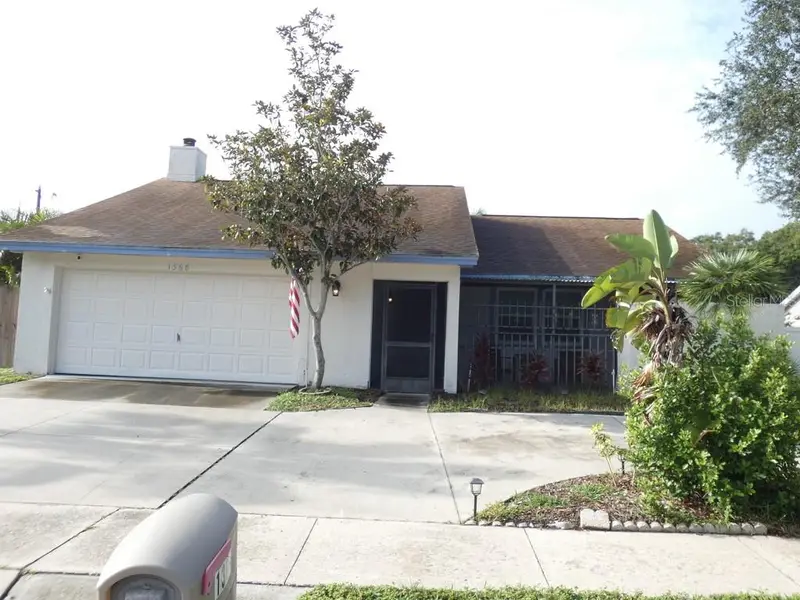
$410,000
1368 Noell Blvd
Palm Harbor, FL 34683
3 bd · 2 ba · 1,356 sqft
Noell Heights Unit One
MLS ID #W7889197, KELLER WILLIAMS REALTY- PALM HARBOR.
Listing provided by Stellar MLS
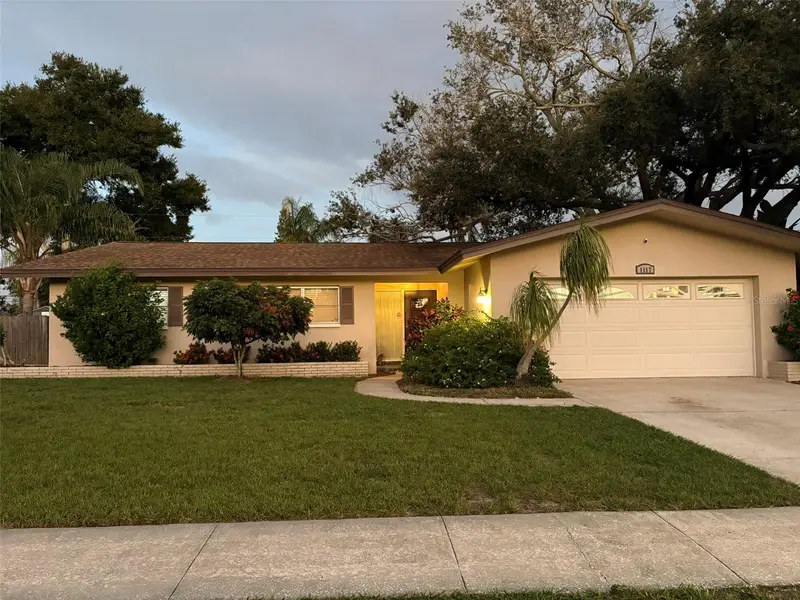
$469,900
1117 Webb Dr
Clearwater, FL 33755
3 bd · 2 ba · 1,777 sqft
Ambleside 2nd Add
MLS ID #TB8561042, KELLER WILLIAMS REALTY- PALM HARBOR.
Listing provided by Stellar MLS
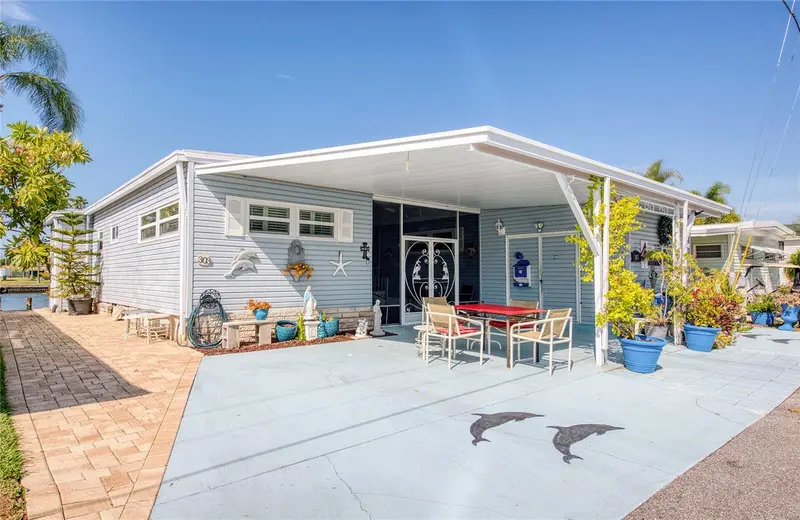
$289,900
18675 Us Highway 19 N #303
Clearwater, FL 33764
3 bd · 2 ba · 1,272 sqft
Bay Aristocrat Village Mobile Home Park Unrec
MLS ID #TB8558301, CHARLES RUTENBERG REALTY INC.
Listing provided by Stellar MLS
$274,900
602 Lime Ave #203
Clearwater, FL 33756
1 bd · 2 ba · 1,240 sqft
Camelot Oaks Condo
MLS ID #TB8478498, RE/MAX MARKETING SPECIALISTS.
Listing provided by Stellar MLS

Listings courtesy of Stellar MLS as distributed by MLS GRID
IDX information is provided exclusively for consumers’ personal, non-commercial use and may not be used for any purpose other than to identify prospective properties consumers may be interested in purchasing.
Based on information submitted to the MLS GRID as of November 3, 2026 at 8:25 AM ET. All data is obtained from various sources and may not have been verified by broker or MLS GRID. Supplied Open House Information is subject to change without notice. All information should be independently reviewed and verified for accuracy. Properties may or may not be listed by the office/agent presenting the information.
All or a portion of the multiple listing information is provided by Stellar MLS, from a copyrighted compilation of listings. The compilation of listings and each individual listing are © 2026 Stellar MLS. All rights reserved.
Ryan Solberg, Broker · MaxLife Realty LLC · FL License #BK3354351 · Equal Housing Opportunity · Full disclaimer · DMCA