
$1,200,000
Englewood, FL 34224
Listing updated: October 15, 2026 at 5:12 PM ET
Listing courtesy of Paradise Exclusive Real Estate · Jon Bauer · MLS #D6149182 · Active · 941-698-0303Property type
Year built
Lot size
Price / sq ft
HOA dues
Days on market
Garage spaces
Flood zone
About this home
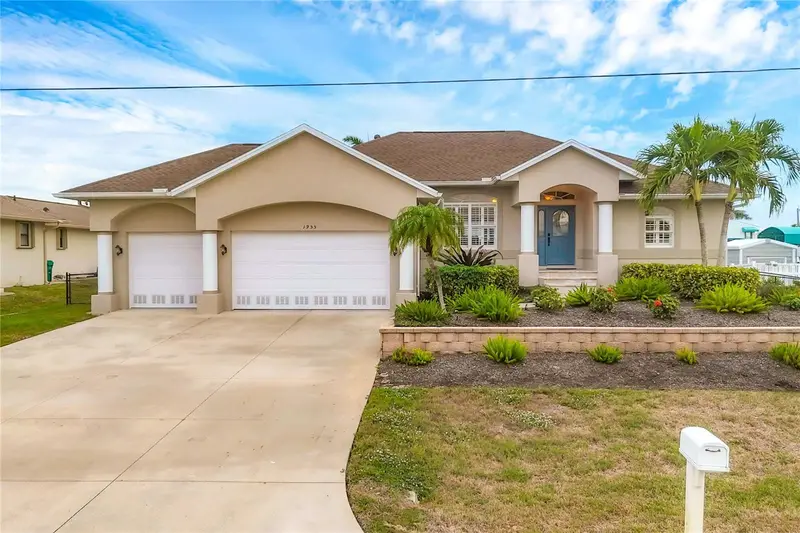
Waterfront living at its finest! This beautifully maintained ELEVATED WATERFRONT POOL home has three bedrooms, two baths and has NEVER FLOODED in any local hurricanes, offering peace of mind along with exceptional coastal lifestyle appeal. The home features a new roof, new water heater, and hurricane impact rated windows throughout for added protection and efficiency. Inside, you will find fresh paint, durable and stylish tile flooring, elegant, plantation shutters, and solid surface countertops in the kitchen. Perfect for both every day, living and entertaining. Step outside to your private retreat. The home features an elevated pool that is 9.5 feet above ground level. It features a relaxing waterfall and is complete with a new pool pump, creating a true resort style atmosphere. The property is fully equipped with lawn irrigation, keeping the landscaping lush year round. Boaters will love the 10,000 pound Boat Lift with a brand new cover, providing direct access from your backyard. Situated on a scenic saltwater canal with direct access to Lemon Bay, you are just a short five minute NO BRIDGE boat ride to Stump Pass and the Gulf. Offering world-class fishing, boating, and stunning Coastal Waters. Start your coastal life in paradise with the top down! A Red Mustang Convertible is available for separate purchase- the perfect way to cruise into your next chapter! Don’t miss this exceptional waterfront opportunity. Schedule your private showing today!
Estimated monthly payment
Estimate only. Taxes use the listing's reported amount where available; insurance is a Florida-average estimate. Your actual payment will vary — run a full calculation or talk to a lender.
Price & listing history0 days on market
- Status: ActiveOct 15, 2026
- Listed$1,200,000Oct 15, 2026
Facts & features
- Property type
- Residential
- Sub type
- Single Family Residence
- Status
- Active
- Days on market
- 0
- Subdivision
- Grove City Shores
- County
- Charlotte
- Year built
- 2005
- Living area
- 1,591 sq ft
- Price/sq ft
- $754
- Building area
- 2,602 sq ft (Public Records)
- Lot size
- 10,350 sq ft
- Lot category
- 0 to less than 1/4
- Flood zone
- AE (12015C0187G)
- Garage
- 3 spaces
- Pool
- Private pool
- Annual taxes
- $12,193 (2025)
- Parcel #
- 412008380009
- Zoning
- RSF3.5
- MLS #
- D6149182
Ask about this home
Have a question? Ask the broker directly.
Ryan Solberg answers personally — no call center, no spam. Your question goes straight to him.
Interior Details
- Bedrooms
- 3
- Full bathrooms
- 2
- Flooring
- Tile
- Appliances
- Dishwasher, Disposal, Dryer, Microwave, Range, Refrigerator, Washer
- Interior features
- Ceiling Fans(s), Window Treatments
- Laundry
- Laundry Room
- Stories / Levels
- One
- Direction faces
- North
Heating & Cooling
- Heating
- Central
- Cooling
- Central Air
Parking
- Garage spaces
- 3
- Attached garage
- Yes
- Parking features
- Garage Door Opener
HOA & Financial
- Total monthly fees
- None
- Total annual fees
- None
- CDD
- No
- Min lease term
- No Minimum
- Listing terms
- Cash, Conventional
- Ownership
- Fee Simple
- Available for lease
- Yes
- Lease restrictions
- No
Exterior & Construction
- Exterior features
- Dog Run
- Construction materials
- Block
- Roof
- Shingle
- Foundation
- Stem Wall
- Pool
- Private pool
- Waterfront
- Yes
- Water access
- Yes
- Water view
- Yes
- Road surface
- Paved
Utilities
- Sewer
- Public Sewer
- Water source
- Public
- Utilities
- Electricity Connected, Public, Water Connected
Schools
Letter grades: Florida DOE 2024–25 school grades (Orange, Seminole, Lake, Osceola, Brevard). Assigned schools from the listing agent — verify enrollment with the district.
Room Details
| Room | Level | Dimensions |
|---|---|---|
| Living Room | First | 19.7x22.1 |
| Primary Bedroom | First | 12x19 |
| Primary Bathroom | First | 12x7 |
| Kitchen | First | 12x6.9 |
| Bathroom 2 | First | |
| Bedroom 2 | First |
Listing Details
- Listing date
- 2026-10-13
- On market date
- 2026-10-15
- Original list price
- $1,200,000
- Occupant type
- Owner
- MLS area
- 34224 - Englewood
- Listing AOR
- Englewood
- Status changed
- 2026-10-15
- Tax legal description
- GCS 003 0000 0008 GROVE CITY SHORES UN 3 LT 8 310-25 DC1018-1868(EJW) 1034-400
Flood risk
FEMA Special Flood Hazard Area (1% annual-chance / “100-year” floodplain). Flood insurance is generally required by mortgage lenders.
Source: FEMA flood zone reported on the listing. Confirm current designation at FEMA Flood Map Service Center.
More homes like this


$695,000
1933 Oregon Trl
Englewood, FL 34224
3 bd · 2 ba · 1,406 sqft
Grove City Shores
MLS ID #O6310888, BEYCOME OF FLORIDA LLC.
Listing provided by Stellar MLS


$710,000
1959 Mississippi Ave
Englewood, FL 34224
4 bd · 2 ba · 2,102 sqft
Grove City Shores
MLS ID #D6146846, PARADISE EXCLUSIVE REAL ESTATE.
Listing provided by Stellar MLS


$750,000
1908 Michigan Ave
Englewood, FL 34224
0.25 acres
Grove City Shores
MLS ID #C7520036, RE/MAX PALM REALTY.
Listing provided by Stellar MLS

Listings courtesy of Stellar MLS as distributed by MLS GRID
IDX information is provided exclusively for consumers’ personal, non-commercial use and may not be used for any purpose other than to identify prospective properties consumers may be interested in purchasing.
Based on information submitted to the MLS GRID as of October 15, 2026 at 5:12 PM ET. All data is obtained from various sources and may not have been verified by broker or MLS GRID. Supplied Open House Information is subject to change without notice. All information should be independently reviewed and verified for accuracy. Properties may or may not be listed by the office/agent presenting the information.
All or a portion of the multiple listing information is provided by Stellar MLS, from a copyrighted compilation of listings. The compilation of listings and each individual listing are © 2026 Stellar MLS. All rights reserved.
Ryan Solberg, Broker · MaxLife Realty LLC · FL License #BK3354351 · Equal Housing Opportunity · Full disclaimer · DMCA