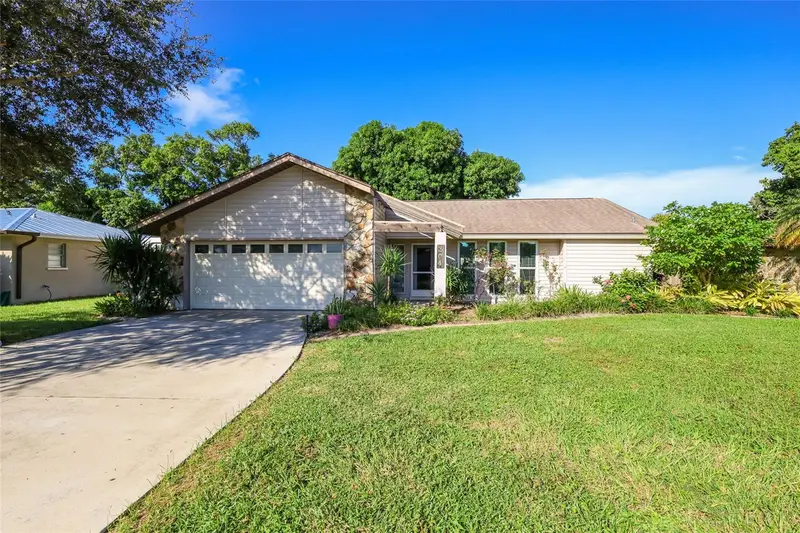

$449,000
204 46th StreetBradenton, FL 34209
Listing updated: October 20, 2026 at 12:10 PM ET
Listing courtesy of Duncan Real Estate, Inc. · Lindsey Strickland · MLS #A4709536 · Active · 941-779-0304Property type
Year built
Lot size
Price / sq ft
HOA dues
Days on market
Garage spaces
Flood zone
About this home
Nestled in one of NW Bradenton’s most desirable coastal communities with no HOA fees, this meticulously maintained 3-bedroom, 2-bathroom home sits on a sprawling, beautifully landscaped lot over 1/4 acre. Perfectly situated just minutes from the 59th St Boat Ramp, Robinson Preserve, local dining, and shopping—plus only 5 miles to the sun-drenched beaches of Anna Maria Island! Inside, enjoy peace of mind with full impact-resistant windows, doors, and sliding glass doors throughout. The functional split floor plan offers great privacy and effortless flow, highlighted by a warm family room right off the kitchen featuring a cozy wood-burning fireplace—perfect for evening gatherings. Step outside into your private backyard oasis, complete with lush tropical landscaping, a fully fenced yard, a large covered screened lanai, an outdoor shower, and a handy storage shed with plenty of room to park your boat, RV, or toys. Extremely well cared for and move-in ready, this home is ideal for a growing family or anyone looking to downsize into easy Florida living without sacrificing space, safety, or freedom. Schedule your private showing today!
Estimated monthly payment
Estimate only. Taxes use the listing's reported amount where available; insurance is a Florida-average estimate. Your actual payment will vary — run a full calculation or talk to a lender.
Price & listing history0 days on market
- Status: ActiveOct 20, 2026
- Listed$449,000Oct 20, 2026
Property Documents
Documents the listing agent has made public for this property. Free to view and download.
Facts & features
- Property type
- Residential
- Sub type
- Single Family Residence
- Status
- Active
- Days on market
- 0
- Subdivision
- Riverview Estates Rep
- County
- Manatee
- Year built
- 1979
- Living area
- 1,657 sq ft
- Price/sq ft
- $271
- Building area
- 2,324 sq ft (Public Records)
- Lot size
- 11,243 sq ft
- Lot category
- 1/4 to less than 1/2
- Flood zone
- X (12081C0163F)
- Garage
- 2 spaces
- Annual taxes
- $1,795 (2026)
- Parcel #
- 3598410656
- Zoning
- RSF4.5
- MLS #
- A4709536
Ask about this home
Have a question? Ask the broker directly.
Ryan Solberg answers personally — no call center, no spam. Your question goes straight to him.
Interior Details
- Bedrooms
- 3
- Full bathrooms
- 2
- Flooring
- Luxury Vinyl, Tile
- Appliances
- Dishwasher, Disposal, Dryer, Microwave, Range, Refrigerator, Tankless Water Heater, Washer
- Interior features
- Built-in Features, Ceiling Fans(s), Kitchen/Family Room Combo, Living Room/Dining Room Combo, Solid Surface Counters, Split Bedroom, Thermostat, Vaulted Ceiling(s)
- Laundry
- Inside, Laundry Room, Sink
- Stories / Levels
- One
- Direction faces
- East
- Fireplace
- Yes
Heating & Cooling
- Heating
- Central, Electric
- Cooling
- Central Air
Parking
- Garage spaces
- 2
- Attached garage
- Yes
- Parking features
- Driveway, Garage Door Opener
HOA & Financial
- Total monthly fees
- None
- Total annual fees
- None
- CDD
- No
- Homestead exemption
- Yes
- Min lease term
- 1-7 Days
- Listing terms
- Cash, Conventional, FHA
- Ownership
- Fee Simple
- Available for lease
- Yes
- Lease restrictions
- No
- Additional lease restrictions
- Buyer responsible to verify current County Regulations for Leasing.
Exterior & Construction
- Exterior features
- Outdoor Shower, Private Mailbox, Rain Gutters, Sidewalk, Storage
- Construction materials
- Block, Stucco
- Roof
- Shingle
- Foundation
- Slab
- Road surface
- Asphalt
Utilities
- Sewer
- Public Sewer
- Water source
- Public
- Utilities
- Electricity Connected, Sewer Connected, Water Connected
Schools
Letter grades: Florida DOE 2024–25 school grades (Orange, Seminole, Lake, Osceola, Brevard). Assigned schools from the listing agent — verify enrollment with the district.
Room Details
| Room | Level | Dimensions |
|---|---|---|
| Living Room | 13x12 | |
| Dining Room | 15x10 | |
| Kitchen | 12x10 | |
| Family Room | 16x12 | |
| Primary Bedroom | 21x11 | |
| Primary Bathroom | 8x8 | |
| Bedroom 2 | 14x12 | |
| Bathroom 2 | 8x5 | |
| Bedroom 3 | 12x10 | |
| Balcony/Porch/Lanai | 22x16 | |
| Office | 20x7 |
Listing Details
- Listing date
- 2026-10-20
- On market date
- 2026-10-20
- Original list price
- $449,000
- Occupant type
- Vacant
- MLS area
- 34209 - Bradenton/Palma Sola
- Listing AOR
- Sarasota - Manatee
- Status changed
- 2026-10-20
- Tax legal description
- LOT 4 RIVERVIEW ESTATES SUB PI#35984.1065/6
Flood risk
Minimal-risk area outside the mapped floodplain. Flood insurance is optional and typically low-cost.
Source: FEMA flood zone reported on the listing. Confirm current designation at FEMA Flood Map Service Center.
Location
Directions
Head W on Manatee Ave. Take a right onto 46th St towards the river. The home will be on your left
More homes like this
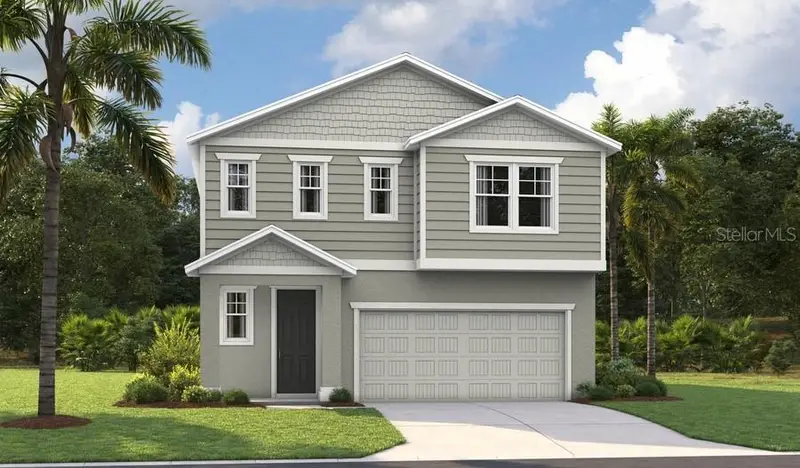
$405,999
2529 29th Ln E
Palmetto, FL 34221
3 bd · 3 ba · 2,410 sqft
Maple Ridge
MLS ID #S5149743, AXEN REALTY, LLC.
Listing provided by Stellar MLS
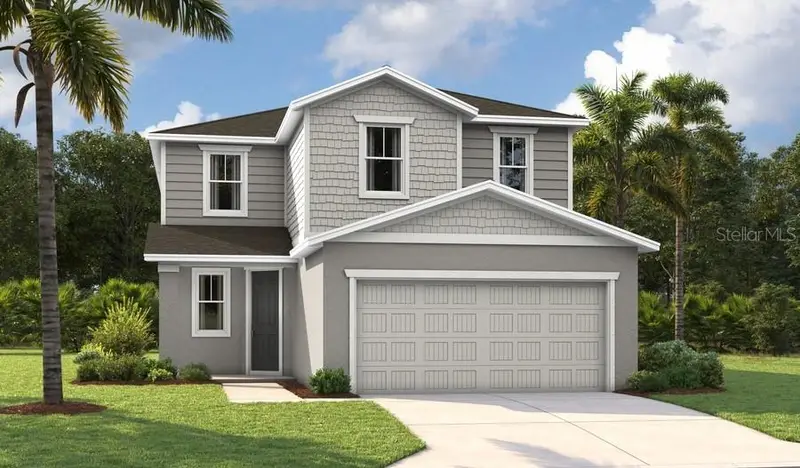
$409,999
2537 29th Ln E
Palmetto, FL 34221
5 bd · 3 ba · 2,350 sqft
Maple Ridge
MLS ID #S5149685, AXEN REALTY, LLC.
Listing provided by Stellar MLS
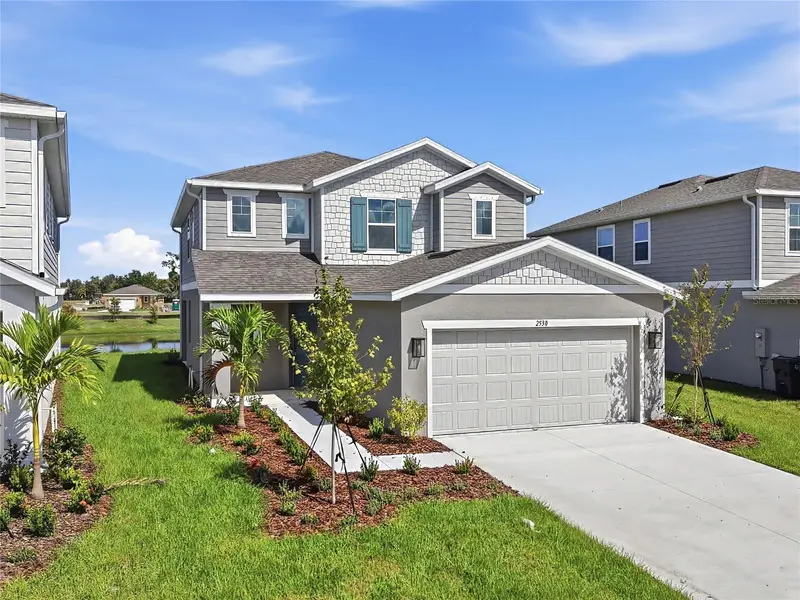
$396,999
2530 29th Ln E
Palmetto, FL 34221
4 bd · 3 ba · 2,170 sqft
Maple Ridge
MLS ID #S5149677, AXEN REALTY, LLC.
Listing provided by Stellar MLS
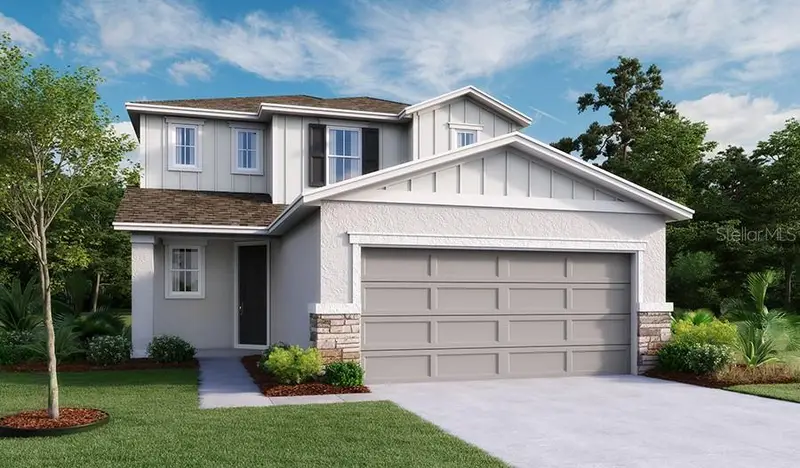
$395,999
2619 29th Ln E
Palmetto, FL 34221
4 bd · 3 ba · 2,170 sqft
Maple Ridge
MLS ID #S5146683, AXEN REALTY, LLC.
Listing provided by Stellar MLS

Listings courtesy of Stellar MLS as distributed by MLS GRID
IDX information is provided exclusively for consumers’ personal, non-commercial use and may not be used for any purpose other than to identify prospective properties consumers may be interested in purchasing.
Based on information submitted to the MLS GRID as of October 20, 2026 at 12:10 PM ET. All data is obtained from various sources and may not have been verified by broker or MLS GRID. Supplied Open House Information is subject to change without notice. All information should be independently reviewed and verified for accuracy. Properties may or may not be listed by the office/agent presenting the information.
All or a portion of the multiple listing information is provided by Stellar MLS, from a copyrighted compilation of listings. The compilation of listings and each individual listing are © 2026 Stellar MLS. All rights reserved.
Ryan Solberg, Broker · MaxLife Realty LLC · FL License #BK3354351 · Equal Housing Opportunity · Full disclaimer · DMCA