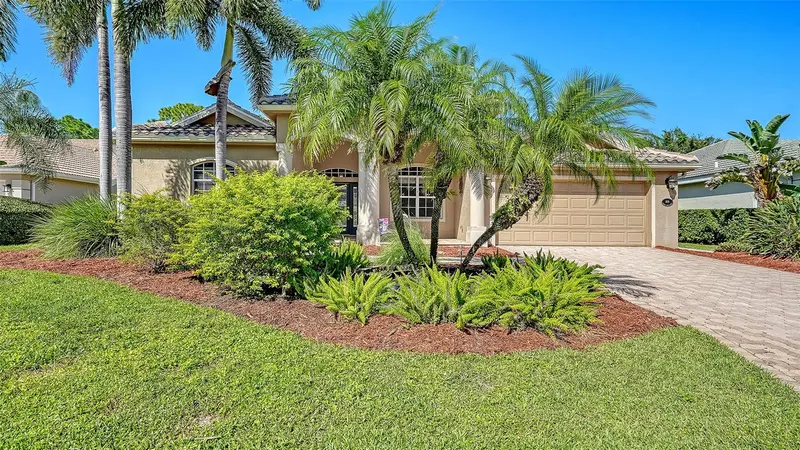

$799,000
819 Golden Pond CourtOsprey, FL 34229
Listing updated: October 22, 2026 at 5:40 PM ET
Listing courtesy of Michael Saunders & Company · Dana Cook Westmark · MLS #A4709527 · Active · 941-951-6660Property type
Year built
Lot size
Price / sq ft
HOA dues
Days on market
Garage spaces
Flood zone
About this home
Set on a private, preserve lot in Woodlands at Rivendell, this inviting home offers peaceful views and a desirable open floor plan. 4 bedrooms, 3 full bathrooms, 2-car garage with epoxy-coated flooring and roof replaced in June 2025. The grand covered entry and front porch lead into formal living and dining rooms, with neutral tile throughout the main living areas. The spacious family room features a built-in entertainment center and sliding glass doors opening to the lanai. The eat-in kitchen is appointed with maple wood cabinetry, granite countertops, tumbled marble backsplash, stainless steel appliances, farmhouse sink, under-cabinet lighting, ample pantry storage, and a breakfast bar. The primary suite features two walk-in closets and a separate bonus room overlooking the pool, ideal for a sitting area or home office. The ensuite bath offers separate vanities, soaking tub, and a walk-in shower. A split-bedroom layout provides three additional bedrooms and two full bathrooms on the opposite side of the home, offering privacy and flexibility. One bathroom serves as a convenient pool bath with direct access to the lanai. Enjoy the privacy of the secluded backyard, featuring an expanded screened lanai, heated pool and spa, and an expansive stone paver deck with plenty of room for entertaining. Additional stone paver space beyond the pool enclosure offers even more outdoor living options. Woodlands at Rivendell is a quiet, nature-filled community nestled among acres of lakes, preserves, and open spaces. Amenities include a heated community lap pool, playground, and scenic nature trails. Outdoor enthusiasts will appreciate the nearby Bay Street entrance to the Legacy Trail for biking and hiking, Oscar Scherer State Park for camping, hiking, kayaking, canoeing, and birding, and the boat and kayak launch on Blackburn Point for access to the Intracoastal Waterway. Conveniently located between Sarasota and Venice, the community is minutes from Gulf beaches, as well as shopping, dining, medical facilities, and cultural attractions. Experience the best of Florida living, surrounded by nature and close to everything you need.
Estimated monthly payment
Estimate only. Taxes use the listing's reported amount where available; insurance is a Florida-average estimate. Your actual payment will vary — run a full calculation or talk to a lender.
Price & listing history0 days on market
- Status: ActiveOct 22, 2026
- Listed$799,000Oct 22, 2026
Facts & features
- Property type
- Residential
- Sub type
- Single Family Residence
- Status
- Active
- Days on market
- 0
- Subdivision
- Rivendell
- County
- Sarasota
- Year built
- 2004
- Living area
- 2,474 sq ft
- Price/sq ft
- $323
- Building area
- 3,211 sq ft (Public Records)
- Lot size
- 10,578 sq ft
- Lot category
- 0 to less than 1/4
- Flood zone
- X (12115C0229G)
- Garage
- 2 spaces
- Pool
- Private pool
- Annual taxes
- $7,661 (2025)
- Parcel #
- 0149160017
- Zoning
- RSF1
- MLS #
- A4709527
Ask about this home
Have a question? Ask the broker directly.
Ryan Solberg answers personally — no call center, no spam. Your question goes straight to him.
Interior Details
- Bedrooms
- 4
- Full bathrooms
- 3
- Flooring
- Ceramic Tile, Laminate
- Appliances
- Dishwasher, Disposal, Dryer, Electric Water Heater, Exhaust Fan, Microwave, Range, Refrigerator, Washer
- Interior features
- Ceiling Fans(s), Eat-in Kitchen, High Ceilings, Kitchen/Family Room Combo, Living Room/Dining Room Combo, Open Floorplan, Primary Bedroom Main Floor, Solid Wood Cabinets, Split Bedroom, Stone Counters, Thermostat, Walk-In Closet(s), Window Treatments
- Laundry
- Electric Dryer Hookup, Inside, Laundry Room, Washer Hookup
- Stories / Levels
- One
- Direction faces
- South
Heating & Cooling
- Heating
- Central, Electric
- Cooling
- Central Air
Parking
- Garage spaces
- 2
- Attached garage
- Yes
- Parking features
- Driveway, Garage Door Opener
HOA & Financial
- HOA fee
- $684 / Semi-Annually
- Monthly HOA
- $114/mo
- Total monthly fees
- $114/mo
- Total annual fees
- $1,368
- HOA name
- CASEY CONDOMINIUM MANAGEMENT, Kim Payne
- CDD
- No
- Homestead exemption
- Yes
- Min lease term
- 3 Months
- Listing terms
- Cash, Conventional
- Ownership
- Fee Simple
- Available for lease
- Yes
- Lease restrictions
- Yes
- Additional lease restrictions
- See HOA Docs
- Approval process
- See HOA Docs
Exterior & Construction
- Exterior features
- Lighting, Rain Gutters, Sidewalk
- Construction materials
- Block, Stucco
- Roof
- Tile
- Foundation
- Slab
- Pool
- Private pool
- Road surface
- Paved
Utilities
- Sewer
- Public Sewer
- Water source
- Public
- Utilities
- BB/HS Internet Available, Cable Connected, Electricity Connected, Public, Sewer Connected, Underground Utilities, Water Connected
Community
- Pets allowed
- Yes
Schools
Letter grades: Florida DOE 2024–25 school grades (Orange, Seminole, Lake, Osceola, Brevard). Assigned schools from the listing agent — verify enrollment with the district.
Room Details
| Room | Level | Dimensions |
|---|---|---|
| Living Room | 20x13 | |
| Dining Room | 13x11 | |
| Kitchen | 13x12 | |
| Family Room | 21x15 | |
| Primary Bedroom | 16x12 | |
| Primary Bathroom | 14x13 | |
| Bedroom 2 | 12x12 | |
| Bathroom 2 | 9x8 | |
| Bedroom 3 | 12x11 | |
| Bathroom 3 | 12x6 | |
| Bedroom 4 | 12x12 | |
| Bonus Room | 12x12 |
Listing Details
- Listing date
- 2026-10-08
- On market date
- 2026-10-22
- Original list price
- $799,000
- Occupant type
- Owner
- MLS area
- 34229 - Osprey
- Listing AOR
- Sarasota - Manatee
- Status changed
- 2026-10-22
- Tax legal description
- LOT 143 RIVENDELL UNIT 5 THE WOODLANDS
Flood risk
Minimal-risk area outside the mapped floodplain. Flood insurance is optional and typically low-cost.
Source: FEMA flood zone reported on the listing. Confirm current designation at FEMA Flood Map Service Center.
Location
Directions
US 41 Tamiami Trail to Bay Street in Osprey. Proceed East to right on Park Trace Blvd. Right onto Scherer Way. Right onto Golden Pond Ct. Home is on the right.
More homes like this
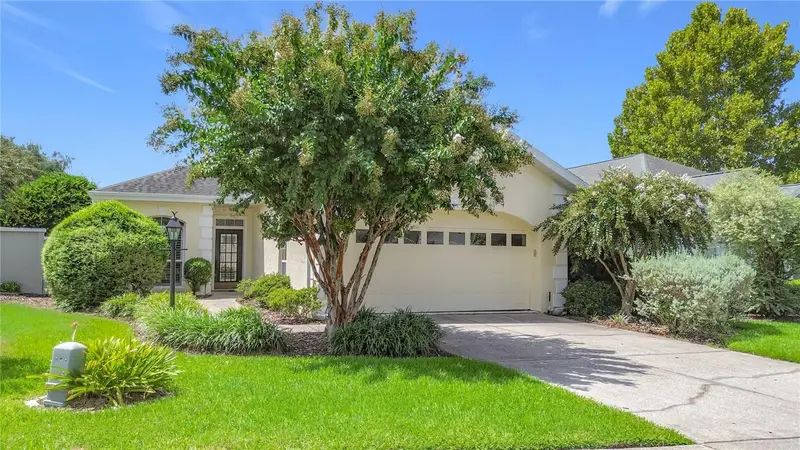
$267,000
3008 Sw 41st Pl
Ocala, FL 34474
2 bd · 2 ba · 1,576 sqft
Rivendell
MLS ID #OM729910, NEXT GENERATION REALTY OF MARION COUNTY.
Listing provided by Stellar MLS
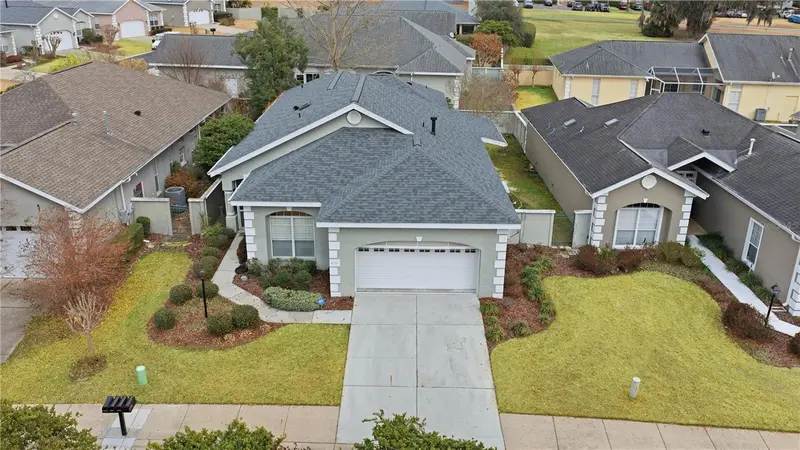
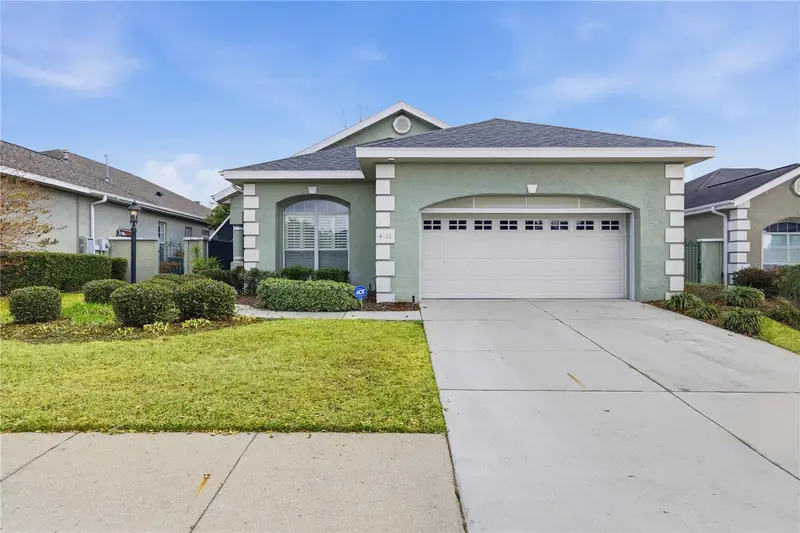
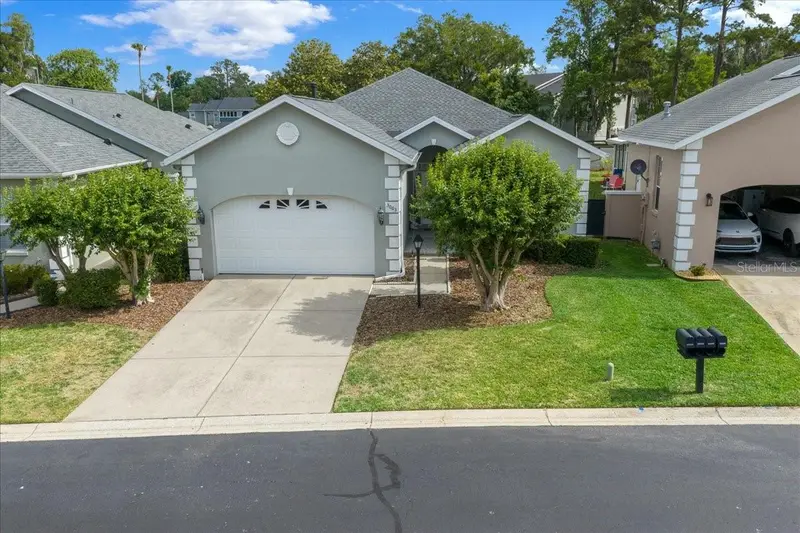
$279,000
4111 Sw 30th Ct
Ocala, FL 34474
3 bd · 3 ba · 2,512 sqft
Rivendell
MLS ID #OM718859, SOUTHERN ASSOCIATES REALTY LLC.
Listing provided by Stellar MLS
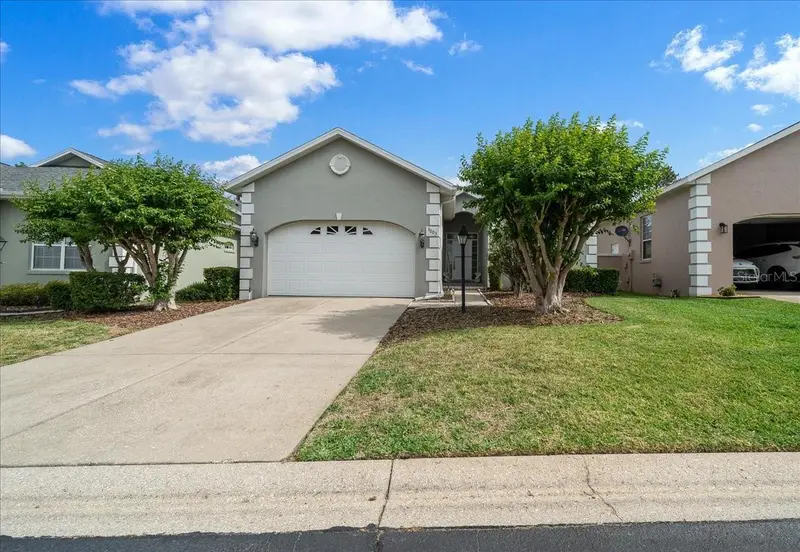
$324,800
3003 Sw 41st Pl
Ocala, FL 34474
3 bd · 2 ba · 2,117 sqft
Rivendell
MLS ID #OM724445, SYNERGY REALTY SERVICES LLC.
Listing provided by Stellar MLS
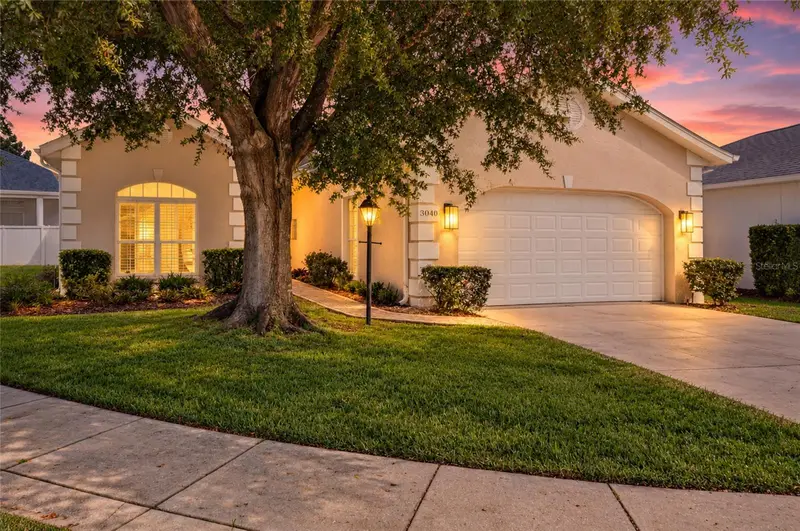
$329,000
3040 Sw 41st Pl
Ocala, FL 34474
2 bd · 2 ba · 1,677 sqft
Rivendell
MLS ID #OM731307, NEXT GENERATION REALTY OF MARION COUNTY.
Listing provided by Stellar MLS

Listings courtesy of Stellar MLS as distributed by MLS GRID
IDX information is provided exclusively for consumers’ personal, non-commercial use and may not be used for any purpose other than to identify prospective properties consumers may be interested in purchasing.
Based on information submitted to the MLS GRID as of October 22, 2026 at 5:40 PM ET. All data is obtained from various sources and may not have been verified by broker or MLS GRID. Supplied Open House Information is subject to change without notice. All information should be independently reviewed and verified for accuracy. Properties may or may not be listed by the office/agent presenting the information.
All or a portion of the multiple listing information is provided by Stellar MLS, from a copyrighted compilation of listings. The compilation of listings and each individual listing are © 2026 Stellar MLS. All rights reserved.
Ryan Solberg, Broker · MaxLife Realty LLC · FL License #BK3354351 · Equal Housing Opportunity · Full disclaimer · DMCA