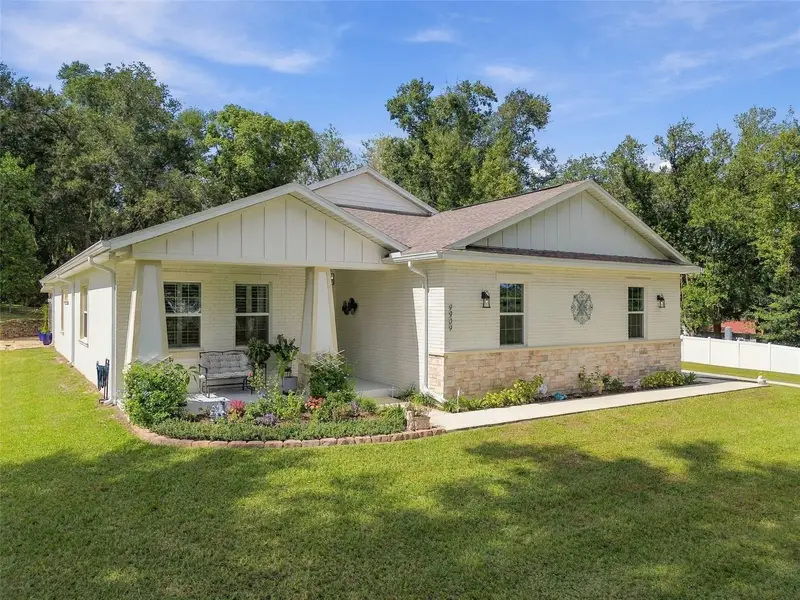

$735,000
9909 Pine Leaf LaneDade City, FL 33525
Listing updated: October 25, 2026 at 3:06 PM ET
Listing courtesy of Dalton Wade Inc · Henri White, LLC · MLS #TB8557912 · Active · 888-668-8283Property type
Year built
Lot size
Price / sq ft
HOA dues
Days on market
Garage spaces
Flood zone
About this home
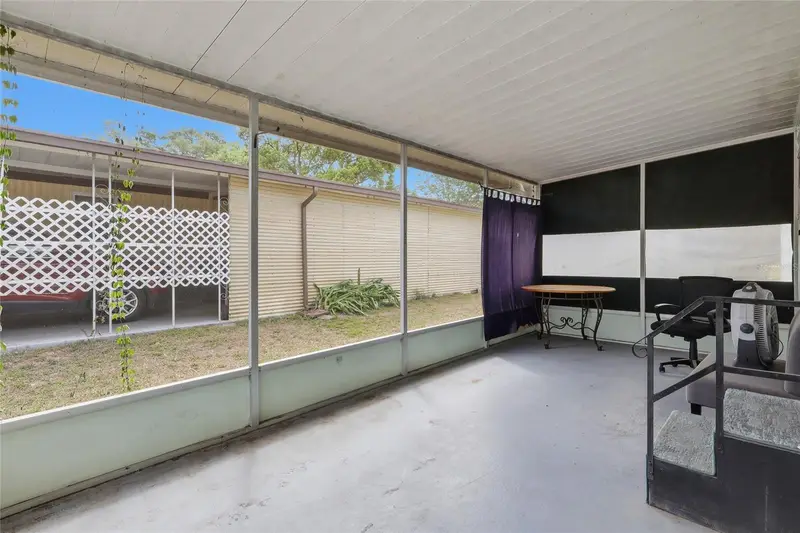
Enjoy the space, privacy, and tranquility of country living in this 4-bedroom, 3-bath home on 1.06 acres with no HOA or CDD fees. The open-concept floor plan features 10-foot ceilings, elegant tray ceilings with crown molding, and a spacious kitchen with quartz countertops, 42-inch wood cabinetry, double ovens, and a cooktop with vented hood. Plantation shutters and ceiling fans throughout enhance the home's comfort and style. A private office with French doors and a whole-house water filtration and water softening system add convenience. The approximately 700-square-foot Florida Room, an extension of the home's living space, overlooks the partially cleared and manicured property, offering a versatile setting for relaxing, entertaining, or working from home. Outside, a stone retaining wall frames the terraced landscape, complemented by a decorative rock bed, stepping stones, and ornamental plantings. Enjoy the peaceful wooded backdrop or gather around the fire pit in its own cleared area. An inviting arbor and large powered shed complete this appealing property, all in a serene rural setting just minutes from downtown Dade City.
Estimated monthly payment
Estimate only. Taxes use the listing's reported amount where available; insurance is a Florida-average estimate. Your actual payment will vary — run a full calculation or talk to a lender.
Price & listing history2 days on market
- Status: ActiveOct 23, 2026
- Listed$735,000Oct 23, 2026
Facts & features
- Property type
- Residential
- Sub type
- Single Family Residence
- Status
- Active
- Days on market
- 2
- Subdivision
- Zephyrhills Colony Co
- County
- Pasco
- Year built
- 2024
- Living area
- 2,332 sq ft
- Price/sq ft
- $315
- Building area
- 3,000 sq ft (Owner)
- Lot size
- 46,174 sq ft
- Lot category
- 1 to less than 2
- Flood zone
- X (12101C0295F)
- Garage
- 2 spaces
- Annual taxes
- $5,759 (2025)
- Parcel #
- 21-25-23-001.0-009.00-002.0
- Zoning
- AR
- MLS #
- TB8557912
Ask about this home
Have a question? Ask the broker directly.
Ryan Solberg answers personally — no call center, no spam. Your question goes straight to him.
Interior Details
- Bedrooms
- 4
- Full bathrooms
- 3
- Flooring
- Luxury Vinyl
- Appliances
- Built-In Oven, Dishwasher, Disposal, Dryer, Electric Cooktop, Electric Water Heater, Exhaust Fan, Freezer, Microwave, Range Hood, Refrigerator, Washer, Water Filtration System
- Interior features
- Ceiling Fans(s), Crown Molding, High Ceilings, Open Floorplan, Solid Wood Cabinets, Stone Counters, Tray Ceiling(s), Walk-In Closet(s), Window Treatments
- Laundry
- Inside, Laundry Room
- Stories / Levels
- One
- Direction faces
- West
Heating & Cooling
- Heating
- Central, Electric
- Cooling
- Central Air
Parking
- Garage spaces
- 2
- Attached garage
- Yes
- Parking features
- Deeded, Garage Door Opener, Garage Faces Side
HOA & Financial
- Total monthly fees
- None
- Total annual fees
- None
- CDD
- No
- Homestead exemption
- Yes
- Min lease term
- No Minimum
- Listing terms
- Cash, Conventional, FHA, VA Loan
- Ownership
- Fee Simple
- Available for lease
- Yes
- Lease restrictions
- No
- Additional lease restrictions
- Buyer to review local government to confirm lease restrictions.
Exterior & Construction
- Exterior features
- Fire Pit, Storage
- Construction materials
- Block, Stucco
- Roof
- Shingle
- Foundation
- Slab
- Road surface
- Asphalt
Utilities
- Sewer
- Septic Tank
- Water source
- Private
- Utilities
- Cable Connected, Electricity Connected, Private
Community
- Pets allowed
- No
Schools
Letter grades: Florida DOE 2024–25 school grades (Orange, Seminole, Lake, Osceola, Brevard). Assigned schools from the listing agent — verify enrollment with the district.
Room Details
| Room | Level | Dimensions |
|---|---|---|
| Kitchen | 18x17 | |
| Dining Room | 14x12 | |
| Office | 12x12 | |
| Primary Bedroom | 17x13 | |
| Bedroom 2 | 12x11 | |
| Bedroom 3 | 11x11 | |
| Bedroom 4 | 16x12 | |
| Living Room | 17x19 |
Listing Details
- Listing date
- 2026-10-23
- On market date
- 2026-10-23
- Original list price
- $735,000
- Occupant type
- Owner
- MLS area
- 33525 - Dade City/Richland
- Listing AOR
- Suncoast Tampa
- Status changed
- 2026-10-23
- Tax legal description
- ZEPHYRHILLS COLONY COMPANY LANDS PB 1 PG 55 N1/2 OF EAST 280 FT OF TRACT 9 LYING IN SECTION 23;TOGETHER WITH PERPETUAL EASEMENT FOR INGRESS & EGRESS OVER ACROSS & ALONG THE EAST 30.00 FT OF TRACTS 7 10 23 & NORTH 1/2 OF TRACT 26
Flood risk
Minimal-risk area outside the mapped floodplain. Flood insurance is optional and typically low-cost.
Source: FEMA flood zone reported on the listing. Confirm current designation at FEMA Flood Map Service Center.
Location
Directions
Driving North on I75, take exit 285 for SR52 East. Drive 8.6 miles and turn South on SR301. Drive 1.8 miles and turn left on Centennial Rd and then right on Pine Leaf Lane. Home is on right.
More homes like this
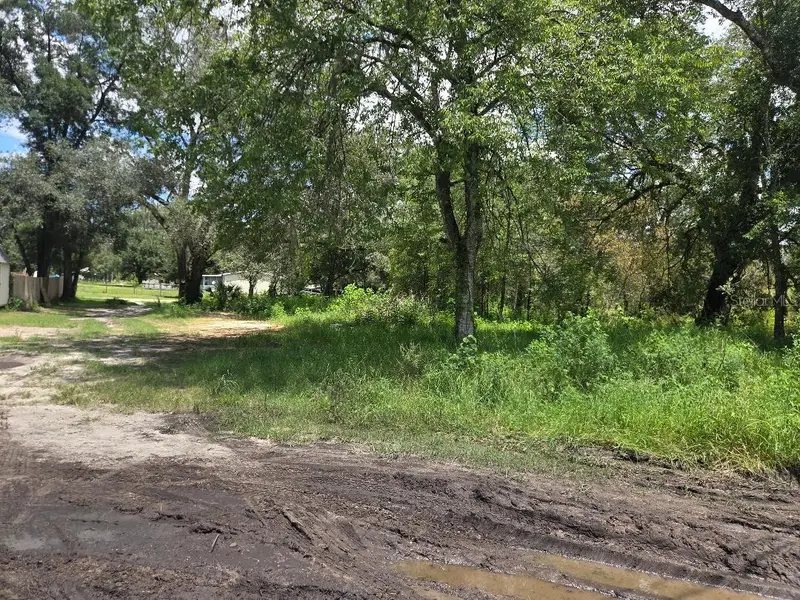
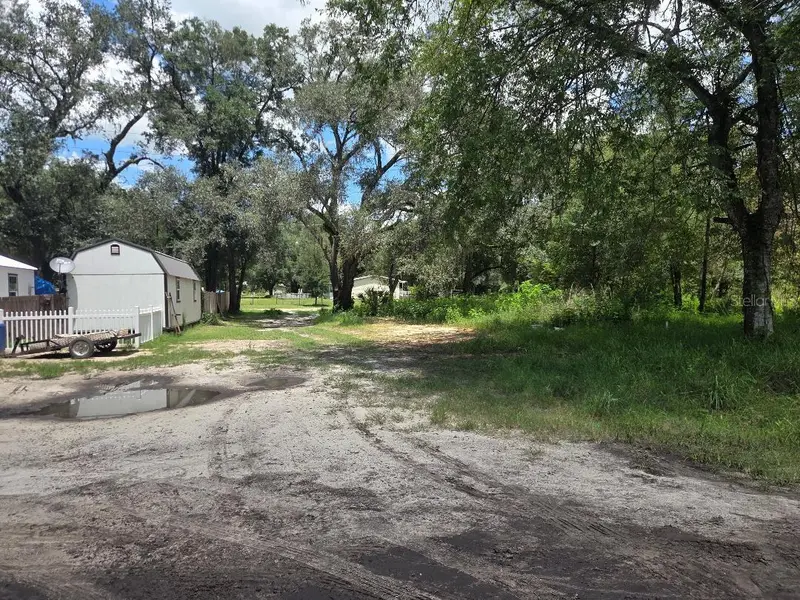
$33,900
39249 Lizabeth Cir
Zephyrhills, FL 33542
0.15 acres
Zephyrhills Colony Co
MLS ID #TB8537135, J & R REALTY & INV. INC..
Listing provided by Stellar MLS
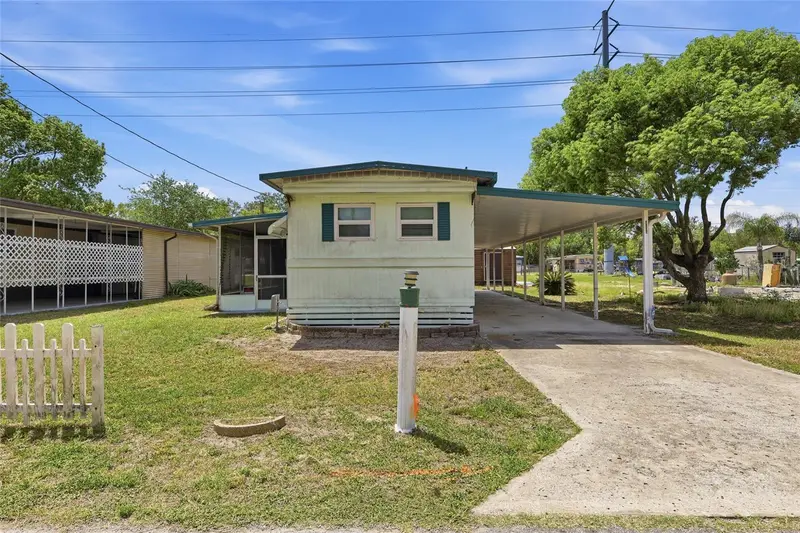
$79,000
37622 March Ln
Zephyrhills, FL 33541
2 bd · 1 ba · 672 sqft
Zephyrhills Colony Co
MLS ID #TB8498133, CENTURY 21 BILL NYE REALTY.
Listing provided by Stellar MLS


$79,900
4951 Patio Dr
Zephyrhills, FL 33541
3 bd · 1 ba · 936 sqft
Zephyrhills Colony Co
MLS ID #TB8479701, HOMECOIN.COM.
Listing provided by Stellar MLS

$109,900
37249 Hammond Dr
Zephyrhills, FL 33541
2 bd · 2 ba · 1,014 sqft
Zephyrhills Colony Co
MLS ID #TB8533966, BHHS FLORIDA PROPERTIES GROUP.
Listing provided by Stellar MLS

Listings courtesy of Stellar MLS as distributed by MLS GRID
IDX information is provided exclusively for consumers’ personal, non-commercial use and may not be used for any purpose other than to identify prospective properties consumers may be interested in purchasing.
Based on information submitted to the MLS GRID as of October 25, 2026 at 3:06 PM ET. All data is obtained from various sources and may not have been verified by broker or MLS GRID. Supplied Open House Information is subject to change without notice. All information should be independently reviewed and verified for accuracy. Properties may or may not be listed by the office/agent presenting the information.
All or a portion of the multiple listing information is provided by Stellar MLS, from a copyrighted compilation of listings. The compilation of listings and each individual listing are © 2026 Stellar MLS. All rights reserved.
Ryan Solberg, Broker · MaxLife Realty LLC · FL License #BK3354351 · Equal Housing Opportunity · Full disclaimer · DMCA