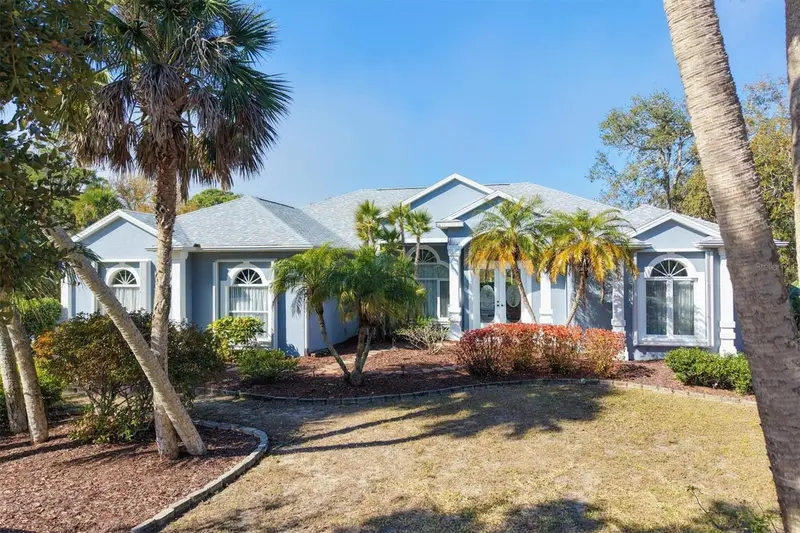

$749,900
750 Harmony LaneEnglewood, FL 34223
Listing updated: October 16, 2026 at 1:01 AM ET
Listing courtesy of Keller Williams Island Life Real Estate · Nicole Mantha · MLS #D6149177 · Active · 941-254-6467Property type
Year built
Lot size
Price / sq ft
HOA dues
Days on market
Flood zone
About this home
Discover the perfect blend of expansive space, total privacy, and luxury at 750 Harmony Lane. Nestled on a rare 0.63-acre oversized lot within the sought-after Artist Acres neighborhood, this property is located in the historic "Olde Englewood" district. The prime location places you less than a mile to Lemon Bay Park and Dearborn Street and less than a mile to the local culture, while remaining less than 5 miles to Englewood Beach & Manasota Key! Offering over 3,089 square feet of meticulously maintained living space, this masonry-constructed home provides the ultimate worry-free lifestyle thanks to an impressive list of recent high-value upgrades, including a total ROOF REPLACEMENT IN 2024, a NEW 5-TON HVAC SYSTEM (2021) with multi-zone controls, and NEW WATER HEATERS (2024 & 2025). The interior is a showcase of design and comfort, featuring 9-foot doors throughout, elegant tray ceilings, and fresh interior paint (2025) that enhances the bright, airy atmosphere, all greeted by a quality circular driveway that immediately establishes strong curb appeal. The home is designed for both connection and relaxation with a versatile 3/4-bedroom, 3-bathroom floor plan that flows effortlessly. The heart of the residence is the stunning chef's kitchen, recently elevated with sleek new QUARTZ COUNTERTOPS (2025) and an abundance of cabinetry. A large center island provides casual prep space and overlooks the main living areas, while an adjacent dining nook features an aquarium window offering unobstructed panoramic views of the pool and lanai. The master suite serves as a true sanctuary, complemented by an expansive en-suite bath with dual vanities, roman style garden tub and walk in shower. The true split floor plan with the additional bedrooms, office and large guest baths offer plenty of room for family or visitors with the office area featuring a separate private entrance to the outside and the pool area. Step through the pocket sliding doors to discover an outdoor oasis designed for entertaining or quiet afternoons. The expansive lanai provides distinct zones for alfresco dining and lounging, protected by a RE-SCREENED POOL CAGE IN 2022 alongside a POOL DECK that was professionally repainted in 2025 for a resort-style feel. A convenient outdoor shower allows you to easily rinse off the salt and sand after a day at the nearby beaches. Hobbyists and car enthusiasts will appreciate the oversized 3-car garage complete with a dedicated workshop area. Because there are NO DEED RESTRICTIONS or HOA fees, you have complete flexibility to bring your boat, RV, and outdoor gear, perfectly supporting an active coastal lifestyle. Surrounded by massive mature landscaping that makes the backyard feel like a private park, this property combines absolute convenience with tranquil living in one of Englewood's most desirable communities. Schedule your exclusive showing today and start living your BEST Florida Life!
Estimated monthly payment
Estimate only. Taxes use the listing's reported amount where available; insurance is a Florida-average estimate. Your actual payment will vary — run a full calculation or talk to a lender.
Price & listing history0 days on market
- Status: ActiveOct 16, 2026
- Listed$749,900Oct 16, 2026
Property Documents
Documents the listing agent has made public for this property. Free to view and download.
- Flood DisclosurePDFView / Download ↓
- Sellers Property DisclosurePDFView / Download ↓
- Utility Info SheetPDFView / Download ↓
- Feature SheetPDFView / Download ↓
- Flood InsurancePDFView / Download ↓
- Homeowners InsurancePDFView / Download ↓
- Elevation CertificatePDFView / Download ↓
- Wind MitigationPDFView / Download ↓
Facts & features
- Property type
- Residential
- Sub type
- Single Family Residence
- Status
- Active
- Days on market
- 0
- Subdivision
- Sandalwood
- County
- Sarasota
- Year built
- 2003
- Living area
- 3,089 sq ft
- Price/sq ft
- $243
- Building area
- 4,180 sq ft (Public Records)
- Lot size
- 27,510 sq ft
- Lot category
- 1/2 to less than 1
- Flood zone
- X500 (12115C0451G)
- Pool
- Private pool
- Annual taxes
- $4,141 (2025)
- Parcel #
- 0496040011
- Zoning
- RSF3
- MLS #
- D6149177
Ask about this home
Have a question? Ask the broker directly.
Ryan Solberg answers personally — no call center, no spam. Your question goes straight to him.
Interior Details
- Bedrooms
- 4
- Full bathrooms
- 3
- Flooring
- Carpet, Ceramic Tile
- Appliances
- Dishwasher, Disposal, Dryer, Electric Water Heater, Freezer, Ice Maker, Microwave, Range, Range Hood, Refrigerator, Washer
- Interior features
- Built-in Features, Cathedral Ceiling(s), Ceiling Fans(s), Central Vaccum, Coffered Ceiling(s), Eat-in Kitchen, Kitchen/Family Room Combo, Living Room/Dining Room Combo, Open Floorplan, Primary Bedroom Main Floor, Solid Surface Counters, Thermostat, Tray Ceiling(s), Walk-In Closet(s), Window Treatments
- Laundry
- Inside, Laundry Room
- Stories / Levels
- One
- Direction faces
- East
Heating & Cooling
- Heating
- Central, Electric
- Cooling
- Central Air
Parking
- Garage spaces
- 0
- Attached garage
- Yes
HOA & Financial
- Total monthly fees
- None
- Total annual fees
- None
- CDD
- No
- Homestead exemption
- Yes
- Min lease term
- No Minimum
- Listing terms
- Cash, Conventional
- Ownership
- Fee Simple
- Available for lease
- Yes
- Lease restrictions
- No
Exterior & Construction
- Exterior features
- Hurricane Shutters, Lighting, Outdoor Shower, Rain Gutters
- Construction materials
- Block, Stucco
- Roof
- Shingle
- Foundation
- Slab
- Pool
- Private pool
- Road surface
- Paved
Utilities
- Sewer
- Public Sewer
- Water source
- Public
- Utilities
- Cable Connected, Electricity Connected, Public, Sewer Connected, Water Connected
Schools
Letter grades: Florida DOE 2024–25 school grades (Orange, Seminole, Lake, Osceola, Brevard). Assigned schools from the listing agent — verify enrollment with the district.
Room Details
| Room | Level | Dimensions |
|---|---|---|
| Family Room | First | 14x18 |
| Office | First | 13x18 |
| Kitchen | First | 11x16 |
| Laundry | First | 9x6 |
| Bedroom 1 | First | 14x12 |
| Bedroom 2 | First | 12x10 |
| Dining Room | First | 14x11 |
| Living Room | First | 13x13 |
| Primary Bedroom | First | 19x13 |
| Primary Bathroom | First | 14x13 |
Listing Details
- Listing date
- 2026-10-15
- On market date
- 2026-10-16
- Original list price
- $749,900
- Occupant type
- Owner
- MLS area
- 34223 - Englewood
- Listing AOR
- Venice
- Status changed
- 2026-10-16
- Tax legal description
- LOT 5 SANDALWOOD
Flood risk
Moderate-risk area (0.2% annual-chance / “500-year” floodplain). Flood insurance is recommended but usually not required.
Source: FEMA flood zone reported on the listing. Confirm current designation at FEMA Flood Map Service Center.
Location
Directions
From 776 take Artist Avenue West towards Old Englewood Road, take a right on Harmony and the home will be on your left
More homes like this
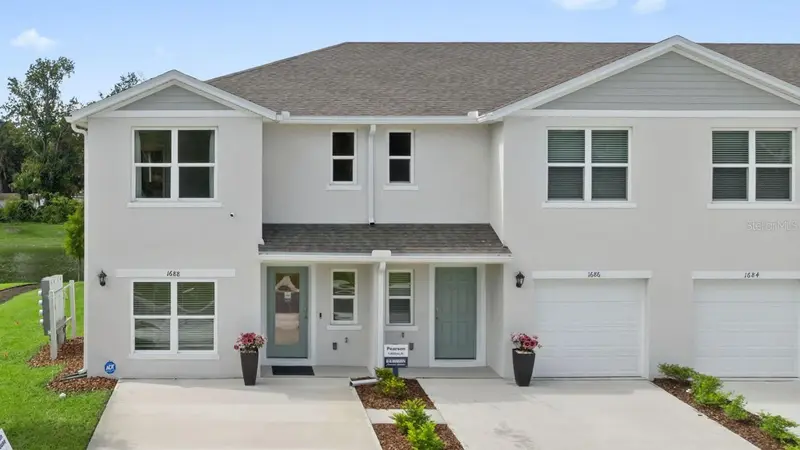
$276,000
1626 Great Osprey Way
New Smyrna Beach, FL 32168
3 bd · 3 ba · 1,463 sqft
Sandalwood
MLS ID #O6449589, DR HORTON REALTY OF CENTRAL FLORIDA LLC.
Listing provided by Stellar MLS
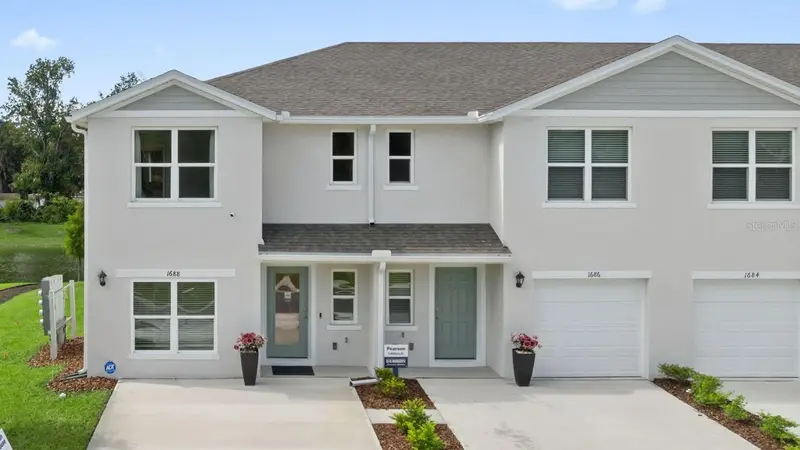
$276,000
1630 Great Osprey Way
New Smyrna Beach, FL 32168
3 bd · 3 ba · 1,463 sqft
Sandalwood
MLS ID #O6449609, DR HORTON REALTY OF CENTRAL FLORIDA LLC.
Listing provided by Stellar MLS
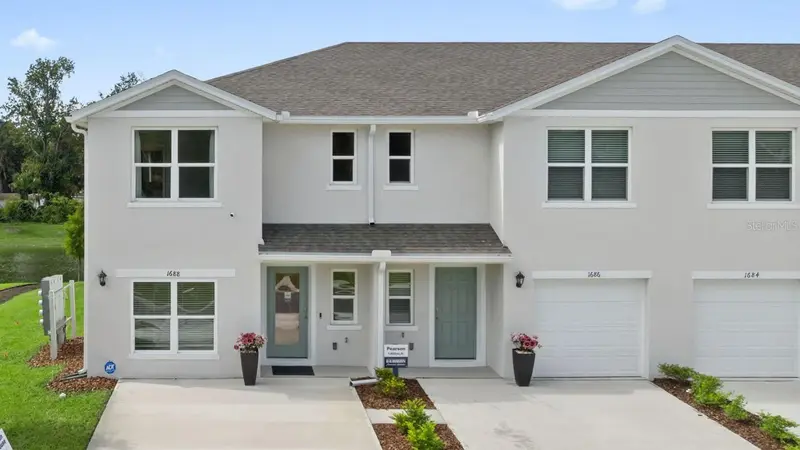
$276,000
1628 Great Osprey Way
New Smyrna Beach, FL 32168
3 bd · 3 ba · 1,463 sqft
Sandalwood
MLS ID #O6449603, DR HORTON REALTY OF CENTRAL FLORIDA LLC.
Listing provided by Stellar MLS
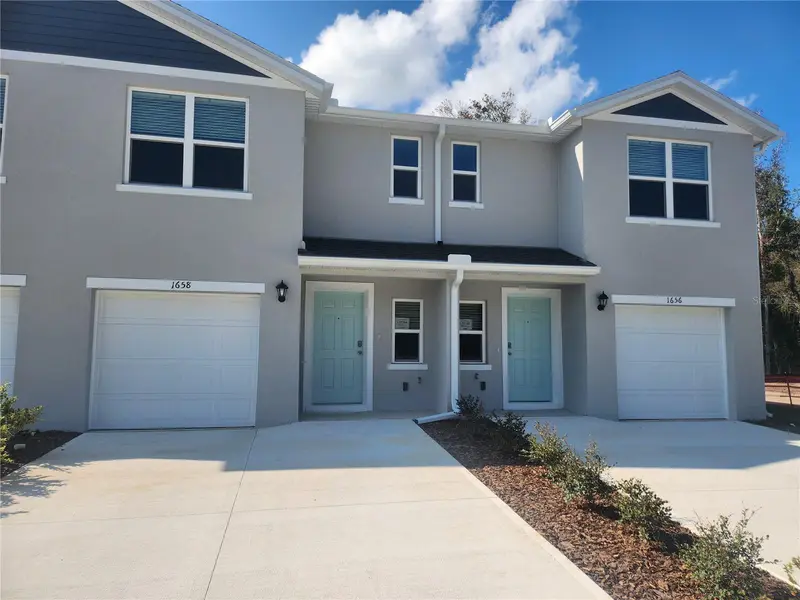
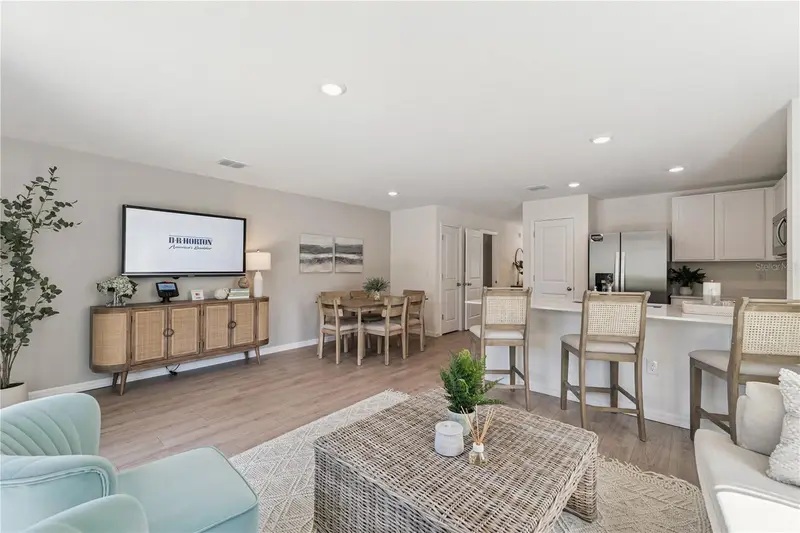
$277,990
1665 Great Osprey Way
New Smyrna Beach, FL 32168
3 bd · 3 ba · 1,463 sqft
Sandalwood
MLS ID #O6391989, DR HORTON REALTY OF CENTRAL FLORIDA LLC.
Listing provided by Stellar MLS

Listings courtesy of Stellar MLS as distributed by MLS GRID
IDX information is provided exclusively for consumers’ personal, non-commercial use and may not be used for any purpose other than to identify prospective properties consumers may be interested in purchasing.
Based on information submitted to the MLS GRID as of October 16, 2026 at 1:01 AM ET. All data is obtained from various sources and may not have been verified by broker or MLS GRID. Supplied Open House Information is subject to change without notice. All information should be independently reviewed and verified for accuracy. Properties may or may not be listed by the office/agent presenting the information.
All or a portion of the multiple listing information is provided by Stellar MLS, from a copyrighted compilation of listings. The compilation of listings and each individual listing are © 2026 Stellar MLS. All rights reserved.
Ryan Solberg, Broker · MaxLife Realty LLC · FL License #BK3354351 · Equal Housing Opportunity · Full disclaimer · DMCA