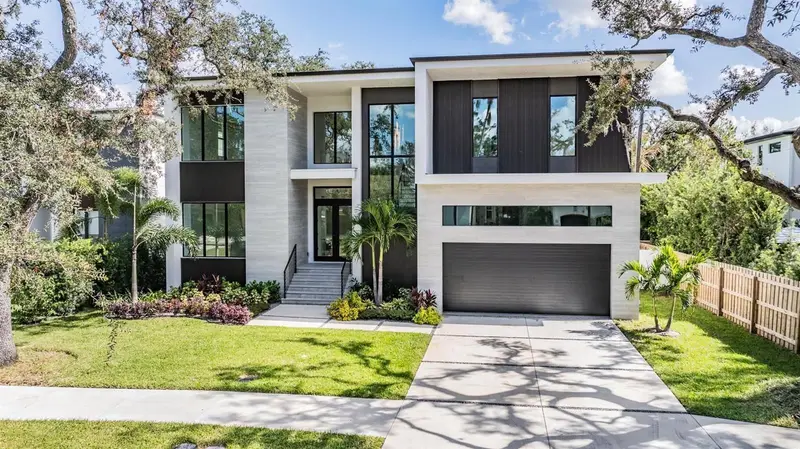

$3,397,000
214 Renellie DriveTampa, FL 33609
Listing updated: October 15, 2026 at 8:52 AM ET
Listing courtesy of Beycome Of Florida Llc · Steven Koleno · MLS #O6449773 · Active · 804-656-5007Property type
Year built
Lot size
Price / sq ft
HOA dues
Day on market
Flood zone
About this home
Welcome to this expansive residence located at 214 S Renellie Dr in Tampa, FL. This stunning house accords a generous living area of 4724 square feet, providing ample space for various lifestyle needs. With five bedrooms, each complemented by its own full bathroom, and an additional half bathroom, this home ensures comfort and privacy for everyone. Situated on a sizable 9100 square foot lot, the property presents opportunities for outdoor activities and landscaping creativity. The interior layout is designed to accommodate both relaxation and entertainment, making it a wonderful space for gatherings. Whether you're preparing meals in the spacious kitchen or unwinding in one of the well-appointed rooms, this home promises a harmonious living experience with a beautiful curb appeal.
Estimated monthly payment
Estimate only. Taxes use the listing's reported amount where available; insurance is a Florida-average estimate. Your actual payment will vary — run a full calculation or talk to a lender.
Price & listing history1 days on market
- Status: ActiveOct 14, 2026
- Listed$3,397,000Oct 14, 2026
Facts & features
- Property type
- Residential
- Sub type
- Single Family Residence
- Status
- Active
- Days on market
- 1
- Subdivision
- Beach Park Annex
- County
- Hillsborough
- Year built
- 2026
- Living area
- 4,724 sq ft
- Price/sq ft
- $719
- Building area
- 6,036 sq ft (Owner)
- Lot size
- 9,147 sq ft
- Lot category
- 0 to less than 1/4
- Flood zone
- AE (12057C0334J)
- Pool
- Private pool
- Annual taxes
- $7,080 (2025)
- Parcel #
- A-20-29-18-3L3-000000-00007.0
- Zoning
- RS-75
- MLS #
- O6449773
Ask about this home
Have a question? Ask the broker directly.
Ryan Solberg answers personally — no call center, no spam. Your question goes straight to him.
Interior Details
- Bedrooms
- 5
- Full bathrooms
- 5
- Half bathrooms
- 1
- Flooring
- Tile, Wood
- Appliances
- Bar Fridge, Built-In Oven, Dishwasher, Disposal, Gas Water Heater, Indoor Grill, Microwave, Range, Range Hood
- Interior features
- Dry Bar, Open Floorplan, Primary Bedroom Main Floor, Solid Surface Counters, Stone Counters, Walk-In Closet(s)
- Laundry
- Laundry Closet, Laundry Room
- Stories / Levels
- One
- Direction faces
- West
- Fireplace
- Yes
- New construction
- Yes
Heating & Cooling
- Heating
- Central
- Cooling
- Central Air
Parking
- Garage spaces
- 0
- Attached garage
- Yes
HOA & Financial
- Total monthly fees
- None
- Total annual fees
- None
- CDD
- No
- Min lease term
- 1-7 Days
- Listing terms
- Cash, Conventional, FHA, Other, VA Loan
- Ownership
- Fee Simple
- Available for lease
- Yes
- Lease restrictions
- No
Exterior & Construction
- Exterior features
- Lighting, Outdoor Grill, Outdoor Kitchen, Sidewalk, Sprinkler Metered, Storage
- Construction materials
- Block, Stucco, Frame
- Roof
- Shingle
- Foundation
- Slab
- Pool
- Private pool
- Road surface
- Paved
Utilities
- Sewer
- Public Sewer
- Water source
- Public
- Utilities
- Natural Gas Available, Public, Sewer Connected, Sprinkler Recycled, Underground Utilities
Community
- Pets allowed
- No
Schools
Letter grades: Florida DOE 2024–25 school grades (Orange, Seminole, Lake, Osceola, Brevard). Assigned schools from the listing agent — verify enrollment with the district.
Room Details
| Room | Level | Dimensions |
|---|---|---|
| Primary Bedroom | First | |
| Primary Bathroom | First | |
| Living Room | First | |
| Kitchen | First | |
| Bonus Room | Second | |
| Bedroom 2 | Second | |
| Bedroom 3 | Second | |
| Bedroom 4 | Second | |
| Bedroom 5 | Second | |
| Bathroom 1 | Second | |
| Bathroom 2 | Second | |
| Bathroom 3 | Second | |
| Bathroom 4 | Second | |
| Bedroom 5 | Second |
Listing Details
- Listing date
- 2026-10-14
- On market date
- 2026-10-14
- Original list price
- $3,397,000
- Occupant type
- Vacant
- MLS area
- 33609 - Tampa / Palma Ceia
- Listing AOR
- Orlando Regional
- Status changed
- 2026-10-14
- Tax legal description
- BEACH PARK ANNEX LOT 7 & ALLEY LYING BETWEEN LOTS 7 & 8 & N 1/2 OF ALLEY LYING BETWEEN LOTS 7 AND 9
Flood risk
FEMA Special Flood Hazard Area (1% annual-chance / “100-year” floodplain). Flood insurance is generally required by mortgage lenders.
Source: FEMA flood zone reported on the listing. Confirm current designation at FEMA Flood Map Service Center.
Location
Directions
Drive south on North West Shore Bld/CR 587. Left to West Kennedy Bld/SR 60. Right to South Renellie Drive. Property is on the left.
More homes like this
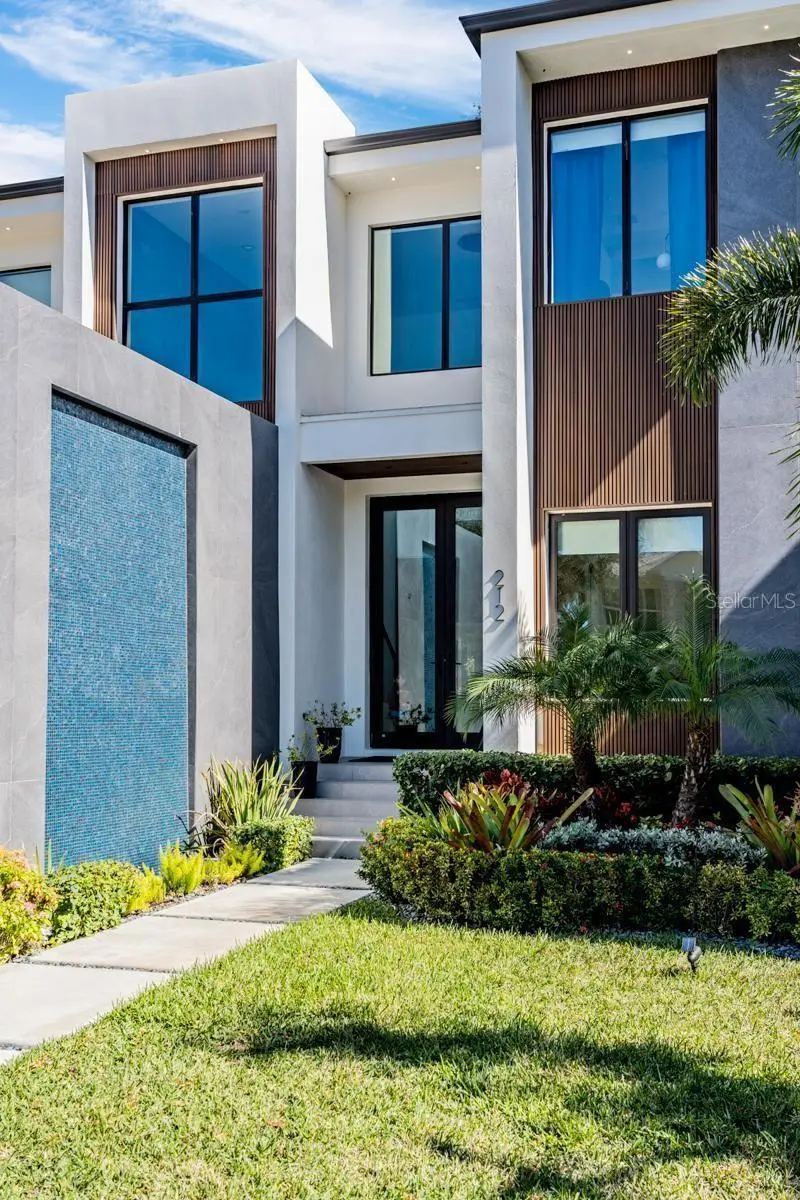
$2,795,000
212 S Renellie Dr
Tampa, FL 33609
4 bd · 5 ba · 3,942 sqft
Beach Park Annex
MLS ID #O6448865, BEYCOME OF FLORIDA LLC.
Listing provided by Stellar MLS
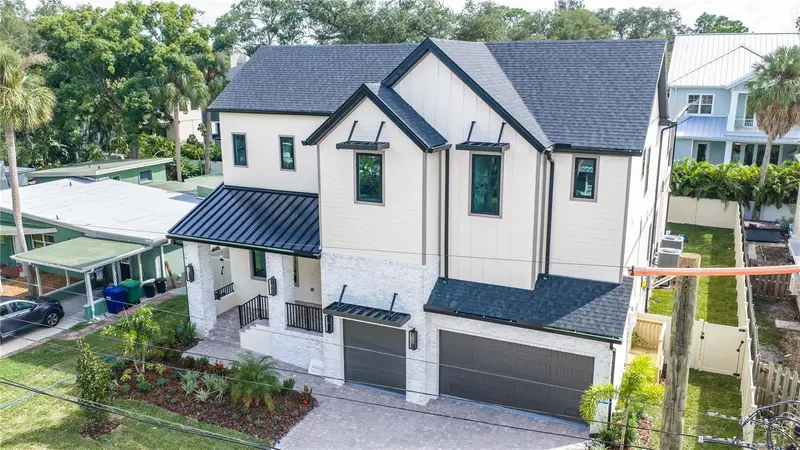
$2,299,000
4316 W Corona St
Tampa, FL 33629
5 bd · 5 ba · 4,582 sqft
Maryland Manor 2nd Unit
MLS ID #TB8483049, HOMES BY WESTBAY REALTY.
Listing provided by Stellar MLS
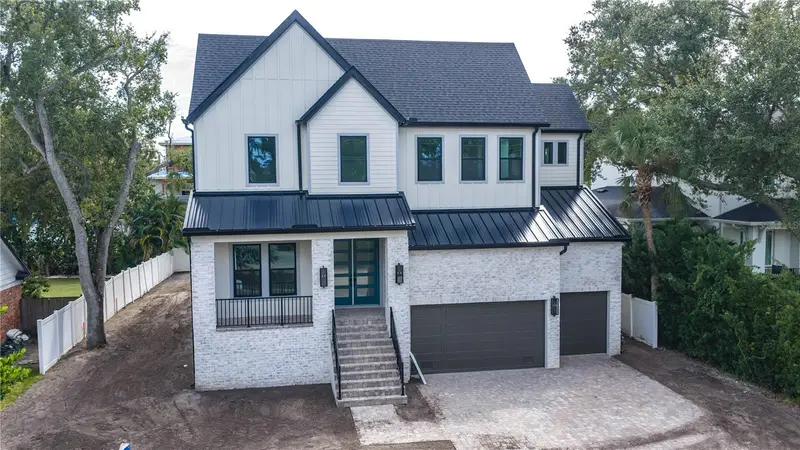
$2,699,000
4906 W Estrella St
Tampa, FL 33629
5 bd · 5 ba · 5,072 sqft
Henderson Beach
MLS ID #TB8480385, HOMES BY WESTBAY REALTY.
Listing provided by Stellar MLS
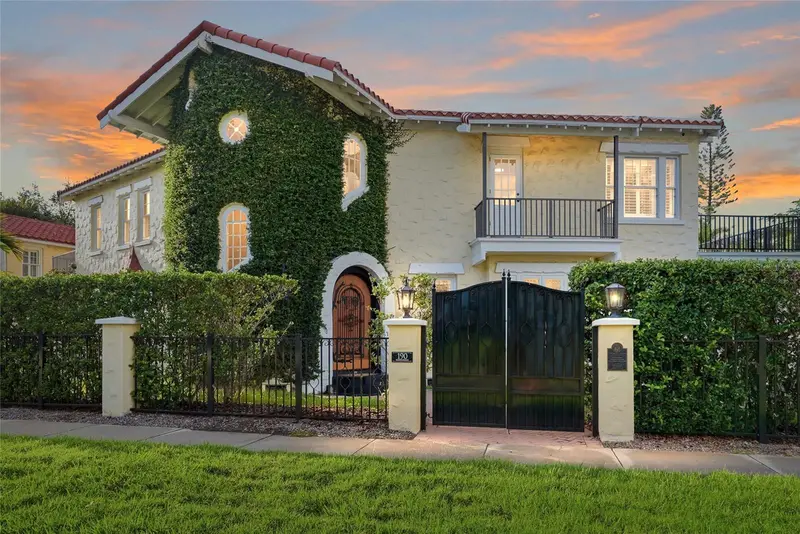
$2,875,000
190 Bosphorous Ave
Tampa, FL 33606
6 bd · 5 ba · 5,691 sqft
Davis Islands Pb10 Pg52 To 57
MLS ID #TB8511535, SMITH & ASSOCIATES REAL ESTATE.
Listing provided by Stellar MLS

Listings courtesy of Stellar MLS as distributed by MLS GRID
IDX information is provided exclusively for consumers’ personal, non-commercial use and may not be used for any purpose other than to identify prospective properties consumers may be interested in purchasing.
Based on information submitted to the MLS GRID as of October 15, 2026 at 8:52 AM ET. All data is obtained from various sources and may not have been verified by broker or MLS GRID. Supplied Open House Information is subject to change without notice. All information should be independently reviewed and verified for accuracy. Properties may or may not be listed by the office/agent presenting the information.
All or a portion of the multiple listing information is provided by Stellar MLS, from a copyrighted compilation of listings. The compilation of listings and each individual listing are © 2026 Stellar MLS. All rights reserved.
Ryan Solberg, Broker · MaxLife Realty LLC · FL License #BK3354351 · Equal Housing Opportunity · Full disclaimer · DMCA