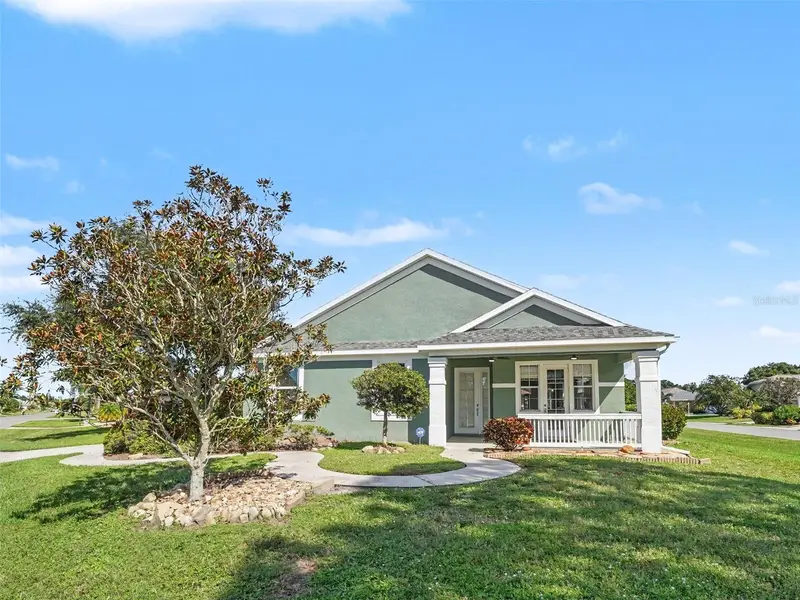

$420,000
1380 Washington DriveVenice, FL 34293
Listing updated: October 21, 2026 at 9:50 AM ET
Listing courtesy of Mark Spain Real Estate · Brian Rice · MLS #TB8557905 · Active · 855-299-7653Property type
Year built
Lot size
Price / sq ft
HOA dues
Days on market
Flood zone
About this home
Bright, open 3-bedroom, 2-bath home with a 2-car garage in Gulf View Estates! Enjoy fountain and lake views from the spacious front porch, plus professionally landscaped grounds. Easy to show and priced to sell. Features include 10-foot ceilings with two tray ceilings, custom built-in shelving, beautiful hardwood floors, recessed lighting, pocket sliders, solid-surface countertops, maple cabinets, central vacuum, an indoor utility room, a Roman shower, plant shelves, and a split-bedroom floor plan. The kitchen includes an Advantium oven. The electrical panel has been upgraded to accommodate a 50-amp generator cord, which is included. County water and sewer. Gulf View Estates is a deed-restricted community featuring lakes, a walled entry, streetlights, mature trees, and well-kept homes. Convenient to shopping and the beach. Located in South Venice, the home also offers buyers the option to join the South Venice Civic Association, with access to a community center, boat ramp, and private beach—a short ferry ride across the Intracoastal Waterway.
Estimated monthly payment
Estimate only. Taxes use the listing's reported amount where available; insurance is a Florida-average estimate. Your actual payment will vary — run a full calculation or talk to a lender.
Price & listing history0 days on market
- Status: ActiveOct 21, 2026
- Listed$420,000Oct 21, 2026
Facts & features
- Property type
- Residential
- Sub type
- Single Family Residence
- Status
- Active
- Days on market
- 0
- Subdivision
- Gulf View Estates Unit 1
- County
- Sarasota
- Year built
- 2002
- Living area
- 1,986 sq ft
- Price/sq ft
- $211
- Lot size
- 12,380 sq ft
- Lot category
- 1/4 to less than 1/2
- Flood zone
- X500
- Annual taxes
- $2,177 (2025)
- Parcel #
- 0471-06-0017
- Zoning
- OUE2
- MLS #
- TB8557905
Ask about this home
Have a question? Ask the broker directly.
Ryan Solberg answers personally — no call center, no spam. Your question goes straight to him.
Interior Details
- Bedrooms
- 3
- Full bathrooms
- 2
- Flooring
- Carpet, Ceramic Tile, Laminate, Tile
- Appliances
- Dishwasher, Dryer, Electric Cooktop, Electric Water Heater, Exhaust Fan, Freezer, Microwave, Range, Range Hood, Refrigerator, Washer
- Interior features
- Ceiling Fans(s), Central Vaccum, Open Floorplan, Primary Bedroom Main Floor, Pull Down Stairs, Solid Wood Cabinets, Stone Counters, Thermostat, Tile Counters, Tray Ceiling(s), Walk-In Closet(s), Window Treatments
- Laundry
- Corridor Access, Inside, Laundry Room
- Stories / Levels
- One
- Direction faces
- South
Heating & Cooling
- Heating
- Central, Electric, Heat Pump
- Cooling
- Central Air
Parking
- Garage spaces
- 0
- Attached garage
- Yes
HOA & Financial
- HOA fee
- $350 / Annually
- Monthly HOA
- $29/mo
- Total monthly fees
- $29/mo
- Total annual fees
- $350
- HOA name
- Gulf View Estates
- CDD
- No
- Homestead exemption
- Yes
- Min lease term
- 1-2 Years
- Ownership
- Fee Simple
- Available for lease
- Yes
- Lease restrictions
- Yes
- Additional lease restrictions
- Yes. Board Approval
- Approval process
- Yes. Board Approval
Exterior & Construction
- Exterior features
- Lighting, Rain Gutters, Sidewalk
- Construction materials
- Block, Stucco
- Roof
- Shingle
- Foundation
- Brick/Mortar, Concrete Perimeter, Slab
- Water view
- Yes
- Road surface
- Asphalt, Paved
Utilities
- Sewer
- Public Sewer
- Water source
- Public, Well
- Utilities
- Cable Available, Electricity Available, Electricity Connected, Public, Underground Utilities, Water Available, Water Connected
Community
- Pets allowed
- Yes
Schools
Letter grades: Florida DOE 2024–25 school grades (Orange, Seminole, Lake, Osceola, Brevard). Assigned schools from the listing agent — verify enrollment with the district.
Room Details
| Room | Level | Dimensions |
|---|---|---|
| Primary Bedroom | 17x14 | |
| Bedroom 2 | 12x11 | |
| Bedroom 3 | 12x11 | |
| Kitchen | 12x13 | |
| Living Room | 37x21 |
Listing Details
- Listing date
- 2026-10-16
- On market date
- 2026-10-21
- Original list price
- $420,000
- Occupant type
- Owner
- MLS area
- 34293 - Venice
- Listing AOR
- Orlando Regional
- Status changed
- 2026-10-21
- Tax legal description
- LOTS 203 & 204 GULF VIEW ESTATES UNIT 1
Flood risk
Moderate-risk area (0.2% annual-chance / “500-year” floodplain). Flood insurance is recommended but usually not required.
Source: FEMA flood zone reported on the listing. Confirm current designation at FEMA Flood Map Service Center.
Location
Directions
41 to 776 (Englewood Rd) in South Venice. South on 776 to Gulf View Estates on left. Right on Washington Dr. House on left.
More homes like this
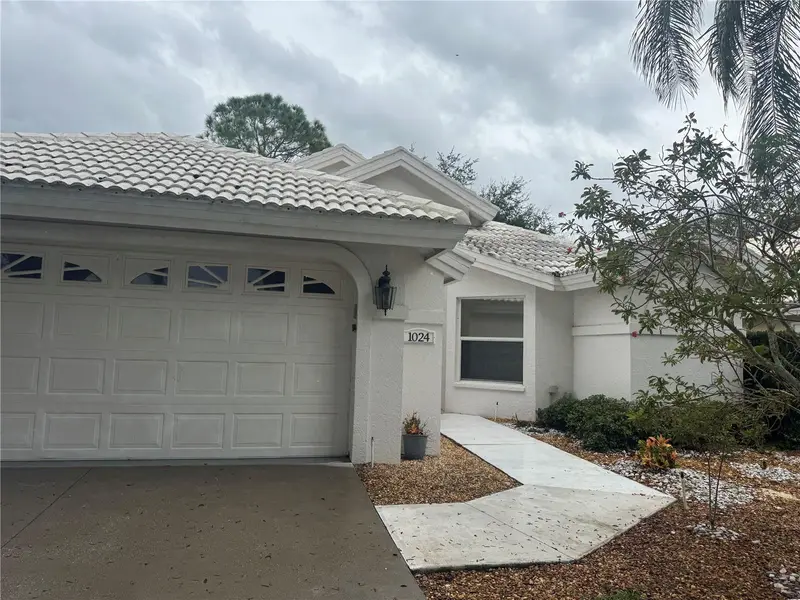
$315,000
1024 Harbor Town Dr
Venice, FL 34292
3 bd · 3 ba · 1,880 sqft
Chestnut Creek Patio Homes
MLS ID #N6146282, RE/MAX PALM.
Listing provided by Stellar MLS
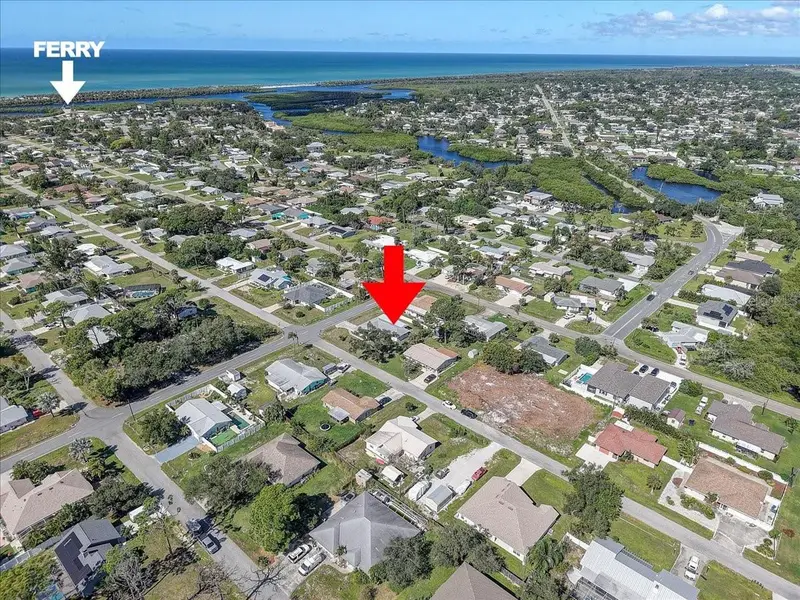
$255,000
1048 Porpoise Rd
Venice, FL 34293
2 bd · 2 ba · 1,601 sqft
South Venice
MLS ID #TB8439382, SANTANA AND COMPANY REAL ESTATE.
Listing provided by Stellar MLS
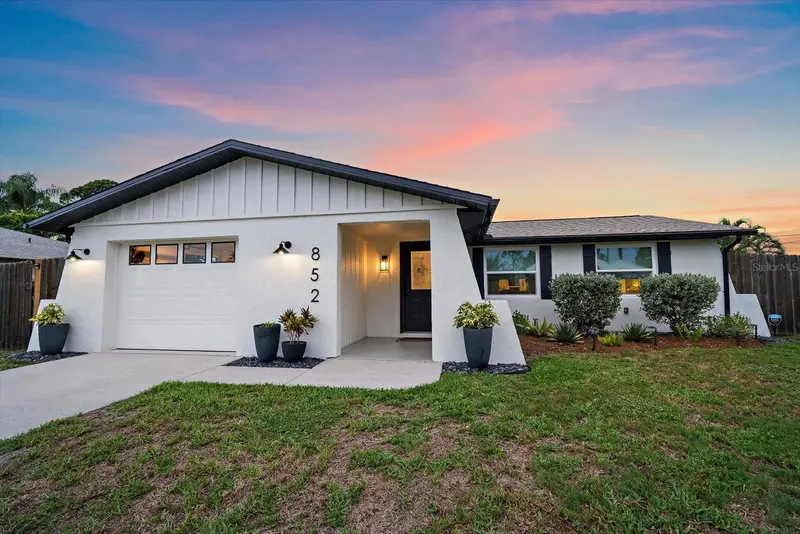
$379,000
852 Acadia Rd
Venice, FL 34293
2 bd · 2 ba · 914 sqft
South Venice
MLS ID #N6145619, KW COASTAL LIVING.
Listing provided by Stellar MLS
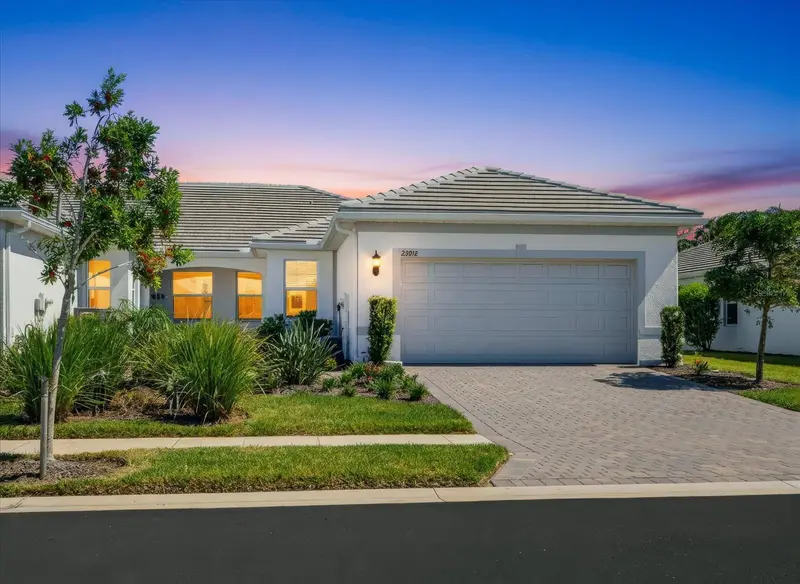
$419,900
25912 Bimini Sands Ct
Englewood, FL 34223
3 bd · 2 ba · 1,602 sqft
Beachwalk By Manasota Key Ph 1
MLS ID #N6146281, CENTURY 21 SCHMIDT REAL ESTATE.
Listing provided by Stellar MLS

Listings courtesy of Stellar MLS as distributed by MLS GRID
IDX information is provided exclusively for consumers’ personal, non-commercial use and may not be used for any purpose other than to identify prospective properties consumers may be interested in purchasing.
Based on information submitted to the MLS GRID as of October 21, 2026 at 9:50 AM ET. All data is obtained from various sources and may not have been verified by broker or MLS GRID. Supplied Open House Information is subject to change without notice. All information should be independently reviewed and verified for accuracy. Properties may or may not be listed by the office/agent presenting the information.
All or a portion of the multiple listing information is provided by Stellar MLS, from a copyrighted compilation of listings. The compilation of listings and each individual listing are © 2026 Stellar MLS. All rights reserved.
Ryan Solberg, Broker · MaxLife Realty LLC · FL License #BK3354351 · Equal Housing Opportunity · Full disclaimer · DMCA