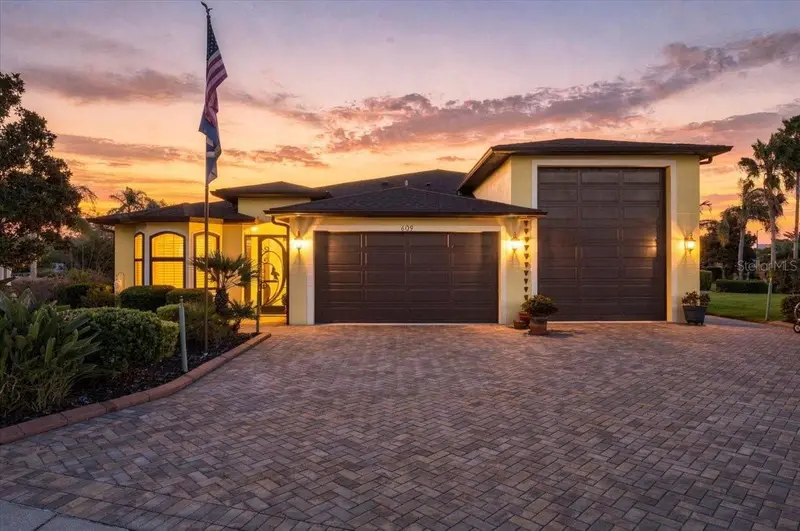

$575,000
609 Sayge DrivePolk City, FL 33868
Listing updated: October 22, 2026 at 12:53 PM ET
Listing courtesy of Lpt Realty, Llc · Carri McLure · MLS #L4965772 · Active · 877-366-2213Property type
Year built
Lot size
Price / sq ft
HOA dues
Day on market
Garage spaces
Flood zone
About this home
Enjoy the best of Florida living in this tastefully updated 2-bedroom, 2-bath home with a private office/den (with beautiful waterview), located in the sought-after gated community of Mount Olive Shores North in Polk City, FL with no side neighbors. With inviting living spaces, exceptional RV storage, and HOA-covered lawn care, this home offers the perfect blend of comfort and convenience. Inside, a bright, open layout welcomes you with plantation shutters throughout and a spacious Florida room with a small wet bar ideal for relaxing or entertaining. The beautifully appointed kitchen features wood cabinetry, granite countertops, stainless steel appliances, and a generous island. An adjoining dining room provides an inviting setting for gathering with friends and family. The spacious primary suite features a tray ceiling, a large walk-in closet, and an en suite bath with large walk in closet, dual sinks, corian countertops, and a separate shower. The guest bathroom also includes Corian countertops and a tub/shower combination, while the private office/den offers flexible space for work or hobbies. Step outside to your own tropical retreat, complete with beautiful landscaping with landscaping borders, a paver patio, an outdoor grilling area, and a double swing—the perfect place to unwind and enjoy Florida afternoons and evenings. The standout feature is the impressive 52’ x 17’ RV garage with interior hookups, offering ample space for a luxury motorcoach, boat, multiple vehicles, or your favorite recreational toys. An additional golf cart garage with a workshop and convenient half bath adds even more functionality, while expansive attic storage above the garage provides room for seasonal items and equipment. Additional features include an ADT security system, hurricane shutters, awnings, and gutters with downspouts. Updates to include: New A/C (2024), New Roof (2022), Exterior Paint & Exterior Lighting (2023), Gutters & Downspouts (2022). Low HOA fees include lawn care, giving you more time to enjoy everything this welcoming community has to offer. Community amenities include include two clubhouses with pools/spas, ballrooms, kitchens, gyms, pool tables, card rooms, tv's, (1) pickleball/tennis court, laundry facilities, dog park, boat ramp & dock with access to the community pontoon boat for qualified residents. Safe neighborhood roads to enjoy the outdoors in your golf cart, trike or bike. Community socials and entertainment venues are offered for a fun, active lifestyle throughout the year. Mount Olive Shores North is beautifully located between two lakes offering peaceful and serene surroundings with wildlife to enjoy. Conveniently located just off I-4, the community offers easy access to both Orlando and Tampa. Whether you’re looking to keep your RV and boat close to home, enjoy space for your hobbies, or spend less time on yard work, this property delivers. Sellers are open to selling the home furnished, with a few exclusions. Schedule your private showing today!
Estimated monthly payment
Estimate only. Taxes use the listing's reported amount where available; insurance is a Florida-average estimate. Your actual payment will vary — run a full calculation or talk to a lender.
Price & listing history1 days on market
- Status: ActiveOct 21, 2026
- Listed$575,000Oct 21, 2026
Property Documents
Documents the listing agent has made public for this property. Free to view and download.
Facts & features
- Property type
- Residential
- Sub type
- Single Family Residence
- Status
- Active
- Days on market
- 1
- Subdivision
- Mount Olive Shores North
- County
- Polk
- Year built
- 2010
- Living area
- 2,105 sq ft
- Price/sq ft
- $273
- Building area
- 4,073 sq ft (Public Records)
- Lot size
- 9,579 sq ft
- Lot category
- 0 to less than 1/4
- Flood zone
- X (12105C0190G)
- Garage
- 3 spaces
- Annual taxes
- $406 (2026)
- Parcel #
- 25-27-05-298332-002880
- MLS #
- L4965772
Ask about this home
Have a question? Ask the broker directly.
Ryan Solberg answers personally — no call center, no spam. Your question goes straight to him.
Interior Details
- Bedrooms
- 2
- Full bathrooms
- 2
- Half bathrooms
- 1
- Flooring
- Carpet, Ceramic Tile
- Appliances
- Dishwasher, Disposal, Dryer, Electric Water Heater, Exhaust Fan, Freezer, Microwave, Range, Refrigerator, Washer
- Interior features
- Built-in Features, Ceiling Fans(s), High Ceilings, Living Room/Dining Room Combo, Open Floorplan, Solid Wood Cabinets, Split Bedroom, Stone Counters, Thermostat, Tray Ceiling(s), Walk-In Closet(s), Wet Bar
- Laundry
- Electric Dryer Hookup, Laundry Room, Sink
- Stories / Levels
- One
- Direction faces
- West
Heating & Cooling
- Heating
- Central
- Cooling
- Central Air
Parking
- Garage spaces
- 3
- Attached garage
- Yes
- Parking features
- Bath In Garage, Boat, Covered, Driveway, Garage Door Opener, Golf Cart Garage, Golf Cart Parking, Oversized, RV Garage, RV Access/Parking, Tandem, Workshop in Garage
HOA & Financial
- HOA fee
- $2,000 / Annually
- Monthly HOA
- $167/mo
- Total monthly fees
- $167/mo
- Total annual fees
- $2,000
- HOA name
- Mosaic Services \ Elisabeth Jean Louis
- CDD
- No
- Homestead exemption
- Yes
- Min lease term
- No Minimum
- Listing terms
- Cash, Conventional, FHA, VA Loan
- Ownership
- Fee Simple
- Available for lease
- Yes
- Lease restrictions
- Yes
- Additional lease restrictions
- Buyer/Buyer Agent to Check with HOA for any lease restrictions.
- Approval process
- Buyer/Buyer Agent to Check with HOA for any approval processes.
Exterior & Construction
- Exterior features
- Awning(s), Hurricane Shutters, Rain Gutters, RV Hookup, Shade Shutter(s), Storage
- Construction materials
- Block, Stucco
- Roof
- Shingle
- Foundation
- Slab
- Water view
- Yes
- Road surface
- Paved
Utilities
- Sewer
- Public Sewer
- Water source
- Public
- Utilities
- Cable Available, Electricity Connected, Sewer Connected, Water Connected
Community
- Pets allowed
- Yes
- Senior community
- Yes
Room Details
| Room | Level | Dimensions |
|---|---|---|
| Kitchen | 14x15 | |
| Dining Room | 17x8 | |
| Primary Bedroom | 18x17 | |
| Primary Bathroom | 13x8 | |
| Bedroom 2 | 17x11 | |
| Bathroom 2 | 9x5 | |
| Office | 13x11 | |
| Living Room | 15x16 | |
| Laundry | 6x6 | |
| Balcony/Porch/Lanai | 23x13 |
Listing Details
- Listing date
- 2026-10-21
- On market date
- 2026-10-21
- Original list price
- $575,000
- Occupant type
- Owner
- MLS area
- 33868 - Polk City
- Listing AOR
- Orlando Regional
- Status changed
- 2026-10-21
- Tax legal description
- MT OLIVE SHORES NORTH FOURTH ADDITION PB 140 PGS 12-16 LOT 288
Flood risk
Minimal-risk area outside the mapped floodplain. Flood insurance is optional and typically low-cost.
Source: FEMA flood zone reported on the listing. Confirm current designation at FEMA Flood Map Service Center.
Location
Directions
Berkley Road North to Commonwealth Ave SW, Left on Lake Margaret Blvd, Right on Nolane Lane, Left on Narrow Pond lane, Left on Meandering Way, Right on Sayge Drive. Property will be on the left.
More homes like this

$95,900
1098 Motorcoach Dr
Polk City, FL 33868
0.16 acres
Mount Olive Shores North
MLS ID #TB8534588, FLAT FEE MLS REALTY.
Listing provided by Stellar MLS
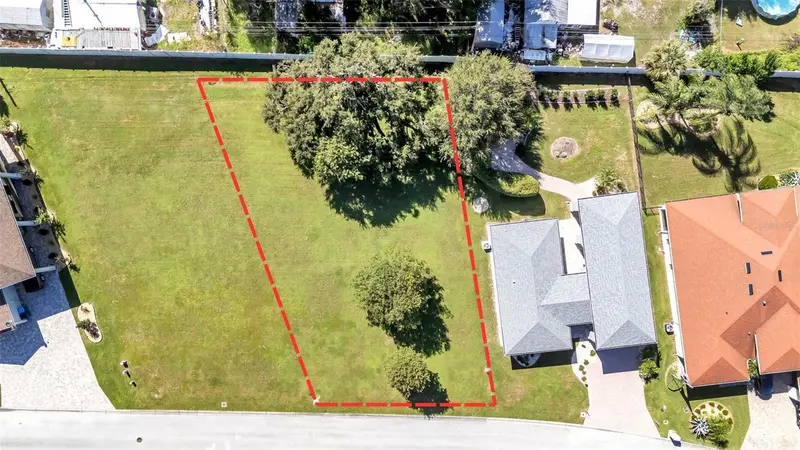
$109,900
173 Laynewade Rd
Polk City, FL 33868
0.24 acres
Mount Olive Shores North
MLS ID #L4965825, GOLDSMITH PROPERTY SOLUTIONS.
Listing provided by Stellar MLS


$142,000
1052 Caravan Loop
Polk City, FL 33868
0.19 acres
Mount Olive Shores North
MLS ID #L4956588, SERHANT.
Listing provided by Stellar MLS
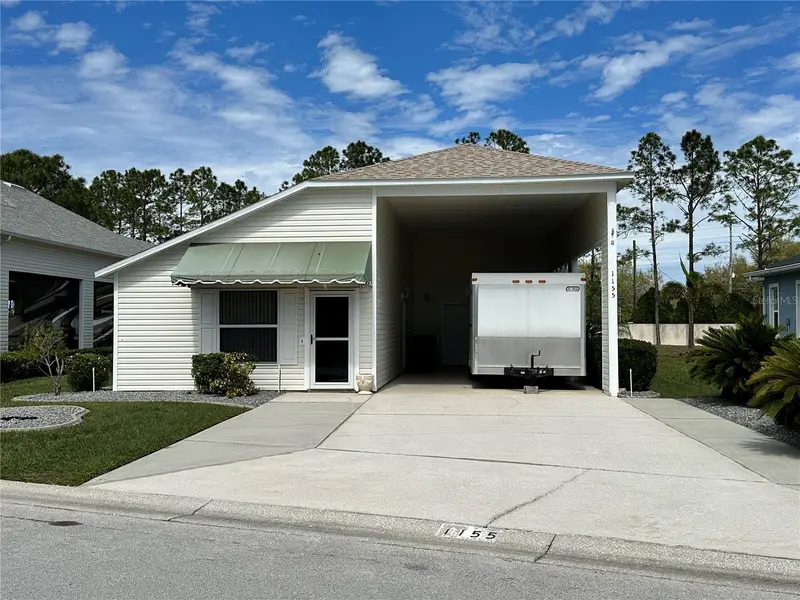
$269,000
1155 Motorcoach Dr
Polk City, FL 33868
1 bd · 1 ba · 936 sqft
Mount Olive Shores North
MLS ID #L4965722, MOSN REALTY.
Listing provided by Stellar MLS

Listings courtesy of Stellar MLS as distributed by MLS GRID
IDX information is provided exclusively for consumers’ personal, non-commercial use and may not be used for any purpose other than to identify prospective properties consumers may be interested in purchasing.
Based on information submitted to the MLS GRID as of October 22, 2026 at 12:53 PM ET. All data is obtained from various sources and may not have been verified by broker or MLS GRID. Supplied Open House Information is subject to change without notice. All information should be independently reviewed and verified for accuracy. Properties may or may not be listed by the office/agent presenting the information.
All or a portion of the multiple listing information is provided by Stellar MLS, from a copyrighted compilation of listings. The compilation of listings and each individual listing are © 2026 Stellar MLS. All rights reserved.
Ryan Solberg, Broker · MaxLife Realty LLC · FL License #BK3354351 · Equal Housing Opportunity · Full disclaimer · DMCA