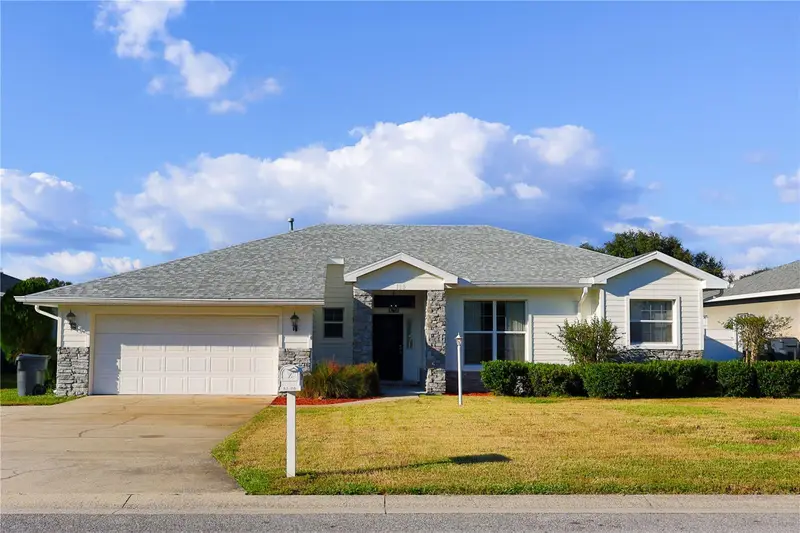

$459,000
114 Belmont DriveWinter Haven, FL 33884
Listing updated: October 16, 2026 at 9:12 AM ET
Listing courtesy of Mlb Freedom Destinations · Mark Bouchard · MLS #S5159478 · Active · 407-773-1022Property type
Year built
Lot size
Price / sq ft
HOA dues
Day on market
Garage spaces
Flood zone
About this home
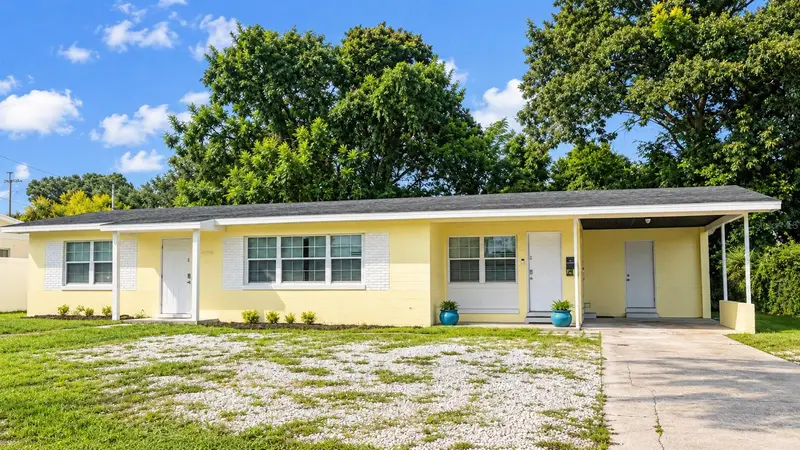
New roof. Newer A/C. New pool resurface. New paint inside and out. The big-ticket items are done, and this home is ready for years to come. Step inside and the split floor plan does its job. To the left, the kitchen and the living room flow together with three bedrooms and a full bath. The kitchen is all new, with new cabinets, new quartz countertops and new stainless appliances. The living room has warm LED cove lighting and a fluted fireplace wall framed by built-ins. To the right is a quiet retreat: a cozy sitting area that leads to the pool and the primary suite, with French doors that open right onto the pool deck. The primary bath is the showstopper, with a new marble-look tiled shower behind glass, a rain head, a wall head and a handheld wand, plus a separate tub. The second bath has new tile on the shower walls and a new tub, and both baths have new quartz tops and new hardware. New flooring runs throughout. Out back is a large screened pool on an oversized deck, then a big fully fenced lawn with a detached workshop for your weekend projects. With a 2-car garage and a low HOA on a quiet street near LEGOLAND and the Chain of Lakes, it's ready to move in. Come see it in person!
Estimated monthly payment
Estimate only. Taxes use the listing's reported amount where available; insurance is a Florida-average estimate. Your actual payment will vary — run a full calculation or talk to a lender.
Price & listing history1 days on market
- Status: ActiveOct 15, 2026
- Listed$459,000Oct 15, 2026
Facts & features
- Property type
- Residential
- Sub type
- Single Family Residence
- Status
- Active
- Days on market
- 1
- Subdivision
- Montego Place
- County
- Polk
- Year built
- 1995
- Living area
- 2,069 sq ft
- Price/sq ft
- $222
- Building area
- 2,904 sq ft (Appraiser)
- Lot size
- 10,489 sq ft
- Lot category
- 0 to less than 1/4
- Flood zone
- X (12105C0530G)
- Garage
- 2 spaces
- Pool
- Private pool
- Annual taxes
- $4,487 (2025)
- Parcel #
- 26-28-34-662422-000200
- MLS #
- S5159478
Ask about this home
Have a question? Ask the broker directly.
Ryan Solberg answers personally — no call center, no spam. Your question goes straight to him.
Interior Details
- Bedrooms
- 4
- Full bathrooms
- 2
- Flooring
- Luxury Vinyl, Tile
- Appliances
- Dishwasher, Gas Water Heater, Microwave, Range, Refrigerator
- Interior features
- Ceiling Fans(s), Eat-in Kitchen, Primary Bedroom Main Floor, Split Bedroom, Stone Counters, Thermostat, Walk-In Closet(s)
- Laundry
- Inside, Laundry Room, Washer Hookup
- Stories / Levels
- One
- Direction faces
- South
- Fireplace
- Yes
Heating & Cooling
- Heating
- Central, Electric
- Cooling
- Central Air
Parking
- Garage spaces
- 2
- Attached garage
- Yes
- Parking features
- Driveway
HOA & Financial
- HOA fee
- $235 / Annually
- Monthly HOA
- $20/mo
- Total monthly fees
- $20/mo
- Total annual fees
- $235
- HOA name
- Montego Place / Robert Hamilton
- CDD
- No
- Min lease term
- No Minimum
- Listing terms
- Cash, Conventional, FHA, VA Loan
- Ownership
- Fee Simple
- Available for lease
- Yes
- Lease restrictions
- No
- Additional lease restrictions
- Leasing restrictions must be independently verified with the HOA
- Approval process
- Approval process must be independently verified with the HOA
Exterior & Construction
- Construction materials
- Block, Stucco
- Roof
- Shingle
- Foundation
- Slab
- Pool
- Private pool
- Road surface
- Concrete
Utilities
- Sewer
- Septic Tank
- Water source
- Public
- Utilities
- BB/HS Internet Available, Electricity Connected, Natural Gas Connected, Water Connected
Community
- Pets allowed
- Yes
Schools
Letter grades: Florida DOE 2024–25 school grades (Orange, Seminole, Lake, Osceola, Brevard). Assigned schools from the listing agent — verify enrollment with the district.
Room Details
| Room | Level | Dimensions |
|---|---|---|
| Living Room | First | 12x14 |
| Kitchen | First | 10x12 |
| Primary Bedroom | First | 14x14 |
Listing Details
- Listing date
- 2026-10-14
- On market date
- 2026-10-15
- Original list price
- $459,000
- Occupant type
- Vacant
- MLS area
- 33884 - Winter Haven / Cypress Gardens
- Listing AOR
- Osceola
- Status changed
- 2026-10-15
- Tax legal description
- MONTEGO PLACE PB 99 PG 27 LOT 20
Flood risk
Minimal-risk area outside the mapped floodplain. Flood insurance is optional and typically low-cost.
Source: FEMA flood zone reported on the listing. Confirm current designation at FEMA Flood Map Service Center.
Location
Directions
From Cypress Gardens Blvd, go south on Hillcrest Dr, turn right onto Lake Roy Dr and follow it to Belmont Dr.
More homes like this
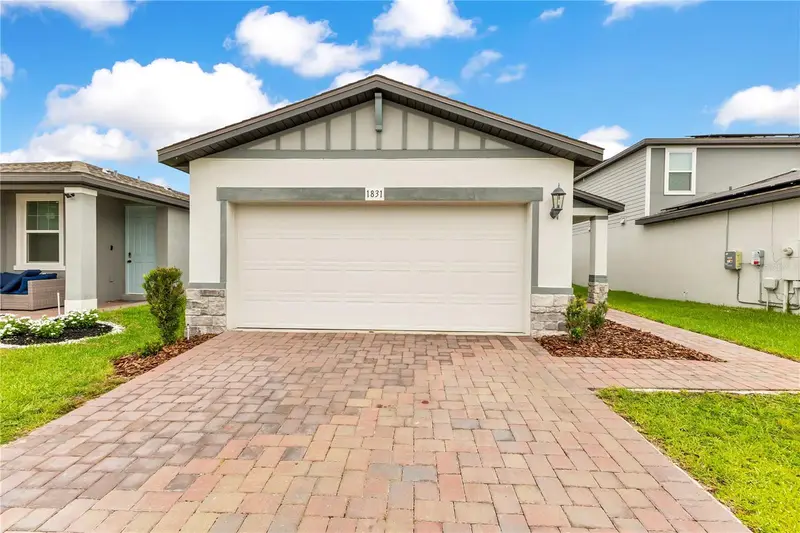
$279,000
1831 Carnostie Rd
Winter Haven, FL 33884
4 bd · 2 ba · 1,680 sqft
Villamar Ph 3
MLS ID #O6447701, CHARLES RUTENBERG REALTY ORLANDO.
Listing provided by Stellar MLS
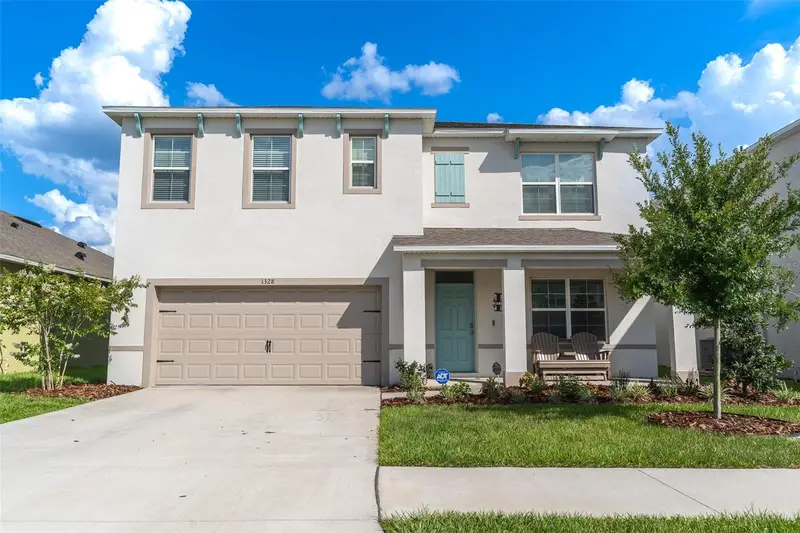
$375,000
1328 Daisy Field Dr
Winter Haven, FL 33884
5 bd · 3 ba · 2,696 sqft
Harmony/Lk Eloise Ph 1
MLS ID #L4960820, KELLER WILLIAMS REALTY SMART 1.
Listing provided by Stellar MLS
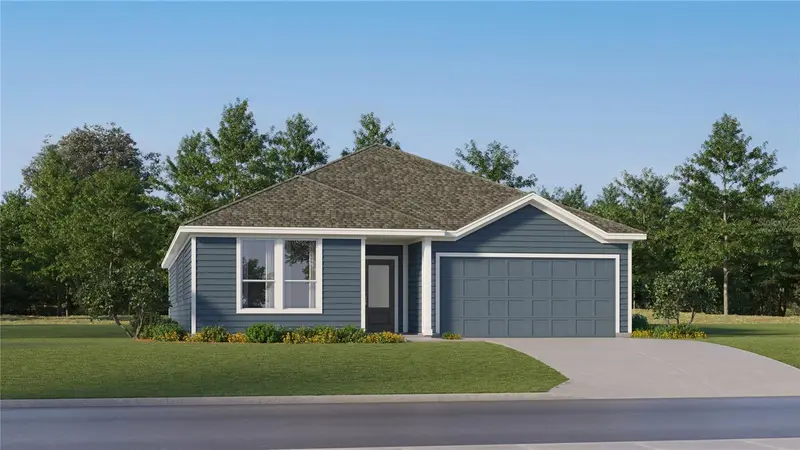
$349,490
2859 Pioneer Trl
Eagle Lake, FL 33839
4 bd · 3 ba · 2,366 sqft
Ranches At Mcleod 60gc
MLS ID #O6427999, LENNAR REALTY.
Listing provided by Stellar MLS
$278,000
703 Avenue L Se
Winter Haven, FL 33880
4 bd · 2 ba · 1,830 sqft
Carls Sub
MLS ID #S5159550, OLYMPUS EXECUTIVE REALTY INC.
Listing provided by Stellar MLS

Listings courtesy of Stellar MLS as distributed by MLS GRID
IDX information is provided exclusively for consumers’ personal, non-commercial use and may not be used for any purpose other than to identify prospective properties consumers may be interested in purchasing.
Based on information submitted to the MLS GRID as of October 16, 2026 at 9:12 AM ET. All data is obtained from various sources and may not have been verified by broker or MLS GRID. Supplied Open House Information is subject to change without notice. All information should be independently reviewed and verified for accuracy. Properties may or may not be listed by the office/agent presenting the information.
All or a portion of the multiple listing information is provided by Stellar MLS, from a copyrighted compilation of listings. The compilation of listings and each individual listing are © 2026 Stellar MLS. All rights reserved.
Ryan Solberg, Broker · MaxLife Realty LLC · FL License #BK3354351 · Equal Housing Opportunity · Full disclaimer · DMCA