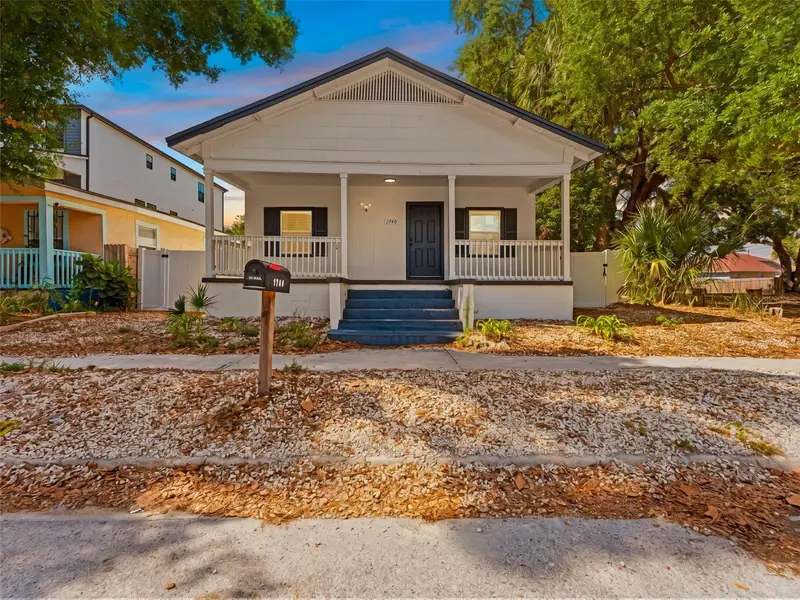

$499,999
1740 Cherry StreetTampa, FL 33607
Listing updated: October 14, 2026 at 1:01 AM ET
Listing courtesy of Capstar Real Estate Llc · Tom Mastrodonato · MLS #TB8557842 · Active · 727-744-0273Property type
Year built
Lot size
Price / sq ft
HOA dues
Days on market
Flood zone
About this home
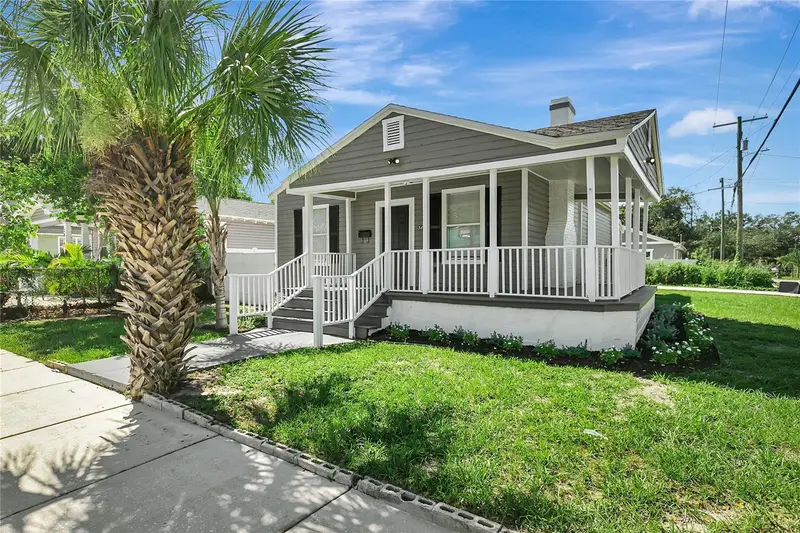
Fully remodeled in 2024 and move-in ready — 1740 W Cherry Street puts you at the center of everything Tampa has to offer. This spacious 5-bedroom, 3-bathroom home has been done right from top to bottom: all-new plumbing, brand-new HVAC, and a complete interior remodel — all backed by a clean 4-point inspection. Step outside to a fully fenced backyard on a generous lot — the kind of private outdoor space that’s hard to come by this close to the city. Whether you’re entertaining, letting the kids or pets run free, or just unwinding after a long day, the yard delivers. The location is unmatched. You’re less than 5 minutes from NoHo, Tampa’s newest hub for dining, shopping, and nightlife. Minutes more puts you at Armature Works and the Riverside development along the Hillsborough — one of the most exciting stretches in the city. The University of Tampa is right in your backyard, and Hyde Park Village, Water Street, and Tampa International are all an easy drive away. This is genuinely one of the most connected neighborhoods in the entire city. Five bedrooms and three full baths give you the space and flexibility that’s nearly impossible to find this close to it all. Whether you’re planting roots, housing a college student, or adding a high-demand rental to your portfolio — there’s nothing left to fix. Just move in. New HVAC · New Plumbing · Fully Remodeled 2024 · Clean 4-Point · 5 Bed / 3 Bath · Fenced Backyard Minutes to NoHo · University of Tampa · Armature Works & Riverside Schedule your showing today.
Estimated monthly payment
Estimate only. Taxes use the listing's reported amount where available; insurance is a Florida-average estimate. Your actual payment will vary — run a full calculation or talk to a lender.
Price & listing history0 days on market
- Status: ActiveOct 14, 2026
- Listed$499,999Oct 14, 2026
Facts & features
- Property type
- Residential
- Sub type
- Single Family Residence
- Status
- Active
- Days on market
- 0
- Subdivision
- El Cerro
- County
- Hillsborough
- Year built
- 1945
- Living area
- 1,620 sq ft
- Price/sq ft
- $309
- Building area
- 1,809 sq ft (Public Records)
- Lot size
- 5,350 sq ft
- Lot category
- 0 to less than 1/4
- Flood zone
- X (12057C0353J)
- Annual taxes
- $4,756 (2025)
- Parcel #
- A-14-29-18-4PD-000005-00011.0
- Zoning
- RM-16
- MLS #
- TB8557842
Ask about this home
Have a question? Ask the broker directly.
Ryan Solberg answers personally — no call center, no spam. Your question goes straight to him.
Interior Details
- Bedrooms
- 5
- Full bathrooms
- 3
- Flooring
- Luxury Vinyl
- Appliances
- Built-In Oven, Dishwasher, Disposal, Microwave, Refrigerator, Washer
- Interior features
- Laminate Counters, Primary Bedroom Main Floor, Walk-In Closet(s)
- Laundry
- Electric Dryer Hookup, Laundry Room, Washer Hookup
- Stories / Levels
- One
- Direction faces
- North
Heating & Cooling
- Heating
- Central
- Cooling
- Central Air
Parking
- Garage spaces
- 0
HOA & Financial
- Total monthly fees
- None
- Total annual fees
- None
- CDD
- No
- Min lease term
- 1-7 Days
- Listing terms
- Assumable, Cash, Conventional, FHA
- Ownership
- Fee Simple
- Available for lease
- Yes
- Lease restrictions
- No
Exterior & Construction
- Exterior features
- Private Entrance, Storage
- Construction materials
- Wood Siding
- Roof
- Shingle
- Foundation
- Crawlspace, Other
- Road surface
- Asphalt
Utilities
- Sewer
- Public Sewer
- Water source
- Public
- Utilities
- Cable Available, Cable Connected, Electricity Available, Electricity Connected, Fiber Optics, Public, Sewer Available, Sewer Connected, Water Available, Water Connected
Room Details
| Room | Level | Dimensions |
|---|---|---|
| Primary Bedroom | First | |
| Primary Bathroom | First | |
| Bedroom 2 | First | |
| Bedroom 3 | First | |
| Bedroom 4 | First | |
| Bedroom 5 | First | |
| Bathroom 2 | First | |
| Bathroom 3 | First | |
| Kitchen | First | |
| Laundry | First | |
| Living Room | First |
Listing Details
- Listing date
- 2026-10-12
- On market date
- 2026-10-14
- Original list price
- $499,999
- Occupant type
- Owner
- MLS area
- 33607 - Tampa
- Listing AOR
- Suncoast Tampa
- Status changed
- 2026-10-14
- Tax legal description
- EL CERRO LOT 11 BLOCK 5 AND N 1/2 VACATED ALLEY ABUTTING TO SOUTH
Flood risk
Minimal-risk area outside the mapped floodplain. Flood insurance is optional and typically low-cost.
Source: FEMA flood zone reported on the listing. Confirm current designation at FEMA Flood Map Service Center.
Location
Directions
Howard to west main, North Rome ave to cherry, house is on the left
More homes like this
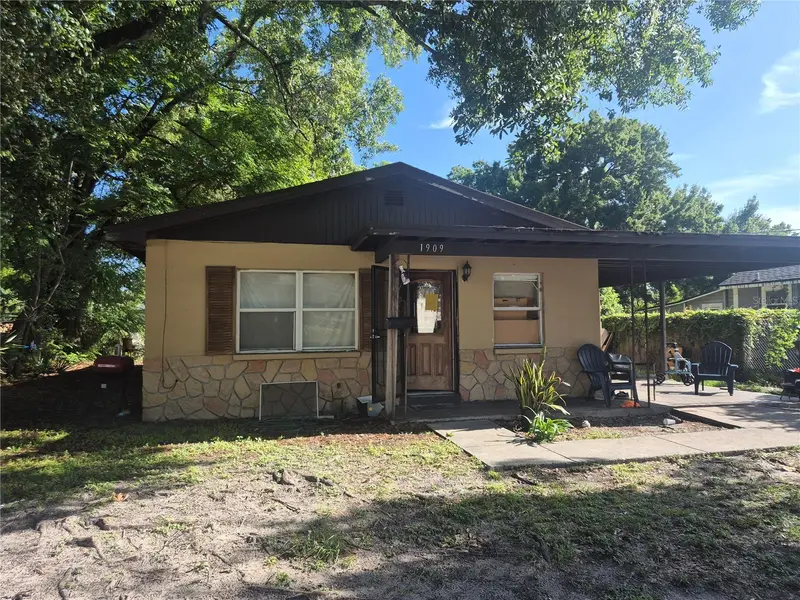
$220,000
1909 W Palmetto St
Tampa, FL 33607
2 bd · 1 ba · 960 sqft
El Cerro
MLS ID #TB8555755, RMS ELITE PROPERTIES.
Listing provided by Stellar MLS
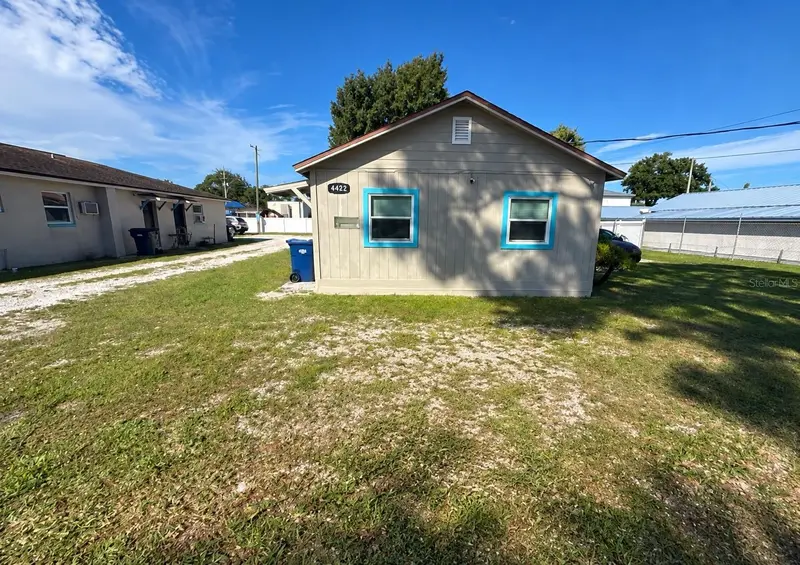
$429,000
4422 N Clark Ave #C
Tampa, FL 33614
3 bd · 3 ba · 1,426 sqft
Drew Park Re Of
MLS ID #TB8557732, PALLADIUM INVESTMENTS INC.
Listing provided by Stellar MLS
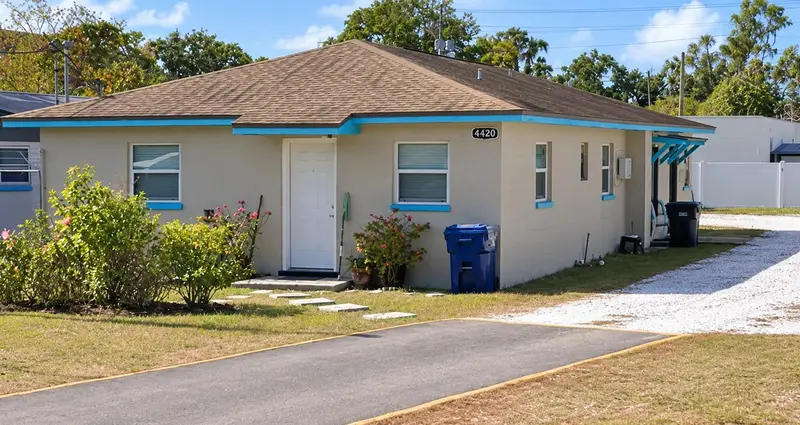
$425,000
4420 N Clark Ave
Tampa, FL 33614
3 bd · 3 ba · 1,534 sqft
Drew Park Re Of
MLS ID #TB8557718, PALLADIUM INVESTMENTS INC.
Listing provided by Stellar MLS
$389,900
3812 N Tampa St
Tampa, FL 33603
3 bd · 1 ba · 1,180 sqft
Arlington Heights
MLS ID #TB8557681, STAR BAY REALTY CORP..
Listing provided by Stellar MLS

Listings courtesy of Stellar MLS as distributed by MLS GRID
IDX information is provided exclusively for consumers’ personal, non-commercial use and may not be used for any purpose other than to identify prospective properties consumers may be interested in purchasing.
Based on information submitted to the MLS GRID as of October 14, 2026 at 1:01 AM ET. All data is obtained from various sources and may not have been verified by broker or MLS GRID. Supplied Open House Information is subject to change without notice. All information should be independently reviewed and verified for accuracy. Properties may or may not be listed by the office/agent presenting the information.
All or a portion of the multiple listing information is provided by Stellar MLS, from a copyrighted compilation of listings. The compilation of listings and each individual listing are © 2026 Stellar MLS. All rights reserved.
Ryan Solberg, Broker · MaxLife Realty LLC · FL License #BK3354351 · Equal Housing Opportunity · Full disclaimer · DMCA