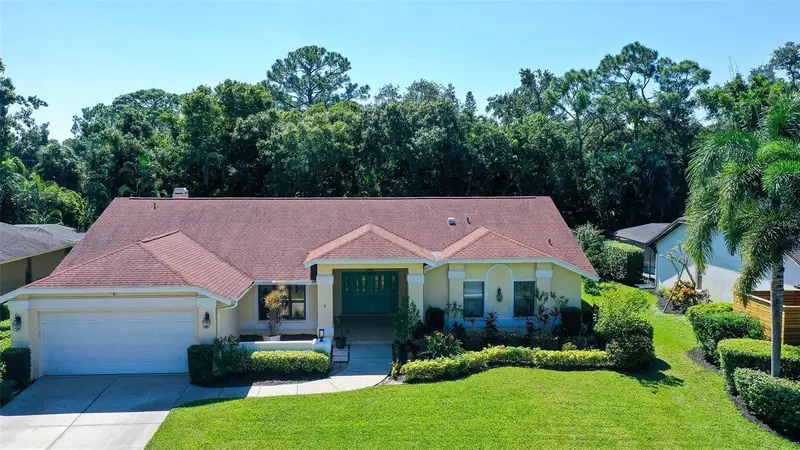

$799,000
4409 Oak View DriveSarasota, FL 34232
Listing updated: October 16, 2026 at 6:51 AM ET
Listing courtesy of Coldwell Banker Realty · Michelle Musto · MLS #A4709492 · Active · 941-383-6411Property type
Year built
Lot size
Price / sq ft
HOA dues
Day on market
Garage spaces
Flood zone
About this home
Dreaming of the Florida lifestyle? Welcome to this beautiful single-family home in Lake Estates, perfectly positioned between vibrant Downtown Sarasota and convenient interstate access. Enjoy the best of Sarasota living, with gorgeous beaches, fabulous shopping, and fantastic restaurants just a short drive away! Unwind in your spacious primary ensuite, featuring a luxurious jetted tub, separate shower, and generous walk-in closets with room for both of you. And the best part? Step directly from your bedroom onto your private patio overlooking your very own poolside oasis! Whether you’re sipping your morning coffee or taking a refreshing dip after a busy day, this is Florida living at its finest. The garage features a functional workshop, perfect for painting, hobbies, DIY projects, or bringing your creative ideas to life. Enjoy upgrades that make a difference - new vinyl flooring throughout, an updated kitchen, fresh interior paint, a premium 2019 roof, and a 2019 chimney replacement. Plus, the private well helps save money by supplying irrigation water and servicing the pool. This well-maintained home offers comfort, convenience, and a lifestyle you’ll love—all in one wonderful package! Don’t let this Sarasota gem slip away! Schedule your private showing today and discover if this is the home you’ve been waiting for!
Estimated monthly payment
Estimate only. Taxes use the listing's reported amount where available; insurance is a Florida-average estimate. Your actual payment will vary — run a full calculation or talk to a lender.
Price & listing history1 days on market
- Status: ActiveOct 15, 2026
- Listed$799,000Oct 15, 2026
Property Documents
Documents the listing agent has made public for this property. Free to view and download.
Facts & features
- Property type
- Residential
- Sub type
- Single Family Residence
- Status
- Active
- Days on market
- 1
- Subdivision
- Lakes Estates 3 Of Sarasota
- County
- Sarasota
- Year built
- 1988
- Living area
- 3,022 sq ft
- Price/sq ft
- $264
- Building area
- 4,215 sq ft (Public Records)
- Lot size
- 13,325 sq ft
- Lot category
- 1/4 to less than 1/2
- Flood zone
- AE* (12115C0153G)
- Garage
- 2 spaces
- Pool
- Private pool
- Annual taxes
- $8,362 (2025)
- Parcel #
- 0051140023
- Zoning
- RSF3
- MLS #
- A4709492
Ask about this home
Have a question? Ask the broker directly.
Ryan Solberg answers personally — no call center, no spam. Your question goes straight to him.
Interior Details
- Bedrooms
- 4
- Full bathrooms
- 2
- Half bathrooms
- 1
- Flooring
- Vinyl
- Appliances
- Dishwasher, Dryer, Microwave, Range, Refrigerator, Washer
- Interior features
- Ceiling Fans(s), Walk-In Closet(s), Window Treatments
- Laundry
- Laundry Room, Sink
- Stories / Levels
- One
- Direction faces
- North
- Fireplace
- Yes
Heating & Cooling
- Heating
- Central
- Cooling
- Central Air
Parking
- Garage spaces
- 2
- Attached garage
- Yes
HOA & Financial
- HOA fee
- $585 / Quarterly
- Monthly HOA
- $195/mo
- Total monthly fees
- $195/mo
- Total annual fees
- $2,340
- HOA name
- Nicole Banks
- CDD
- No
- Homestead exemption
- Yes
- Min lease term
- No Minimum
- Ownership
- Fee Simple
- Available for lease
- Yes
- Lease restrictions
- No
- Additional lease restrictions
- Verify with HOA. All docs at https://www.thelakesfl.com
- Approval process
- Verify with HOA. All docs at https://www.thelakesfl.com
Exterior & Construction
- Exterior features
- Sidewalk
- Construction materials
- Block
- Roof
- Shingle
- Foundation
- Slab
- Pool
- Private pool
- Road surface
- Paved
Utilities
- Sewer
- Public Sewer
- Water source
- Public, Well
- Utilities
- Electricity Connected, Natural Gas Connected
Community
- Pets allowed
- Yes
Schools
Letter grades: Florida DOE 2024–25 school grades (Orange, Seminole, Lake, Osceola, Brevard). Assigned schools from the listing agent — verify enrollment with the district.
Room Details
| Room | Level | Dimensions |
|---|---|---|
| Primary Bedroom | First | 14x20 |
| Bedroom 2 | First | 10x14 |
| Bedroom 3 | First | 11x12 |
| Bedroom 4 | First | 11x11 |
| Kitchen | First | 12x13 |
| Dining Room | First | 12x14 |
| Laundry | First | 6x12 |
| Family Room | First | 14x17 |
| Living Room | First | 17x18 |
Listing Details
- Listing date
- 2026-10-15
- On market date
- 2026-10-15
- Original list price
- $799,000
- Occupant type
- Vacant
- MLS area
- 34232 - Sarasota/Fruitville
- Listing AOR
- Sarasota - Manatee
- Status changed
- 2026-10-15
- Tax legal description
- LOT 39 LAKES ESTATES 3 OF SARASOTA
Flood risk
FEMA Special Flood Hazard Area (1% annual-chance / “100-year” floodplain). Flood insurance is generally required by mortgage lenders.
Source: FEMA flood zone reported on the listing. Confirm current designation at FEMA Flood Map Service Center.
Location
Directions
Take Exit 210 to mere onto FL-780 W/Fruitville Rd toward Sarasota/St. Armands. Turn left onto McIntosh Road. Turn left onto Oak View Drive.
More homes like this
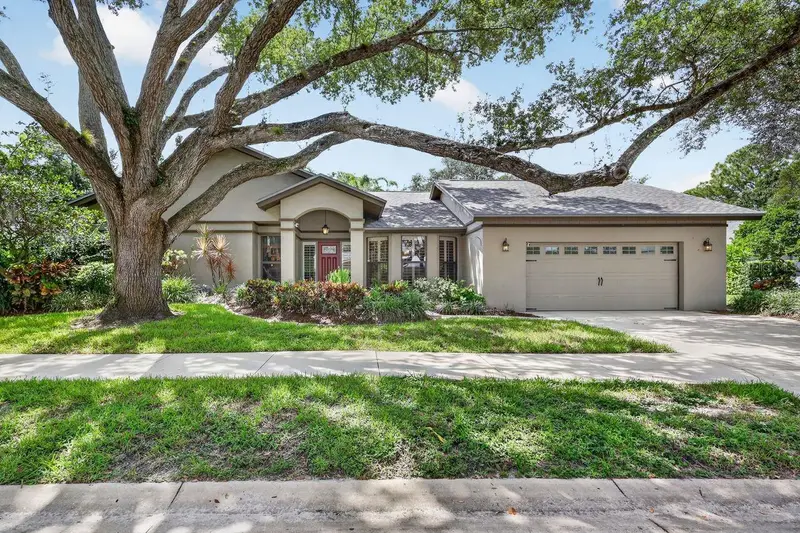
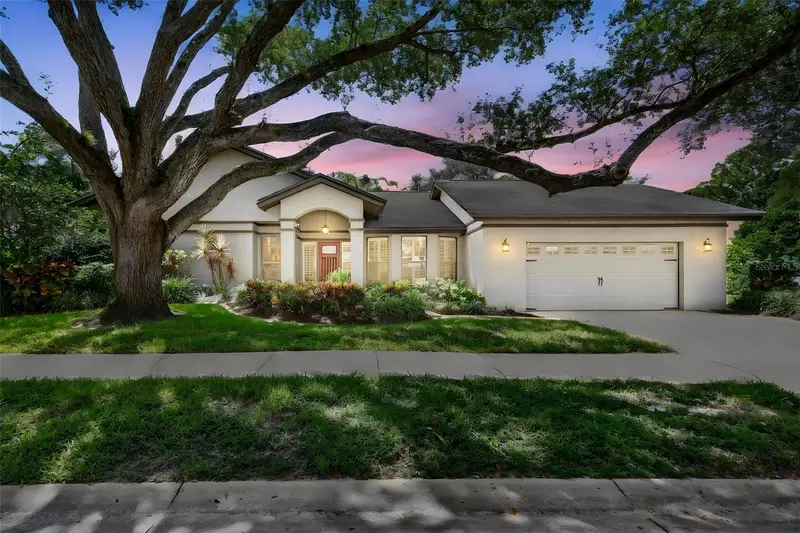
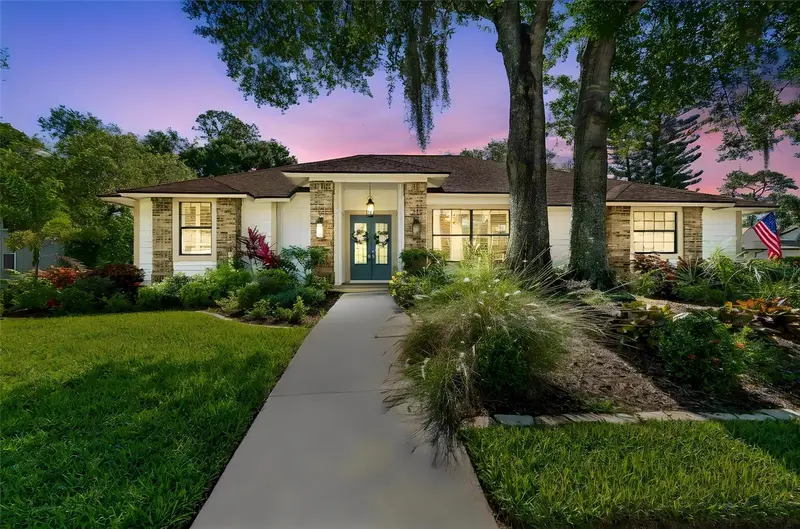
$769,000
4395 Oak View Dr
Sarasota, FL 34232
4 bd · 2 ba · 2,274 sqft
Lakes Estates 3 Of Sarasota
MLS ID #A4703959, COLDWELL BANKER REALTY.
Listing provided by Stellar MLS
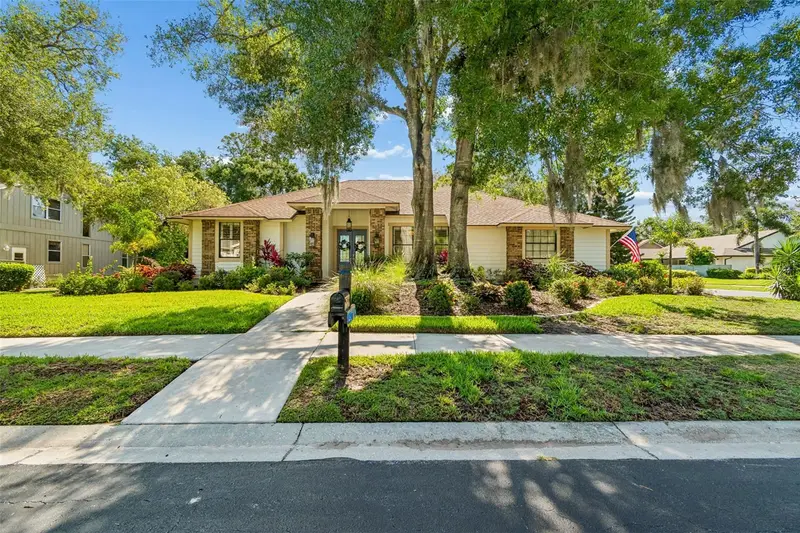
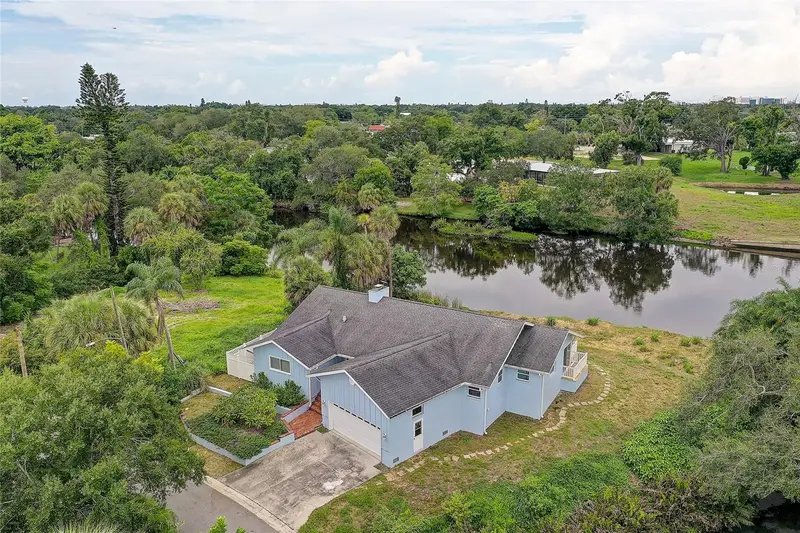
$850,000
4627 Trails Dr
Sarasota, FL 34232
4 bd · 3 ba · 2,407 sqft
Lakes Estates 3 Of Sarasota
MLS ID #A4699854, COMPASS FLORIDA LLC.
Listing provided by Stellar MLS
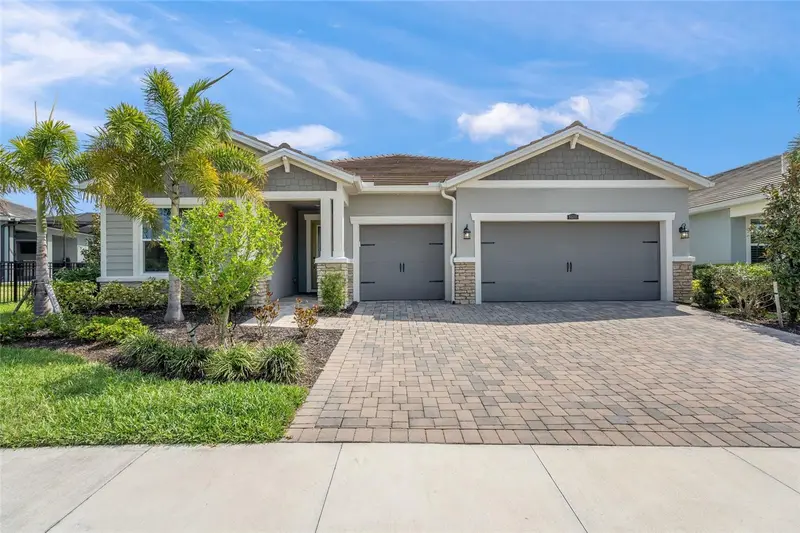
$749,500
3214 N Seclusion Dr
Sarasota, FL 34239
2 bd · 2 ba · 2,092 sqft
South Gate
MLS ID #A4702540, MICHAEL SAUNDERS & COMPANY.
Listing provided by Stellar MLS
$847,900
8600 Sundance Loop
Sarasota, FL 34238
3 bd · 3 ba · 2,489 sqft
Sunrise Preserve Ph 2
MLS ID #A4686463, ANDREWS & ASSOCIATES REALTY.
Listing provided by Stellar MLS

Listings courtesy of Stellar MLS as distributed by MLS GRID
IDX information is provided exclusively for consumers’ personal, non-commercial use and may not be used for any purpose other than to identify prospective properties consumers may be interested in purchasing.
Based on information submitted to the MLS GRID as of October 16, 2026 at 6:51 AM ET. All data is obtained from various sources and may not have been verified by broker or MLS GRID. Supplied Open House Information is subject to change without notice. All information should be independently reviewed and verified for accuracy. Properties may or may not be listed by the office/agent presenting the information.
All or a portion of the multiple listing information is provided by Stellar MLS, from a copyrighted compilation of listings. The compilation of listings and each individual listing are © 2026 Stellar MLS. All rights reserved.
Ryan Solberg, Broker · MaxLife Realty LLC · FL License #BK3354351 · Equal Housing Opportunity · Full disclaimer · DMCA