
$178,000
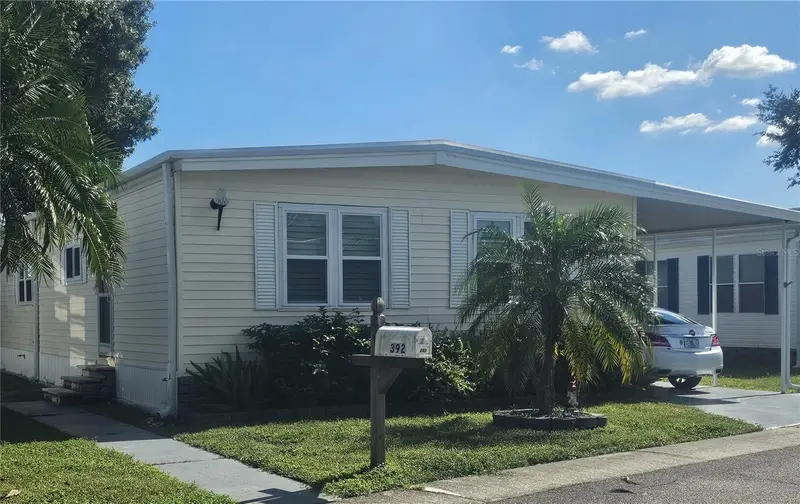
392 Cobia WayOldsmar, FL 34677
Listing updated: October 14, 2026 at 1:01 AM ET
Listing courtesy of Ah Realty Services, Llc · Anne Hode · MLS #TB8557814 · Active · 727-275-3512Property type
Year built
Lot size
Price / sq ft
HOA dues
Days on market
Flood zone
About this home
Welcome home to your Florida Retreat in Oldsmar! Discover the perfect blend of comfort, convenience and coastal charm in this beautifully maintained, move-in ready, furnished 2-bedroom, 2-bathroom, nestled in the heart of Oldsmar, Florida! Featuring a relaxed coastal vibe, this inviting home offers updated kitchen cabinets, bathroom vanities and showers, laminate flooring throughout, built-in cabinetry in the kitchen and dining areas, and an open-concept layout. The spacious living room and dining areas, complemented by plantation shutters, provide a welcoming setting for entertaining guests or simply relaxing in comfort. The generously sized primary suite features an updated en-suite bathroom, a spacious walk-in closet and a walk-in shower. Additional improvements include double-pane windows throughout, a newer central air conditioning system, water heater and a leaf guard system, backed by a lifetime warranty. Located in the highly desirable 55+ community of Gull-Aire Village, this golf cart-friendly neighborhood offers an exceptional lifestyle with resort-style amenities including a spacious clubhouse, large, heated pool and spa, library, enclosed shuffleboard court, bocce ball court, and an active calendar of social events and activities. Enjoy the added advantage of owning the land with an affordable monthly HOA fee of just $70. One pet of any size is welcomed and two boat and RV storage areas are available for a low monthly rental fee. You’ll love the unbeatable location is less than a mile from Woodlands Square and just minutes to everyday conveniences. Honeymoon Island Beach is approximately 9 miles away, Mease Countryside Hospital among other health facilities are approximately 2 miles away, St.Pete/Clearwater Int'l Airport is a quick 11-miles away and Tampa Int'l Airport is only a 15-mile drive. For those of you who enjoy the outdoors, the adjacent walking, running, and biking trail along Canal Way leads directly to picturesque Sheffield Park, offering another wonderful way to embrace Florida’s outdoor lifestyle. Whether you’re socializing at the clubhouse, relaxing by the sparkling pool, or simply soaking in the tranquil pond views, you’ll appreciate the welcoming atmosphere and vibrant lifestyle that make Gull-Aire Village such a special place to call home. Don’t miss this opportunity to enjoy affordable Florida living in a desirable, amenity-rich community. Schedule your private tour today!(Room dimensions are approximate and should be verified by the Buyer.)
Estimated monthly payment
Estimate only. Taxes use the listing's reported amount where available; insurance is a Florida-average estimate. Your actual payment will vary — run a full calculation or talk to a lender.
Price & listing history52 days on market
- Status: ActiveOct 14, 2026
- Listed$178,000Oct 13, 2026
Property Documents
Documents the listing agent has made public for this property. Free to view and download.
Facts & features
- Property type
- Residential
- Sub type
- Mobile Home
- Status
- Active
- Days on market
- 52
- Cumulative DOM
- 52
- Subdivision
- Gull-Aire Village
- County
- Pinellas
- Year built
- 1972
- Living area
- 1,344 sq ft
- Price/sq ft
- $132
- Building area
- 1,960 sq ft (Public Records)
- Lot size
- 4,500 sq ft
- Lot category
- 0 to less than 1/4
- Flood zone
- AE
- Annual taxes
- $453 (2025)
- Parcel #
- 16-28-16-34803-000-3920
- Zoning
- RES
- MLS #
- TB8557814
Ask about this home
Have a question? Ask the broker directly.
Ryan Solberg answers personally — no call center, no spam. Your question goes straight to him.
Interior Details
- Bedrooms
- 2
- Full bathrooms
- 2
- Flooring
- Ceramic Tile, Laminate
- Appliances
- Disposal, Dryer, Electric Water Heater, Exhaust Fan, Microwave, Range, Range Hood, Refrigerator, Washer
- Interior features
- Built-in Features, Ceiling Fans(s), Eat-in Kitchen, Laminate Counters, Living Room/Dining Room Combo, Thermostat, Walk-In Closet(s), Window Treatments
- Laundry
- Electric Dryer Hookup, Inside, Laundry Closet, Washer Hookup
- Stories / Levels
- One
- Direction faces
- South
Heating & Cooling
- Heating
- Central, Electric
- Cooling
- Central Air
Parking
- Garage spaces
- 0
- Parking features
- Covered, Driveway
- Carport
- Yes
HOA & Financial
- HOA fee
- $70 / Monthly
- Monthly HOA
- $70/mo
- Total monthly fees
- $70/mo
- Total annual fees
- $840
- HOA name
- Ameri-Tech/Dianne Alcala
- CDD
- No
- Homestead exemption
- Yes
- Min lease term
- 1 Month
- Listing terms
- Cash, Conventional
- Ownership
- Fee Simple
- Available for lease
- Yes
- Lease restrictions
- Yes
- Additional lease restrictions
- Must be 55 years old or older, contact HOA for further information
- Approval process
- Application, application fee of $100 per person, background check, approval
Exterior & Construction
- Exterior features
- Rain Gutters, Sidewalk, Storage
- Construction materials
- Vinyl Siding, Frame
- Roof
- Membrane, Metal, Roof Over
- Foundation
- Pillar/Post/Pier
- Road surface
- Asphalt, Paved
Utilities
- Sewer
- Public Sewer
- Water source
- Public
- Utilities
- BB/HS Internet Available, Cable Available, Electricity Connected, Fiber Optics, Phone Available, Public, Sewer Connected, Underground Utilities, Water Connected
Community
- Pets allowed
- Cats OK, Dogs OK, Number Limit, Yes
- Senior community
- Yes
Schools
Letter grades: Florida DOE 2024–25 school grades (Orange, Seminole, Lake, Osceola, Brevard). Assigned schools from the listing agent — verify enrollment with the district.
Room Details
| Room | Level | Dimensions |
|---|---|---|
| Living Room | First | 13x23 |
| Dining Room | First | 9x13 |
| Kitchen | First | 23x23.5 |
| Primary Bedroom | First | 12.5x14 |
| Primary Bathroom | First | 8x14 |
| Bedroom 2 | First | 11x13 |
| Bathroom 2 | First | 5x9 |
| Laundry | First | 6.5x8.5 |
| Balcony/Porch/Lanai | First | 10.5x21.5 |
| Workshop | First | 8x11.5 |
Listing Details
- Listing date
- 2026-10-12
- On market date
- 2026-10-13
- Original list price
- $178,000
- Occupant type
- Vacant
- MLS area
- 34677 - Oldsmar
- Listing AOR
- Suncoast Tampa
- Status changed
- 2026-10-14
- Tax legal description
- GULL-AIRE VILLAGE LOT 392
Flood risk
FEMA Special Flood Hazard Area (1% annual-chance / “100-year” floodplain). Flood insurance is generally required by mortgage lenders.
Source: FEMA flood zone reported on the listing. Confirm current designation at FEMA Flood Map Service Center.
Location
Directions
North on McMullen Booth Road, Right on Curlew Road, Right on Gull-Aire Blvd, Right on Blue Marlin Drive, Left on Cobia Way, House is on the Left.
More homes like this
$50,000
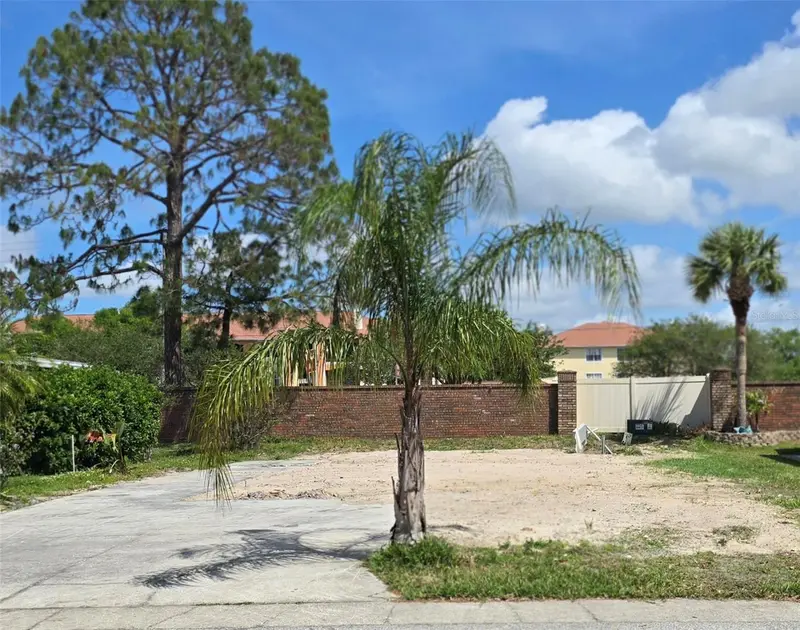
257 Pelican Dr N
Oldsmar, FL 34677
0.09 acres
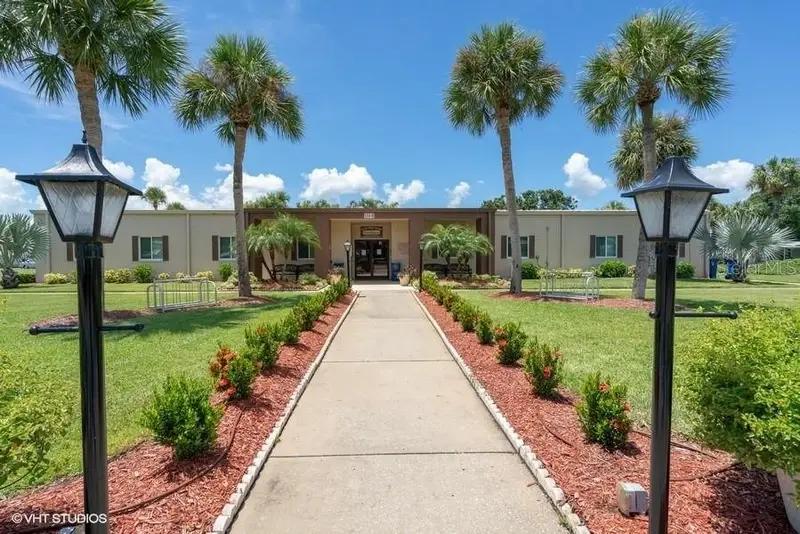
Gull-Aire Village
MLS ID #TB8370189, BHHS FLORIDA PROPERTIES GROUP.
Listing provided by Stellar MLS
$149,000
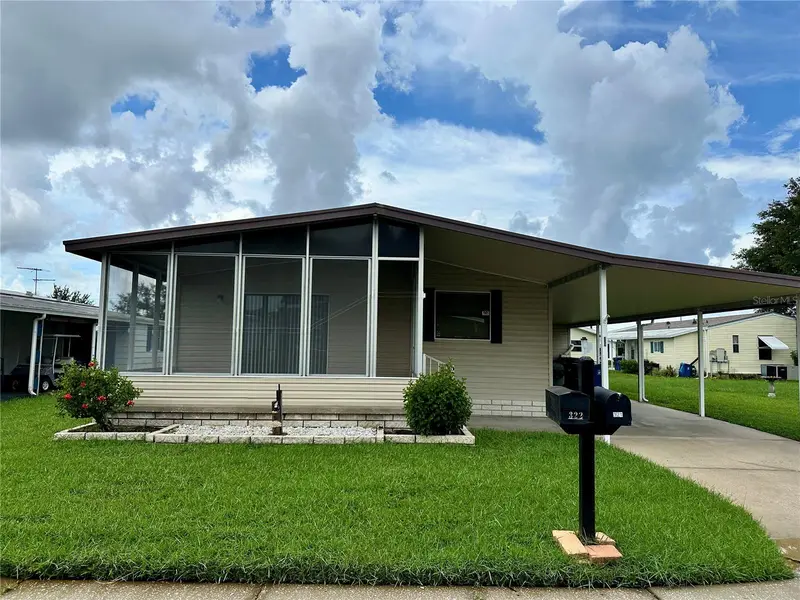
322 Bass Ct
Oldsmar, FL 34677
2 bd · 2 ba · 1,144 sqft
Gull-Aire Village
MLS ID #TB8543191, ENGEL & VOLKERS BELLEAIR.
Listing provided by Stellar MLS
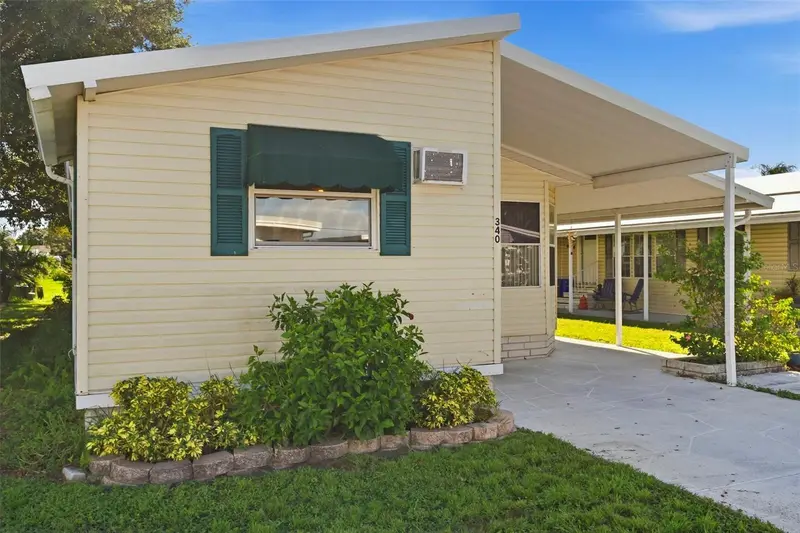
$149,500
340 Canal Way
Oldsmar, FL 34677
2 bd · 2 ba · 1,056 sqft
Gull-Aire Village
MLS ID #TB8546989, BHHS FLORIDA PROPERTIES GROUP.
Listing provided by Stellar MLS
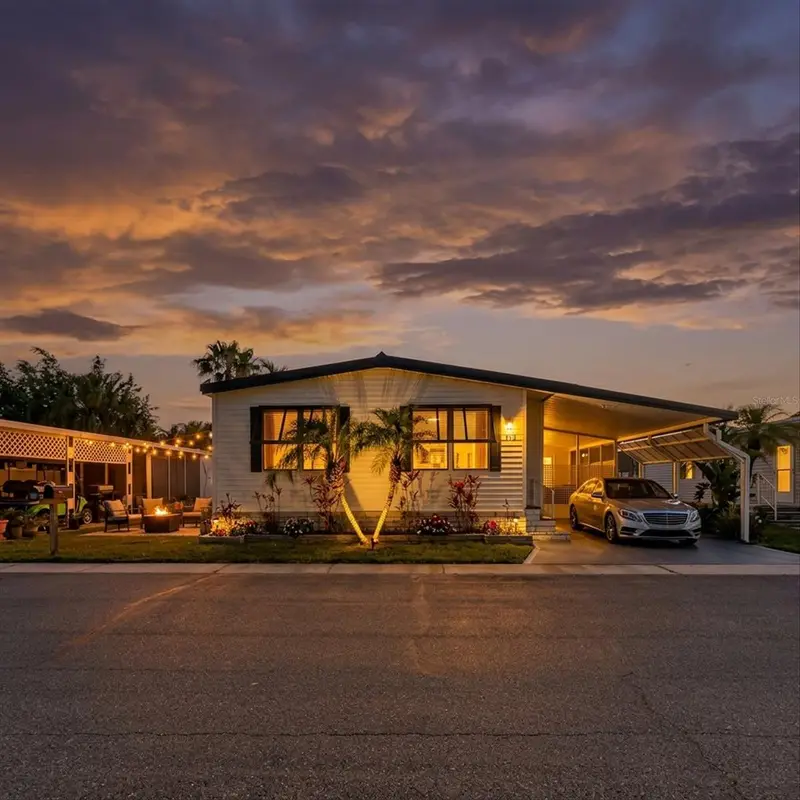
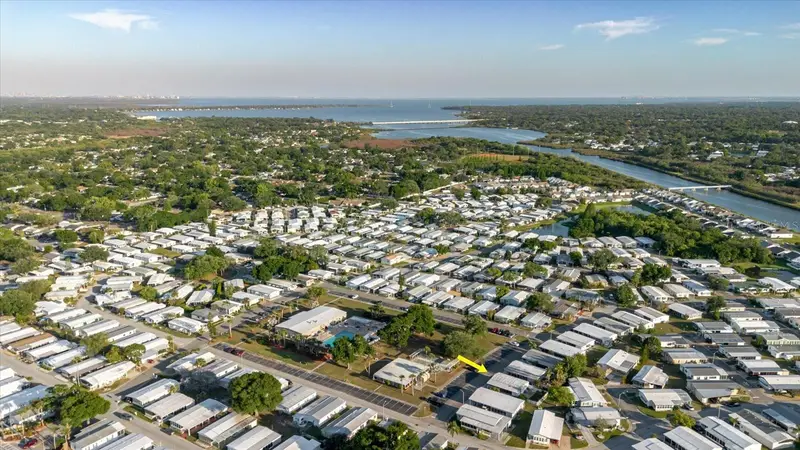
$150,000
372 Cobia Way
Oldsmar, FL 34677
2 bd · 2 ba · 1,048 sqft
Gull-Aire Village
MLS ID #TB8499655, IMPACT REALTY TAMPA BAY.
Listing provided by Stellar MLS

Listings courtesy of Stellar MLS as distributed by MLS GRID
IDX information is provided exclusively for consumers’ personal, non-commercial use and may not be used for any purpose other than to identify prospective properties consumers may be interested in purchasing.
Based on information submitted to the MLS GRID as of October 14, 2026 at 1:01 AM ET. All data is obtained from various sources and may not have been verified by broker or MLS GRID. Supplied Open House Information is subject to change without notice. All information should be independently reviewed and verified for accuracy. Properties may or may not be listed by the office/agent presenting the information.
All or a portion of the multiple listing information is provided by Stellar MLS, from a copyrighted compilation of listings. The compilation of listings and each individual listing are © 2026 Stellar MLS. All rights reserved.
Ryan Solberg, Broker · MaxLife Realty LLC · FL License #BK3354351 · Equal Housing Opportunity · Full disclaimer · DMCA