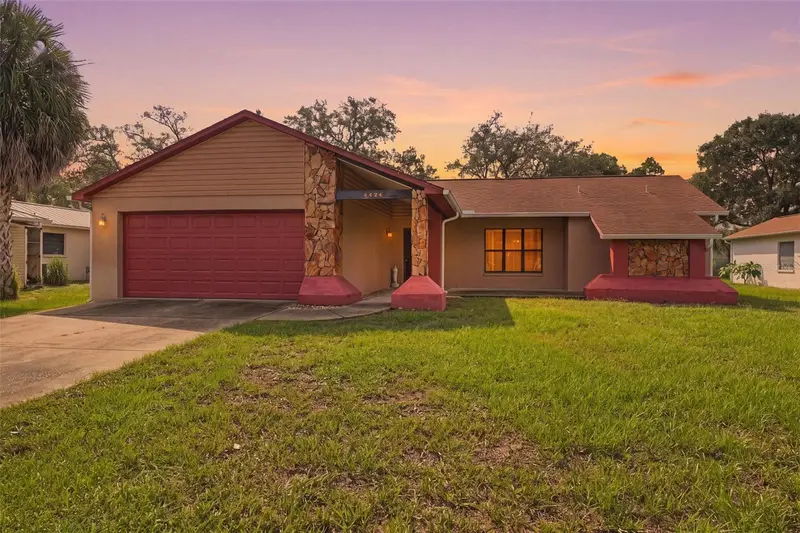

$260,000
4424 Gaston StreetSpring Hill, FL 34607
Listing updated: October 15, 2026 at 4:05 PM ET
Listing courtesy of Re/Max Marketing Specialists · Ross Hardy · MLS #W7890295 · Active · 352-686-0540Property type
Year built
Lot size
Price / sq ft
HOA dues
Days on market
Garage spaces
Flood zone
About this home
Sold completely furnished. Featuring a ranch-style design, this inviting 2-bedroom, 2-bath home with a 2-car garage sits on a 0.23-acre lot in Spring Hill, offering comfortable living spaces and a relaxing outdoor setting. A covered walkway leads to the front patio, creating a welcoming entrance as you approach the home. Step inside to the foyer, where white tile flooring provides a bright first impression, with a convenient coat closet immediately to the left. Continue into the spacious living room, where well kept carpet flooring, a vaulted ceiling, and a large front-facing window overlooking the yard create a comfortable place to unwind while enjoying natural light and an open feel. To the right, the dining area continues the carpeting and offers a pleasant setting for everyday meals or gatherings, with double French doors opening directly to the screened rear patio. Across from the dining area, the kitchen features dark speckled solid-surface-style countertops, wood cabinetry with extensive upper and lower storage, a dual-basin sink, stainless steel appliances, and a tile backsplash extending along the countertop wall and breakfast bar. A large rectangular fluorescent-style ceiling light panel provides overhead illumination, while the breakfast bar offers a convenient spot for casual meals or conversation. Just beside the kitchen, the breakfast nook features a bay of windows overlooking the backyard, creating a bright place to enjoy your morning coffee while taking in the greenery outside. The primary bedroom offers a comfortable retreat with light neutral carpeting, a spacious layout, and walk-in closets for convenient storage. Its private en-suite bathroom features white vanity cabinetry, a light-colored countertop, a framed glass-enclosed walk-in shower, and a separate corner soaking tub positioned nearby for a relaxing end to the day. Bedroom 2 also provides a comfortable amount of space, with light brown carpeting, a built-in closet, and a window bringing in natural light. The second bathroom includes a single vanity, a storage cabinet, and a tub/shower combination. Nearby, the laundry room features a utility sink and storage cabinet for added everyday convenience. Step through the double French doors onto the screened rear patio, where full-height screen panels extend along the sides, textured flooring provides a practical outdoor surface, and a paneled ceiling creates a finished overhead space. With open views toward the surrounding yard and greenery, this covered area offers a comfortable place to relax outdoors, enjoy a quiet morning, or gather with friends without leaving home. The location also puts you within reach of some of the area's favorite outdoor destinations. Weeki Wachee Springs State Park is known for its famous live mermaid shows, crystal-clear spring waters, kayaking, and swimming at Buccaneer Bay, offering fun outdoor activities for all ages. Nearby Pine Island Beach provides a place to enjoy Gulf Coast scenery, fishing, and sunsets by the water. With its functional layout, screened outdoor living area, and convenient access to local recreation, shopping, and dining, this home offers a comfortable setting to enjoy everyday life in Spring Hill.
Estimated monthly payment
Estimate only. Taxes use the listing's reported amount where available; insurance is a Florida-average estimate. Your actual payment will vary — run a full calculation or talk to a lender.
Price & listing history0 days on market
- Status: ActiveOct 15, 2026
- Listed$260,000Oct 15, 2026
Facts & features
- Property type
- Residential
- Sub type
- Single Family Residence
- Status
- Active
- Days on market
- 0
- Subdivision
- Regency Oaks
- County
- Hernando
- Year built
- 1989
- Living area
- 1,225 sq ft
- Price/sq ft
- $212
- Building area
- 2,180 sq ft (Public Records)
- Lot size
- 9,961 sq ft
- Lot category
- 0 to less than 1/4
- Flood zone
- X (12053C0301E)
- Garage
- 2 spaces
- Annual taxes
- $2,893 (2025)
- Parcel #
- R10-223-17-3243-0000-0980
- Zoning
- PDP
- MLS #
- W7890295
Ask about this home
Have a question? Ask the broker directly.
Ryan Solberg answers personally — no call center, no spam. Your question goes straight to him.
Interior Details
- Bedrooms
- 2
- Full bathrooms
- 2
- Flooring
- Carpet, Tile
- Appliances
- Dishwasher, Dryer, Electric Water Heater, Microwave, Refrigerator, Washer
- Interior features
- Ceiling Fans(s), Eat-in Kitchen, High Ceilings, Living Room/Dining Room Combo, Primary Bedroom Main Floor, Split Bedroom, Vaulted Ceiling(s), Walk-In Closet(s)
- Laundry
- Electric Dryer Hookup, Laundry Room, Sink, Washer Hookup
- Stories / Levels
- One
- Direction faces
- Northwest
Heating & Cooling
- Heating
- Electric
- Cooling
- Central Air
Parking
- Garage spaces
- 2
- Attached garage
- Yes
- Parking features
- Garage Door Opener, Ground Level, Off Street
HOA & Financial
- Total monthly fees
- None
- Total annual fees
- None
- CDD
- No
- Min lease term
- No Minimum
- Listing terms
- Cash, Conventional, FHA, VA Loan
- Ownership
- Fee Simple
- Available for lease
- Yes
- Lease restrictions
- No
- Additional lease restrictions
- Buyer/Buyers Agent to verify any lease restrictions.
Exterior & Construction
- Exterior features
- Rain Gutters
- Construction materials
- Block, Stucco
- Roof
- Shingle
- Foundation
- Slab
- Road surface
- Asphalt, Paved
Utilities
- Sewer
- Public Sewer
- Water source
- Public
- Utilities
- BB/HS Internet Available, Cable Available, Electricity Available, Phone Available, Sewer Available, Water Available
Community
- Pets allowed
- Yes
Schools
Letter grades: Florida DOE 2024–25 school grades (Orange, Seminole, Lake, Osceola, Brevard). Assigned schools from the listing agent — verify enrollment with the district.
Room Details
| Room | Level | Dimensions |
|---|---|---|
| Kitchen | First | 13.9x16.6 |
| Living Room | First | 16.2x12.6 |
| Primary Bedroom | First | 11.5x16.1 |
Listing Details
- Listing date
- 2026-10-15
- On market date
- 2026-10-15
- Original list price
- $260,000
- Occupant type
- Vacant
- MLS area
- 34607 - Spring Hl/Brksville/WeekiWachee/Hernando Bch
- Listing AOR
- West Pasco
- Status changed
- 2026-10-15
- Tax legal description
- REGENCY OAKS UNIT 2 LOT 98
Flood risk
Minimal-risk area outside the mapped floodplain. Flood insurance is optional and typically low-cost.
Source: FEMA flood zone reported on the listing. Confirm current designation at FEMA Flood Map Service Center.
Location
Directions
From US 19 and Breakwater Blvd, head W on Breakwater Blvd. Turn L onto Gaston St and continue. The property is on the R side of the road.
More homes like this
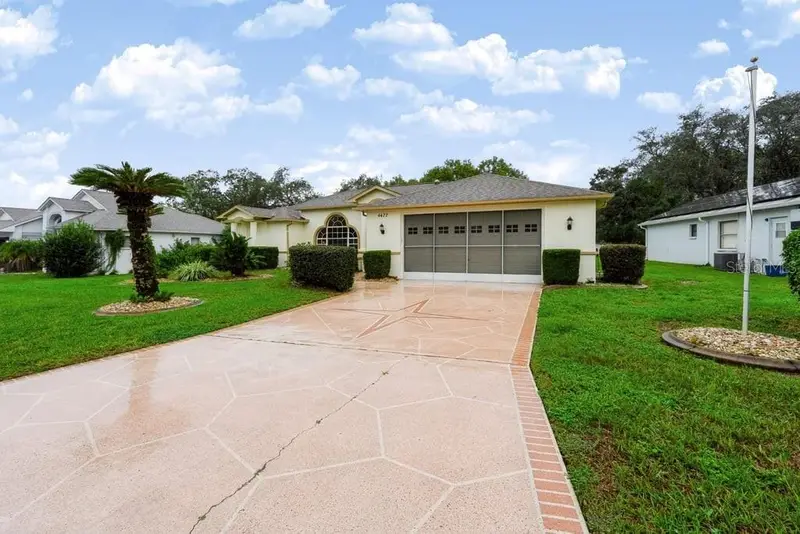
$259,900
4477 Gaston St
Spring Hill, FL 34607
3 bd · 2 ba · 1,658 sqft
Regency Oaks
MLS ID #TB8555763, DALTON WADE INC.
Listing provided by Stellar MLS
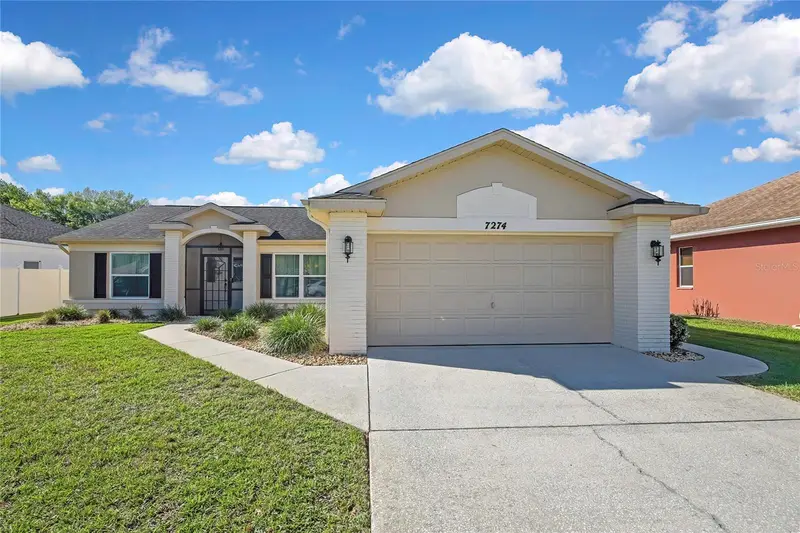
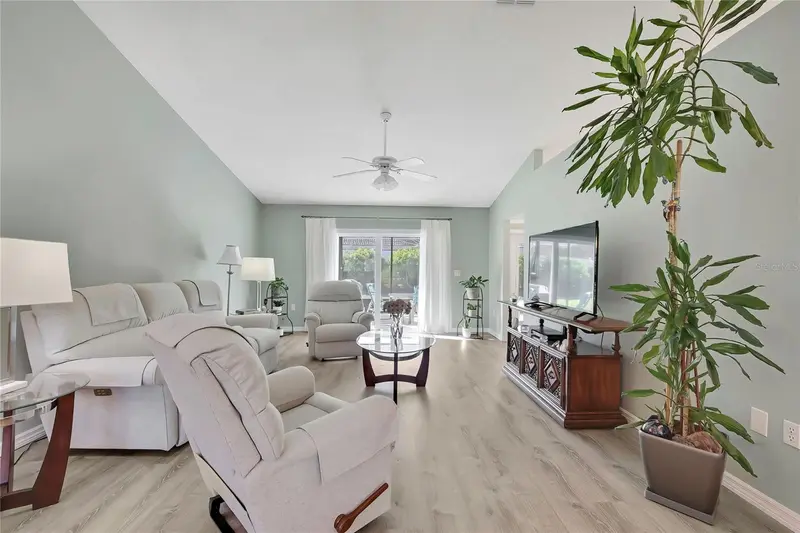
$289,000
7274 Aloe Dr
Spring Hill, FL 34607
3 bd · 2 ba · 1,549 sqft
Regency Oaks
MLS ID #TB8488320, DALTON WADE INC.
Listing provided by Stellar MLS
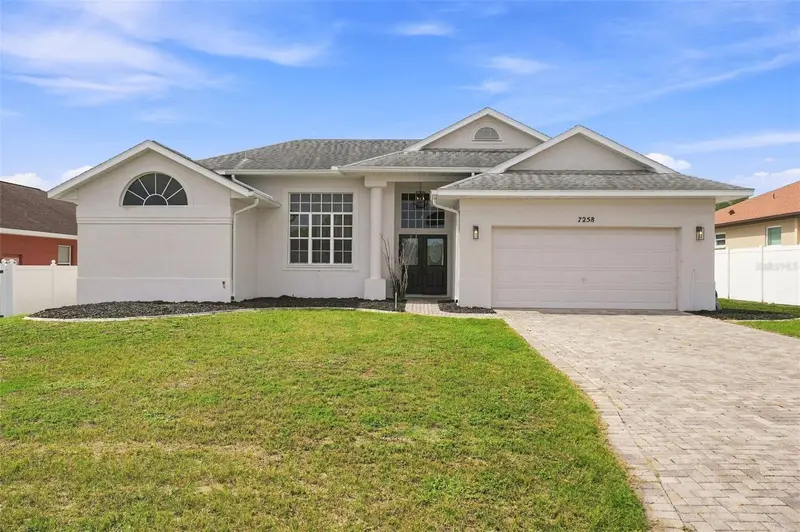
$389,000
7258 Aloe Dr
Spring Hill, FL 34607
4 bd · 3 ba · 2,102 sqft
Regency Oaks
MLS ID #W7888161, DENNIS REALTY & INV. CORP..
Listing provided by Stellar MLS
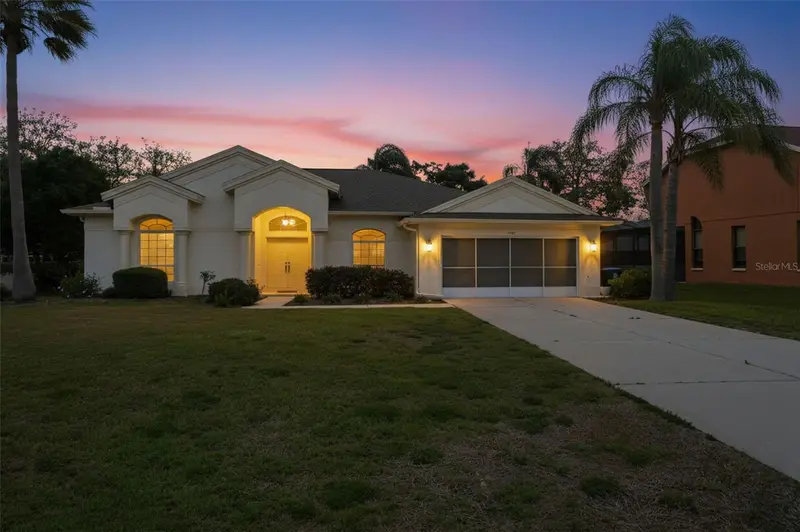
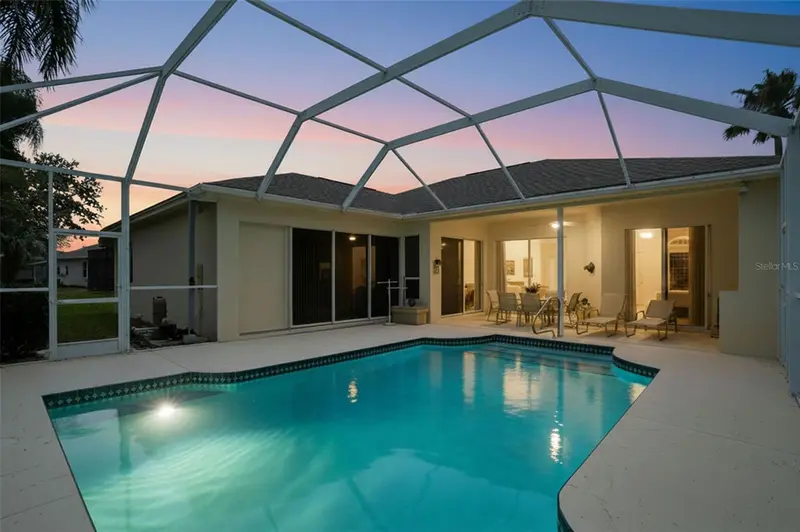
$419,000
7221 Aloe Dr
Spring Hill, FL 34607
3 bd · 2 ba · 2,551 sqft
Regency Oaks
MLS ID #O6403816, INDEPENDENCE R E SERVICES LLC.
Listing provided by Stellar MLS

Listings courtesy of Stellar MLS as distributed by MLS GRID
IDX information is provided exclusively for consumers’ personal, non-commercial use and may not be used for any purpose other than to identify prospective properties consumers may be interested in purchasing.
Based on information submitted to the MLS GRID as of October 15, 2026 at 4:05 PM ET. All data is obtained from various sources and may not have been verified by broker or MLS GRID. Supplied Open House Information is subject to change without notice. All information should be independently reviewed and verified for accuracy. Properties may or may not be listed by the office/agent presenting the information.
All or a portion of the multiple listing information is provided by Stellar MLS, from a copyrighted compilation of listings. The compilation of listings and each individual listing are © 2026 Stellar MLS. All rights reserved.
Ryan Solberg, Broker · MaxLife Realty LLC · FL License #BK3354351 · Equal Housing Opportunity · Full disclaimer · DMCA