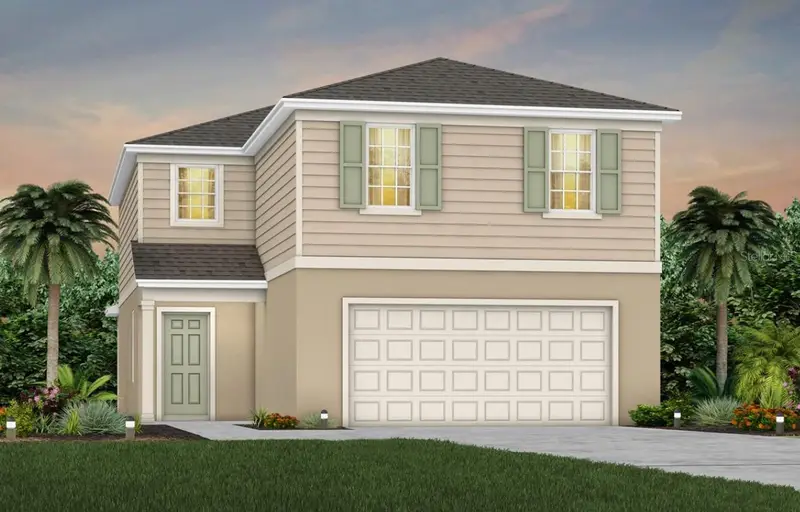

$411,790
4738 Harrington Fields DriveDavenport, FL 33837
Listing updated: October 28, 2026 at 12:11 AM ET
Listing courtesy of Pulte Realty Of North Florida Llc · Adrienne Escott · MLS #O6449658 · Active · 407-250-9131Property type
Year built
Lot size
Price / sq ft
HOA dues
Days on market
Flood zone
About this home
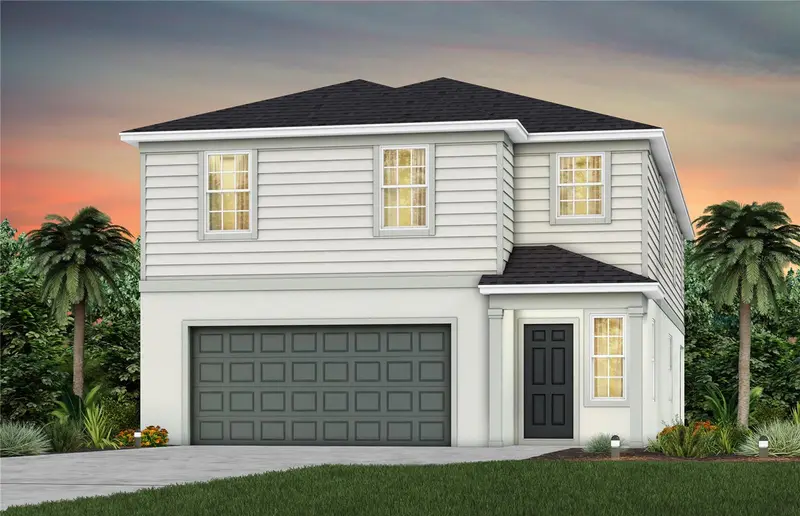
Under Construction. Welcome home to Hartford Terrace in Davenport! A new community in the flourishing city of Davenport will feature a collection of single-family homes and townhomes with a variety of onsite amenities and a location near everything – shopping, dining, entertainment, schools, and major highways. Located just off Highway 27, Hartford Terrace offers Smart Home technology in all homes, a resort style community pool with cabana, a sports field, playground, dog stations, walking trails, and 1-Gig high speed internet and streaming TV included in the HOA. This brand-new, two-story home features 5 spacious bedrooms, 3 luxurious bathrooms, a loft, a covered lanai, and a 2-car garage, providing abundant space for all your needs. Step inside to be greeted by a stunning foyer with a graceful wrap-around staircase. Just beyond, the open-concept kitchen flows seamlessly into the café and gathering room, creating an ideal space for both relaxation and entertaining. The kitchen boasts a large center island, a storage pantry, and built-in Whirlpool stainless-steel appliances, including a refrigerator. Thoughtful details like a direct vented range hood, a decorative subway tile backsplash, and quartz countertops elevate both the style and functionality of the space. Beyond the gathering room, the covered lanai offers an inviting space for outdoor living, making it easy to extend your entertaining or unwind in comfort. For added convenience, a bedroom and full bathroom are located on the main level—ideal for guests or as a private office space. Upstairs, the Talon home continues to impress with a spacious loft, a well-appointed laundry room – including a washer and dryer, the spacious Owner’s Suite with attached bathroom, three additional bedrooms, and an additional full bathroom. The Owner’s Suite is a true retreat, featuring a large walk-in closet, an en suite bath with a double quartz-topped vanity, a linen closet, and a glass-enclosed shower. Every aspect of this home has been designed with quality in mind, from the beautiful wood-look luxury vinyl plank flooring throughout the first-floor living areas to the plush, stain-resistant carpeting in the bedrooms and loft. The professionally curated design features include 2” faux wood blinds, Whirlpool washer and dryer, and refrigerator—all included in your new home. With its combination of luxurious finishes, thoughtful design, and exceptional convenience, the Talon home offers the ideal space to enjoy both daily living and special moments. Schedule your tour today!
Estimated monthly payment
Estimate only. Taxes use the listing's reported amount where available; insurance is a Florida-average estimate. Your actual payment will vary — run a full calculation or talk to a lender.
Price & listing history0 days on market
- Status: ActiveOct 28, 2026
- Listed$411,790Oct 28, 2026
Facts & features
- Property type
- Residential
- Sub type
- Single Family Residence
- Status
- Active
- Days on market
- 0
- Subdivision
- Hartford Terrace Phase 2a
- County
- Polk
- Year built
- 2027
- Living area
- 2,615 sq ft
- Price/sq ft
- $157
- Lot size
- 4,400 sq ft
- Lot category
- 0 to less than 1/4
- Flood zone
- X
- Annual taxes
- $1,645 (2026)
- Parcel #
- 27-26-32-711009-000950
- MLS #
- O6449658
Ask about this home
Have a question? Ask the broker directly.
Ryan Solberg answers personally — no call center, no spam. Your question goes straight to him.
Interior Details
- Bedrooms
- 5
- Full bathrooms
- 3
- Flooring
- Carpet, Luxury Vinyl, Tile
- Appliances
- Dishwasher, Disposal, Dryer, Electric Water Heater, Microwave, Range, Refrigerator, Washer
- Interior features
- Eat-in Kitchen, Living Room/Dining Room Combo, Open Floorplan, Pest Guard System, PrimaryBedroom Upstairs, Split Bedroom, Stone Counters, Thermostat, Walk-In Closet(s), Window Treatments
- Laundry
- Inside, Laundry Room, Upper Level
- Stories / Levels
- Two
- Direction faces
- East
- New construction
- Yes
Heating & Cooling
- Heating
- Central, Electric, Heat Pump
- Cooling
- Central Air
Parking
- Garage spaces
- 0
- Attached garage
- Yes
- Parking features
- Driveway, Garage Door Opener
HOA & Financial
- HOA fee
- $99 / Monthly
- Monthly HOA
- $99/mo
- Total monthly fees
- $99/mo
- Total annual fees
- $1,188
- HOA name
- Castle Group Management
- CDD
- Yes
- Min lease term
- 7 Months
- Listing terms
- Cash, Conventional, FHA, VA Loan
- Ownership
- Fee Simple
- Available for lease
- Yes
- Lease restrictions
- Yes
- Additional lease restrictions
- See HOA Documents
- Approval process
- See HOA Documents
Exterior & Construction
- Exterior features
- Lighting, Sidewalk
- Construction materials
- Block, HardiPlank Type, Stucco, Frame
- Roof
- Shingle
- Foundation
- Slab
- Road surface
- Paved
Utilities
- Sewer
- Public Sewer
- Water source
- Public
- Utilities
- Cable Available, Electricity Connected, Public, Sewer Connected, Underground Utilities, Water Connected
Community
- Pets allowed
- Cats OK, Dogs OK, Number Limit, Yes
Schools
Letter grades: Florida DOE 2024–25 school grades (Orange, Seminole, Lake, Osceola, Brevard). Assigned schools from the listing agent — verify enrollment with the district.
Room Details
| Room | Level | Dimensions |
|---|---|---|
| Kitchen | 13x16 | |
| Great Room | 15x17 | |
| Balcony/Porch/Lanai | 15x6 | |
| Dinette | 13x9 | |
| Bedroom 5 | 10x10 | |
| Bathroom 3 | 8x5 | |
| Loft | 21x9 | |
| Primary Bedroom | 14x15 | |
| Primary Bathroom | 13x10 | |
| Bedroom 2 | 10x11 | |
| Bedroom 3 | 10x11 | |
| Bedroom 4 | 12x11 | |
| Bathroom 2 | 10x5 |
Listing Details
- Listing date
- 2026-10-13
- On market date
- 2026-10-28
- Original list price
- $411,790
- Occupant type
- Vacant
- MLS area
- 33837 - Davenport
- Listing AOR
- Orlando Regional
- Home warranty
- Yes
- Status changed
- 2026-10-28
- Tax legal description
- HARTFORD TERRACE PHASE 2A PB 207 PGS 1-3 LOT 95
Flood risk
Minimal-risk area outside the mapped floodplain. Flood insurance is optional and typically low-cost.
Source: FEMA flood zone reported on the listing. Confirm current designation at FEMA Flood Map Service Center.
Location
Directions
From I-4 West: Follow I-4 W to US-27 S/US Hwy 27 S in Polk County. Take exit 55 from I-4 W. Merge onto I-4 W. Use the right 2 lanes to take exit 55 to merge onto US-27 S/US Hwy 27 S. Continue on US-27 S/US Hwy 27 S. Drive to Sugarwood St. Merge onto US-27 S/US Hwy 27 S and Turn left onto Forest Lake Dr. Hartford Terrace will be on your left. Please check in at the Sales Office upon arrival.
More homes like this
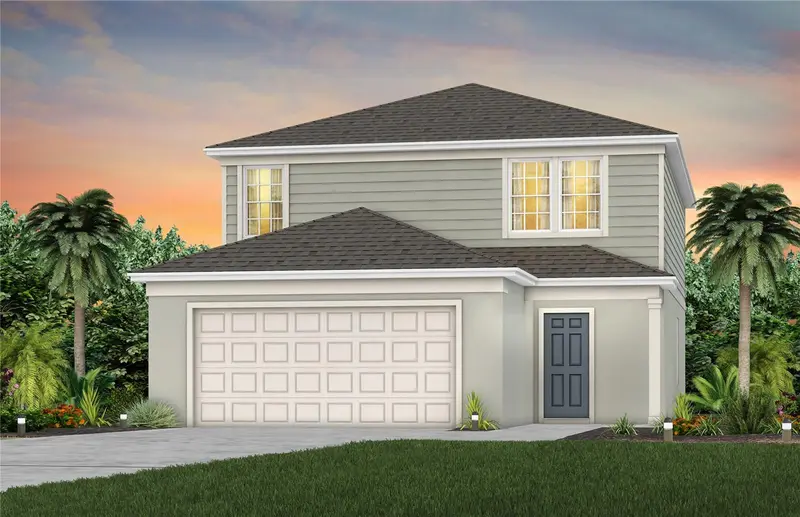
$402,990
4734 Harrington Fields Drive
Davenport, FL 33837
4 bd · 3 ba · 2,203 sqft
Hartford Terrace Phase 2a
MLS ID #O6449717, PULTE REALTY OF NORTH FLORIDA LLC.
Listing provided by Stellar MLS
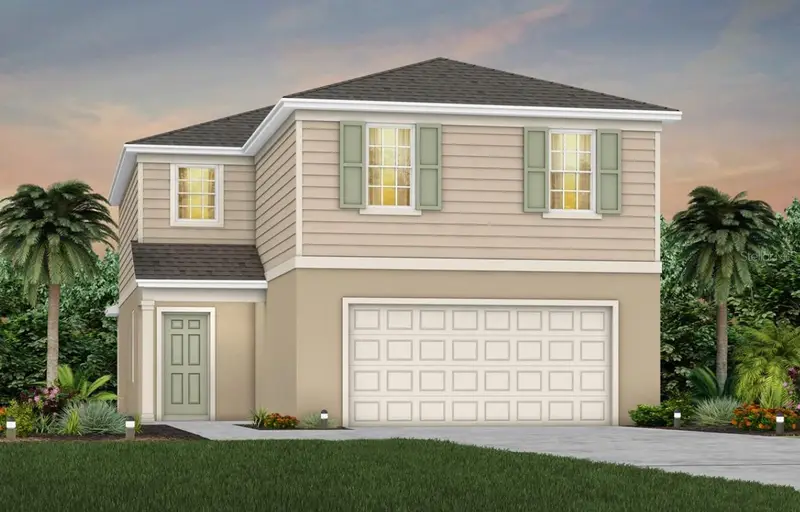
$407,690
3911 Marbury Court
Davenport, FL 33837
5 bd · 3 ba · 2,615 sqft
Hartford Terrace Phase 2a
MLS ID #O6449634, PULTE REALTY OF NORTH FLORIDA LLC.
Listing provided by Stellar MLS
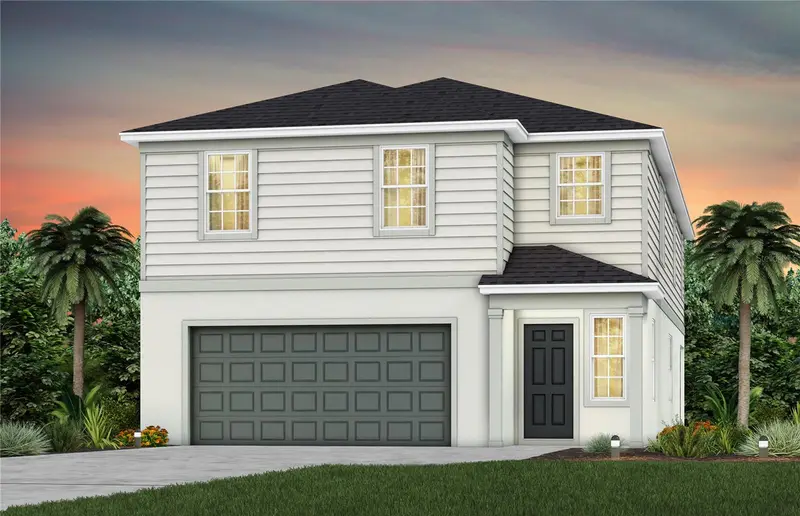
$454,690
4730 Harrington Fields Drive
Davenport, FL 33837
5 bd · 4 ba · 3,162 sqft
Hartford Terrace Phase 2a
MLS ID #O6449670, PULTE REALTY OF NORTH FLORIDA LLC.
Listing provided by Stellar MLS
$455,690
4833 Finley Drive
Davenport, FL 33837
5 bd · 4 ba · 3,162 sqft
Hartford Terrace Phase 2a
MLS ID #O6449713, PULTE REALTY OF NORTH FLORIDA LLC.
Listing provided by Stellar MLS

Listings courtesy of Stellar MLS as distributed by MLS GRID
IDX information is provided exclusively for consumers’ personal, non-commercial use and may not be used for any purpose other than to identify prospective properties consumers may be interested in purchasing.
Based on information submitted to the MLS GRID as of October 28, 2026 at 12:11 AM ET. All data is obtained from various sources and may not have been verified by broker or MLS GRID. Supplied Open House Information is subject to change without notice. All information should be independently reviewed and verified for accuracy. Properties may or may not be listed by the office/agent presenting the information.
All or a portion of the multiple listing information is provided by Stellar MLS, from a copyrighted compilation of listings. The compilation of listings and each individual listing are © 2026 Stellar MLS. All rights reserved.
Ryan Solberg, Broker · MaxLife Realty LLC · FL License #BK3354351 · Equal Housing Opportunity · Full disclaimer · DMCA