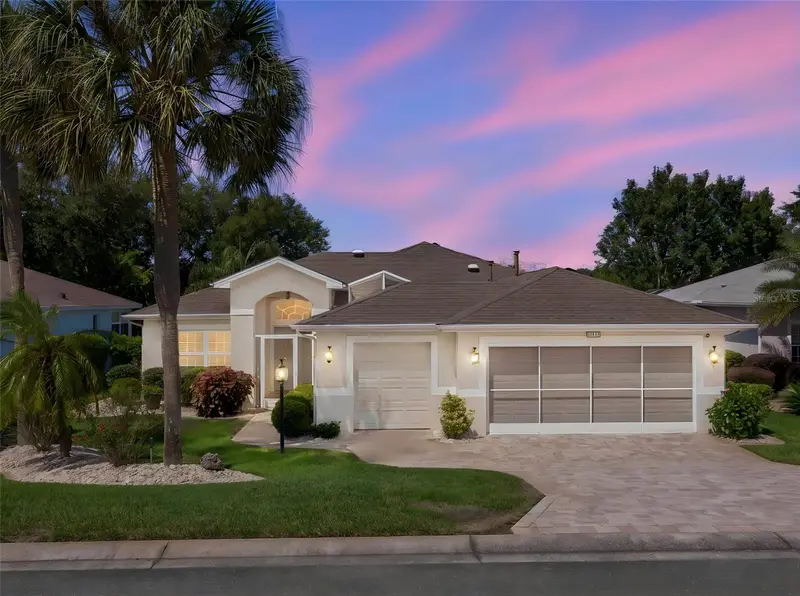

$425,000
21411 Royal Troon DriveLeesburg, FL 34748
Listing updated: October 17, 2026 at 3:05 PM ET
Listing courtesy of Florida Plus Realty, Llc · Tonya Tibbetts · MLS #G5119027 · Active · 352-901-9100Property type
Year built
Lot size
Price / sq ft
HOA dues
Day on market
Flood zone
About this home
Welcome to this elegant, thoughtfully updated single-family home in a desirable 55+ community, beautifully situated on a gorgeous premium lot. The three-bedroom, two-bath residence features a sought-after split floor plan, inside laundry room, and a bright, functional design ideal for comfortable everyday living and entertaining. Extensive improvements include all-new Andersen windows (2021), roof (2021), engineered hardwood flooring (2022), and a beautifully remodeled kitchen (2023) with granite countertops, soft-close cabinetry, convenient pullouts, a new gas stove and microwave, and a brand-new refrigerator. Both bathrooms have been remodeled with new tile flooring. Additional enhancements include a new roof, added roof insulation, crown molding, three solar tubes, updated lighting fixtures and ceiling fans, and fresh interior and exterior paint. Enjoy Florida living from the expanded lanai and bird cage. The garage offers pull-down attic access, attic storage, and a separate golf cart bay. A drip irrigation system serves the courtyard, while the paver driveway and walkway add attractive curb appeal. A transferable termite bond provides added peace of mind. This move-in-ready home combines style, functionality, and an exceptional setting—an opportunity not to be missed. The York Model floor plan features a screened courtyard entry, pass-through from the kitchen to the dining area-providing an open concept living lifestyle, and conservation views with sunsets and privacy. Royal Highlands has a low monthly HOA fee that includes cable, internet, manned gate, and tons of amenities. Equipped with a fitness center, two pools, courts, craft rooms, library, on-campus restaurant, and large event hall. Close to MCO, amusement parks, lakes & water activities, you’ll find the retirement lifestyle you’ve been longing for!
Estimated monthly payment
Estimate only. Taxes use the listing's reported amount where available; insurance is a Florida-average estimate. Your actual payment will vary — run a full calculation or talk to a lender.
Price & listing history1 days on market
- Status: ActiveOct 16, 2026
- Listed$425,000Oct 16, 2026
Facts & features
- Property type
- Residential
- Sub type
- Single Family Residence
- Status
- Active
- Days on market
- 1
- Subdivision
- Royal Highlands Ph 2-A
- County
- Lake
- Year built
- 2004
- Living area
- 1,921 sq ft
- Price/sq ft
- $221
- Building area
- 3,229 sq ft (Public Records)
- Lot size
- 6,285 sq ft
- Lot category
- 0 to less than 1/4
- Flood zone
- X,A
- Annual taxes
- $3,123 (2025)
- Parcel #
- 13 212 4 185500011800
- Zoning
- R
- MLS #
- G5119027
Ask about this home
Have a question? Ask the broker directly.
Ryan Solberg answers personally — no call center, no spam. Your question goes straight to him.
Interior Details
- Bedrooms
- 3
- Full bathrooms
- 2
- Flooring
- Ceramic Tile, Wood
- Appliances
- Dishwasher, Disposal, Dryer, Exhaust Fan, Gas Water Heater, Ice Maker, Microwave, Range, Refrigerator, Washer
- Interior features
- Ceiling Fans(s), Crown Molding, Eat-in Kitchen, High Ceilings, Living Room/Dining Room Combo, Open Floorplan, Primary Bedroom Main Floor, Solid Surface Counters, Solid Wood Cabinets, Split Bedroom, Stone Counters, Thermostat, Walk-In Closet(s), Window Treatments
- Laundry
- Inside, Laundry Room
- Stories / Levels
- One
- Direction faces
- East
Heating & Cooling
- Heating
- Natural Gas
- Cooling
- Central Air
Parking
- Garage spaces
- 0
- Attached garage
- Yes
- Parking features
- Garage Door Opener, Golf Cart Parking, Oversized
HOA & Financial
- HOA fee
- $229 / Monthly
- Monthly HOA
- $229/mo
- Total monthly fees
- $229/mo
- Total annual fees
- $2,748
- HOA name
- Keneshia Shepherd
- CDD
- No
- Homestead exemption
- Yes
- Min lease term
- 3 Months
- Listing terms
- Cash, Conventional, FHA, VA Loan
- Ownership
- Fee Simple
- Available for lease
- Yes
- Lease restrictions
- Yes
- Additional lease restrictions
- CHECK HOA FOR ACCURACY
- Approval process
- CHECK HOA FOR ACCURACY
Exterior & Construction
- Exterior features
- Lighting, Rain Gutters
- Construction materials
- Block, Stucco
- Roof
- Shingle
- Foundation
- Slab
- Road surface
- Paved
Utilities
- Sewer
- Public Sewer
- Water source
- Public
- Utilities
- BB/HS Internet Available, Cable Available, Electricity Connected, Fiber Optics, Fire Hydrant, Natural Gas Connected, Phone Available, Public, Sewer Connected, Underground Utilities, Water Connected
Community
- Pets allowed
- Yes
- Senior community
- Yes
Room Details
| Room | Level | Dimensions |
|---|---|---|
| Bedroom 2 | First | 10x11 |
| Bedroom 3 | First | 10x11 |
| Dining Room | First | 8x11 |
| Kitchen | First | 13x15 |
| Living Room | First | 19x18 |
| Primary Bathroom | First | |
| Primary Bedroom | First | 14x16 |
| Dinette | First | 9x11 |
| Balcony/Porch/Lanai | First | 10x20 |
Listing Details
- Listing date
- 2026-10-16
- On market date
- 2026-10-16
- Original list price
- $425,000
- Occupant type
- Owner
- MLS area
- 34748 - Leesburg
- Listing AOR
- Lake and Sumter
- Status changed
- 2026-10-16
- Tax legal description
- ROYAL HIGHLANDS PHASE 2-A SUB LOT 1180 PB 46 PGS 59-63 ORB 2540 PG 1447
Flood risk
See FEMA for this zone’s designation and insurance requirements.
Source: FEMA flood zone reported on the listing. Confirm current designation at FEMA Flood Map Service Center.
Location
Directions
SR27 TO MONARCH BLVD. ID REQUIRED AT GATE. TURN LEFT ONTO ROYAL SAINT GEORGE'S LANE. TURN RIGHT ONTO SAINT ANDREWS ARC. TURN LEFT ONTO ROYAL TROON. PROPERTY WILL BE ON THE LEFT. #21411.
More homes like this
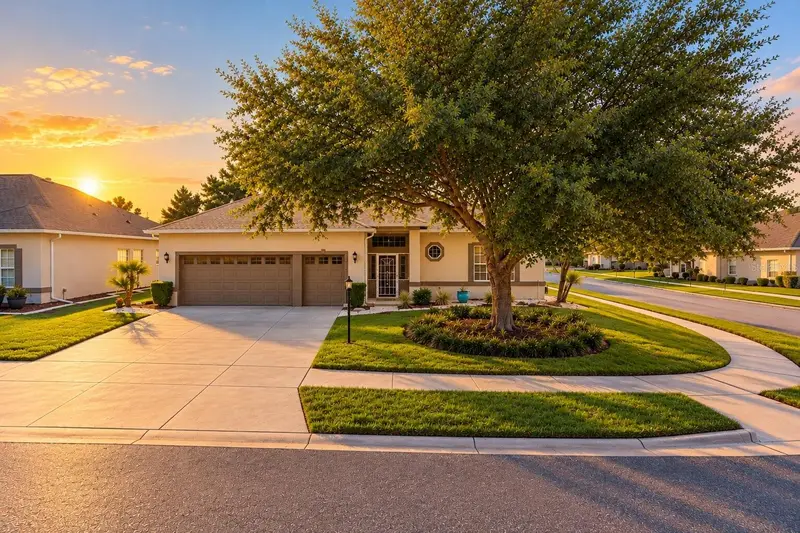
$325,000
25520 Maurepas Ln
Leesburg, FL 34748
2 bd · 2 ba · 1,871 sqft
Plantation/Leesburg Ashland Vl
MLS ID #O6450662, REAL BROKER, LLC.
Listing provided by Stellar MLS
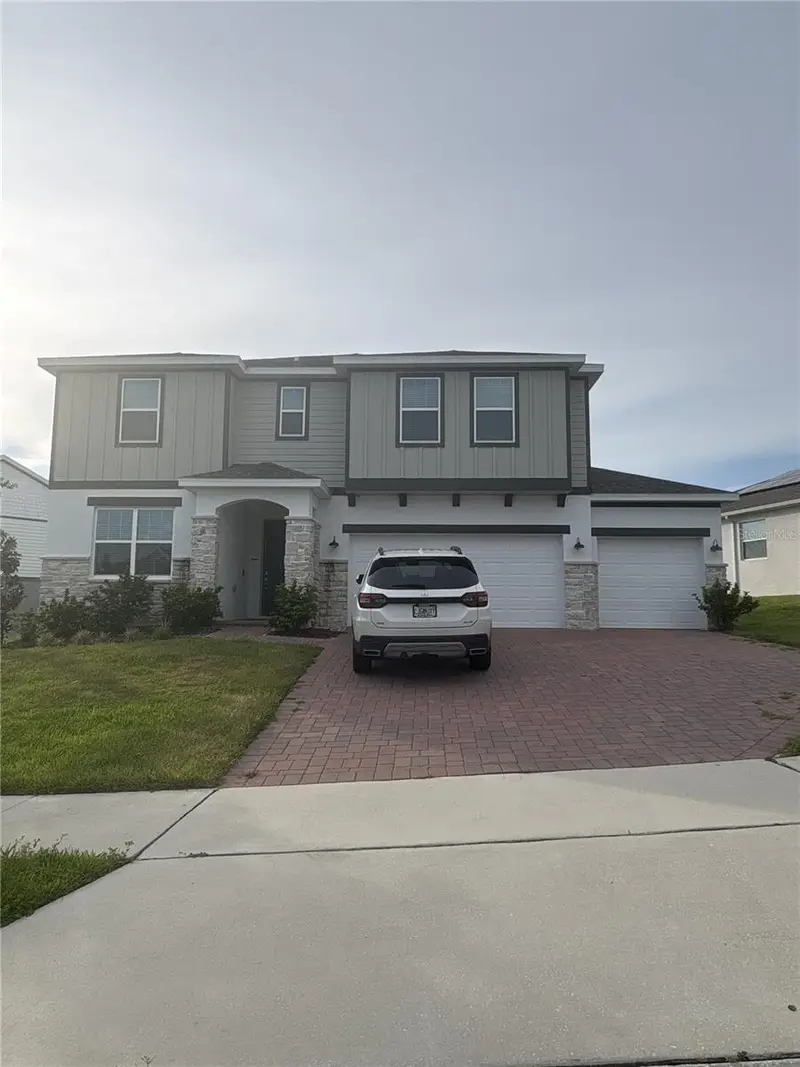
$569,000
7128 Dilly Lake Ave
Groveland, FL 34736
5 bd · 4 ba · 3,218 sqft
Trinity Lakes Ph 1 & 2
MLS ID #L4965795, CHARLES RUTENBERG REALTY FTL.
Listing provided by Stellar MLS
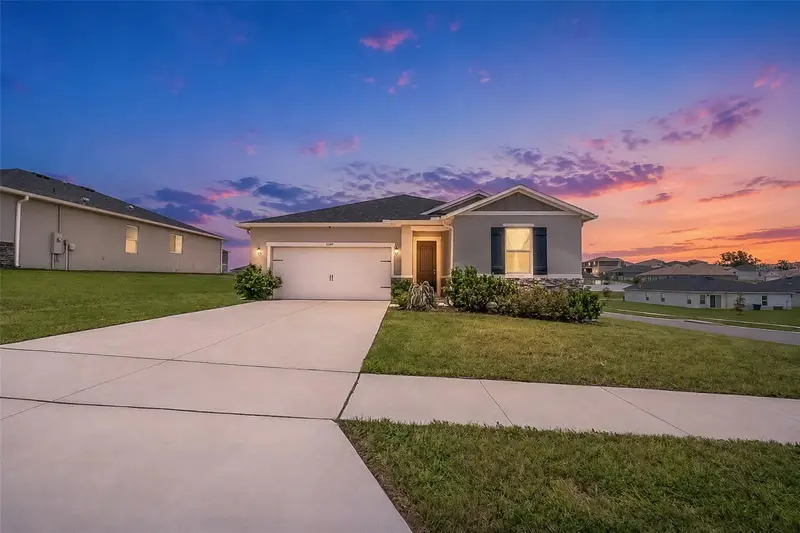
$349,500
3349 Pink Oleander Ave
Mascotte, FL 34753
3 bd · 2 ba · 1,537 sqft
Lake Jackson Gardens Ii
MLS ID #G5115720, REAL BROKER, LLC.
Listing provided by Stellar MLS
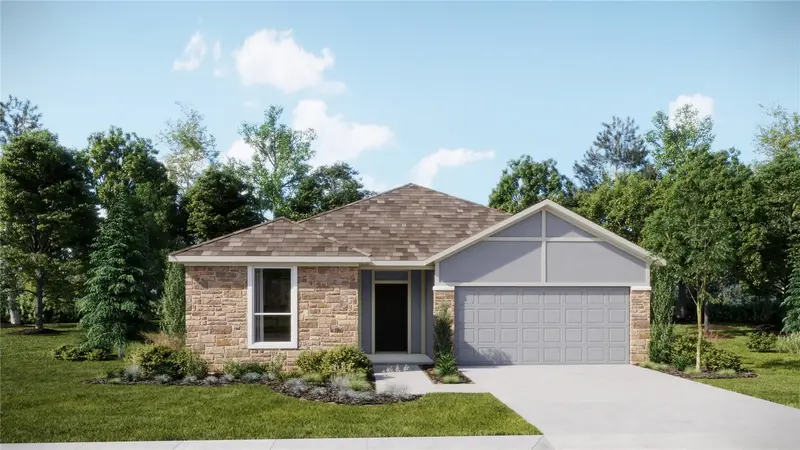
$417,490
850 Tundra Loop
Groveland, FL 34736
4 bd · 3 ba · 2,175 sqft
Meadow Pointe 50s
MLS ID #O6420259, LENNAR REALTY.
Listing provided by Stellar MLS

Listings courtesy of Stellar MLS as distributed by MLS GRID
IDX information is provided exclusively for consumers’ personal, non-commercial use and may not be used for any purpose other than to identify prospective properties consumers may be interested in purchasing.
Based on information submitted to the MLS GRID as of October 17, 2026 at 3:05 PM ET. All data is obtained from various sources and may not have been verified by broker or MLS GRID. Supplied Open House Information is subject to change without notice. All information should be independently reviewed and verified for accuracy. Properties may or may not be listed by the office/agent presenting the information.
All or a portion of the multiple listing information is provided by Stellar MLS, from a copyrighted compilation of listings. The compilation of listings and each individual listing are © 2026 Stellar MLS. All rights reserved.
Ryan Solberg, Broker · MaxLife Realty LLC · FL License #BK3354351 · Equal Housing Opportunity · Full disclaimer · DMCA