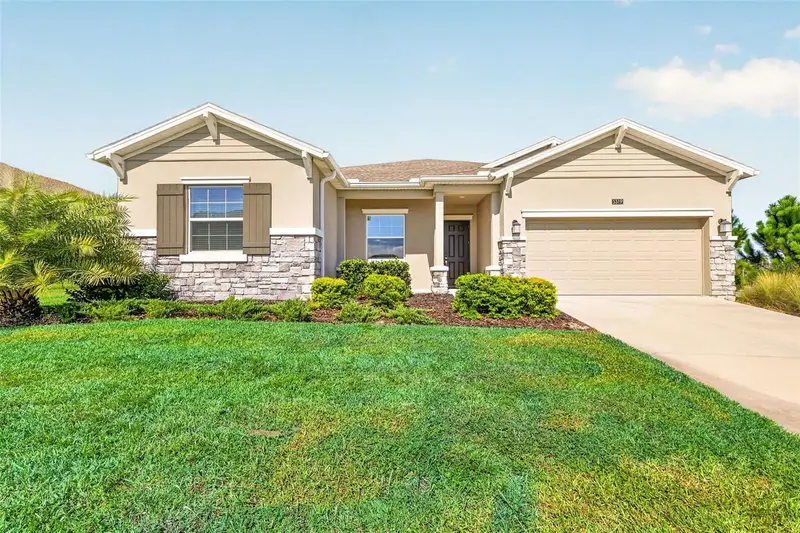

$545,000
5319 Basalt DriveMount Dora, FL 32757
Listing updated: October 30, 2026 at 5:18 PM ET
Listing courtesy of Exit Realty Tri-County · Avery Curry · MLS #G5119026 · Active · 352-385-3948Property type
Year built
Lot size
Price / sq ft
HOA dues
Days on market
Garage spaces
Flood zone
About this home
Located in the gated community of Stoneybrook Hills, this well-maintained 4-bedroom, 3-bath home offers approximately 2,650 square feet of living space with Lennar's popular Next Gen floor plan. What makes this home especially appealing is the attached mother-in-law suite, complete with its own private entrance, kitchen, living area, bedroom, and full bathroom. It's a great setup for extended family, guests, or anyone who would enjoy having their own space while still being close to family. The main home has an open floor plan with a spacious kitchen overlooking the living and dining areas. The primary bedroom has a nice view from the window, a walk-in closet, and a private bathroom with a garden tub. The other two bedrooms share a full hallway bathroom. Out back, you'll find a covered patio and a spacious backyard with room to enjoy the outdoors. The home is also equipped with a solar energy system with low monthly lease payments and an easy transfer process for the new owner, allowing buyers to enjoy the benefits of solar without the upfront cost of purchasing a system. Stoneybrook Hills has plenty to offer, including a resort-style community pool, fitness center, tennis and basketball courts, playground, and more. You're also just a short drive from downtown Mount Dora, shopping, restaurants, and major roadways. With the separate living quarters and comfortable layout of the main home, this property has a lot to offer! Seller will contribute $5,000 towards buyers closing costs!
Estimated monthly payment
Estimate only. Taxes use the listing's reported amount where available; insurance is a Florida-average estimate. Your actual payment will vary — run a full calculation or talk to a lender.
Price & listing history0 days on market
- Status: ActiveOct 30, 2026
- Listed$545,000Oct 30, 2026
Facts & features
- Property type
- Residential
- Sub type
- Single Family Residence
- Status
- Active
- Days on market
- 0
- Subdivision
- Hillside Estates
- County
- Orange
- Year built
- 2023
- Living area
- 2,647 sq ft
- Price/sq ft
- $206
- Building area
- 3,360 sq ft (Public Records)
- Lot size
- 14,998 sq ft
- Lot category
- 1/4 to less than 1/2
- Flood zone
- X (12095C0050H)
- Garage
- 2 spaces
- Annual taxes
- $8,077 (2025)
- Parcel #
- 04-20-27-3565-08-960
- Zoning
- P-D
- MLS #
- G5119026
Ask about this home
Have a question? Ask the broker directly.
Ryan Solberg answers personally — no call center, no spam. Your question goes straight to him.
Interior Details
- Bedrooms
- 4
- Full bathrooms
- 3
- Flooring
- Carpet, Tile
- Appliances
- Dishwasher, Microwave, Range, Refrigerator
- Interior features
- Ceiling Fans(s), Kitchen/Family Room Combo, Open Floorplan, Solid Surface Counters, Split Bedroom, Walk-In Closet(s)
- Laundry
- Inside
- Stories / Levels
- One
- Direction faces
- East
- In-law suite
- Yes
Heating & Cooling
- Heating
- Central
- Cooling
- Central Air
Parking
- Garage spaces
- 2
- Attached garage
- Yes
HOA & Financial
- HOA fee
- $272 / Monthly
- Monthly HOA
- $272/mo
- Total monthly fees
- $272/mo
- Total annual fees
- $3,264
- HOA name
- Tony
- CDD
- No
- Homestead exemption
- Yes
- Min lease term
- 1-2 Years
- Listing terms
- Cash, Conventional, FHA, VA Loan
- Ownership
- Fee Simple
- Available for lease
- Yes
- Lease restrictions
- Yes
- Additional lease restrictions
- See rules and regulations
Exterior & Construction
- Exterior features
- Lighting, Private Entrance, Rain Gutters, Sidewalk
- Construction materials
- Block, Stucco
- Roof
- Shingle
- Foundation
- Slab
- Road surface
- Paved
Utilities
- Sewer
- Public Sewer
- Water source
- Public
- Utilities
- Electricity Connected
Community
- Pets allowed
- Yes
Room Details
| Room | Level | Dimensions |
|---|---|---|
| Primary Bedroom | 14x14 | |
| Bedroom 2 | 11x10 | |
| Bedroom 3 | 10x11 | |
| Kitchen | ||
| Living Room | 16x14 |
Listing Details
- Listing date
- 2026-10-30
- On market date
- 2026-10-30
- Original list price
- $545,000
- Occupant type
- Tenant
- MLS area
- 32757 - Mount Dora
- Listing AOR
- Lake and Sumter
- Status changed
- 2026-10-30
- Tax legal description
- HILLSIDE ESTATES AT STONEYBROOK HILLS 108/63 LOT 896
Flood risk
Minimal-risk area outside the mapped floodplain. Flood insurance is optional and typically low-cost.
Source: FEMA flood zone reported on the listing. Confirm current designation at FEMA Flood Map Service Center.
Location
Directions
From US 441 Turn Left into Stoneybrook, right onto Basalt, home is on the right.
More homes like this
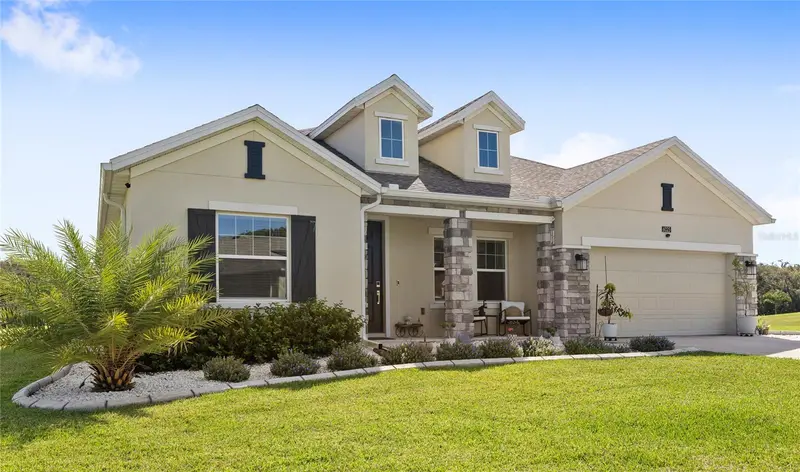
$549,000
6025 Claystone Way
Mount Dora, FL 32757
4 bd · 4 ba · 2,909 sqft
Hillside Estates
MLS ID #O6450113, REAL BROKER, LLC.
Listing provided by Stellar MLS
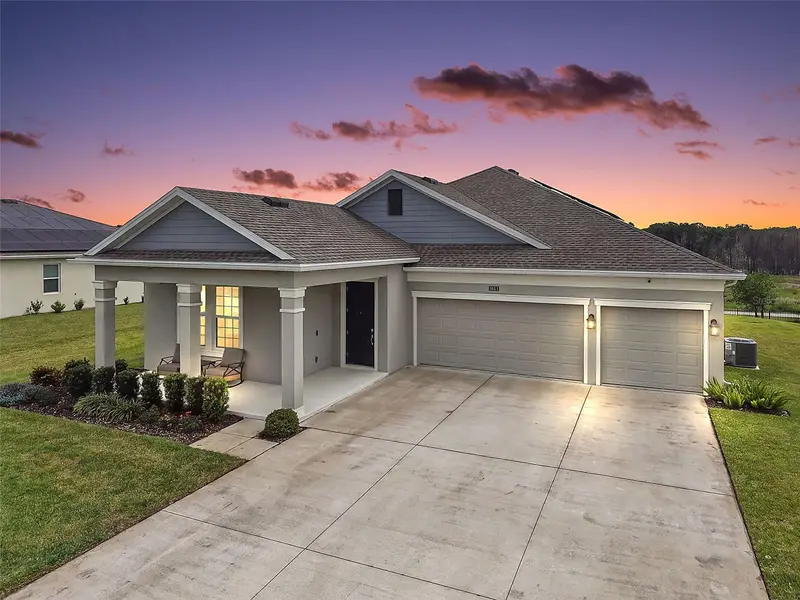
$549,000
6061 Claystone Way
Mount Dora, FL 32757
4 bd · 3 ba · 2,648 sqft
Hillside Estates
MLS ID #G5117811, DAVE LOWE REALTY, INC..
Listing provided by Stellar MLS
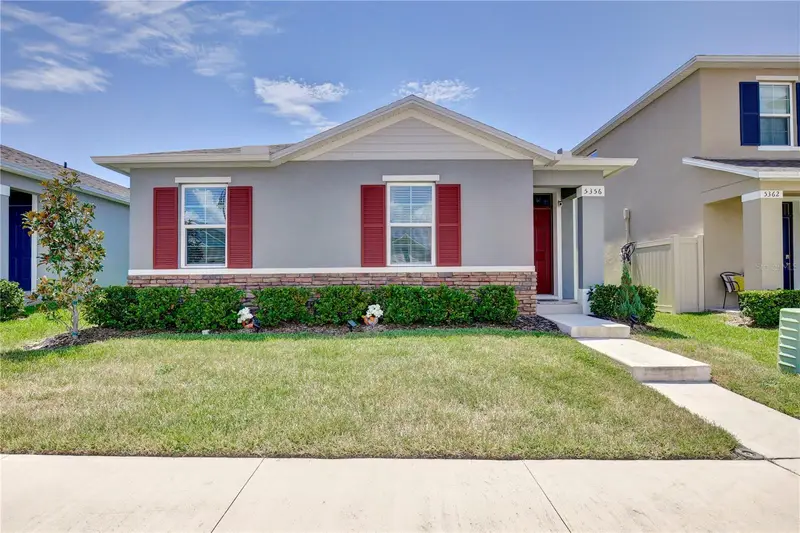
$382,900
5356 Hayloft Dr
Apopka, FL 32712
3 bd · 2 ba · 1,590 sqft
Windrose
MLS ID #O6437277, CHARLES RUTENBERG REALTY ORLANDO.
Listing provided by Stellar MLS
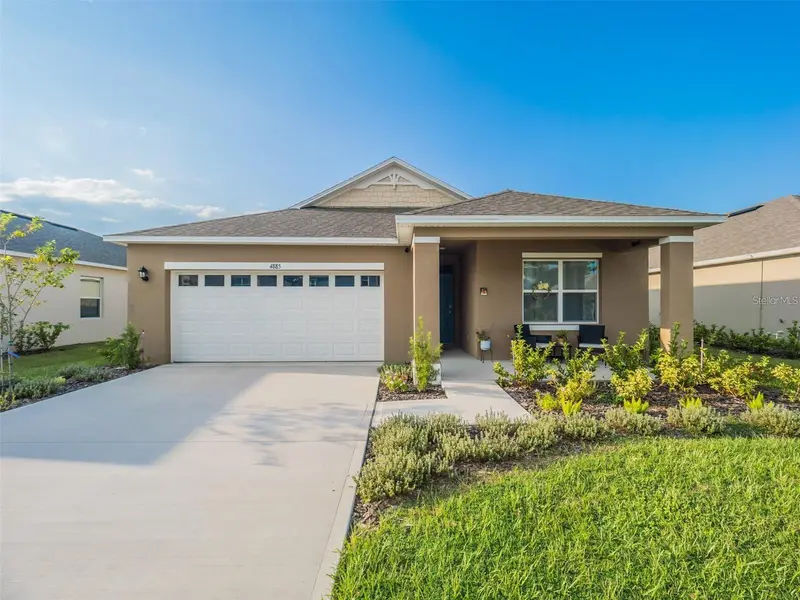
$374,900
4885 Panga Ave
Mount Dora, FL 32757
3 bd · 2 ba · 1,672 sqft
Timberwalk Phase 2
MLS ID #G5113529, BHHS FLORIDA REALTY.
Listing provided by Stellar MLS

Listings courtesy of Stellar MLS as distributed by MLS GRID
IDX information is provided exclusively for consumers’ personal, non-commercial use and may not be used for any purpose other than to identify prospective properties consumers may be interested in purchasing.
Based on information submitted to the MLS GRID as of October 30, 2026 at 5:18 PM ET. All data is obtained from various sources and may not have been verified by broker or MLS GRID. Supplied Open House Information is subject to change without notice. All information should be independently reviewed and verified for accuracy. Properties may or may not be listed by the office/agent presenting the information.
All or a portion of the multiple listing information is provided by Stellar MLS, from a copyrighted compilation of listings. The compilation of listings and each individual listing are © 2026 Stellar MLS. All rights reserved.
Ryan Solberg, Broker · MaxLife Realty LLC · FL License #BK3354351 · Equal Housing Opportunity · Full disclaimer · DMCA