



$365,000
1806 Ironwood WayKissimmee, FL 34746
Listing updated: October 16, 2026 at 6:51 AM ET
Listing courtesy of Liv Realty Ii Inc. · Linda Guzman · MLS #O6449641 · Active · 407-574-4404Property type
Year built
Lot size
Price / sq ft
HOA dues
Day on market
Flood zone
About this home
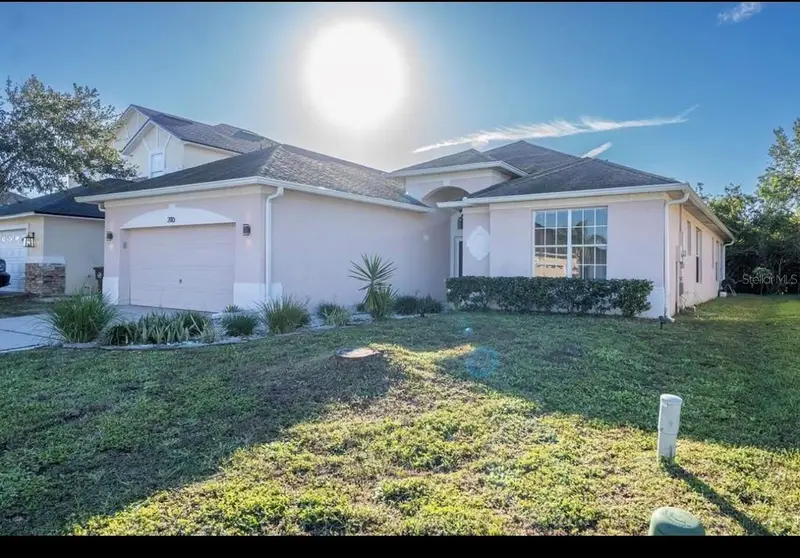
Virtually Staged. Short Sale. Charming and Move-In Ready Single Story POOL Home. This 3-bedroom plus flex space, 2-bathroom home is nestled in a desirable Golf Course community with LOW HOA and NO REAR NEIGHBORS! It greets you with mature landscaping and a warm, welcoming entrance. Ceramic tile flows throughout the main living areas, with cozy carpet in the bedrooms for added comfort. The open floor plan fills with bright, natural light, creating an inviting atmosphere in every room. The beautiful kitchen offers a peninsula with extra eating space and comes fully equipped with stainless steel appliances, perfect for everyday meals and entertaining. Retreat to the spacious primary suite, featuring a walk-in closet and a private bath with dual sinks, a walk-in shower, and a soaking tub to relax and unwind. Enjoy peace of mind with major updates including a Roof (2018), A/C (2022), and Plumbing (2018). Step outside to your private backyard oasis, complete with a sparkling pool and a screened-in, covered, pavered patio, the perfect spot to relax and entertain. This community offers breathtaking water views, peaceful surroundings, and amenities including a park, tennis courts, and more. Located just minutes from major highways, shopping centers, and restaurants, and a short drive to world-famous Disney, Universal, Fun Spot, and other attractions, this home offers both convenience and lifestyle. Schedule your showing today! Some photos virtually staged.
Estimated monthly payment
Estimate only. Taxes use the listing's reported amount where available; insurance is a Florida-average estimate. Your actual payment will vary — run a full calculation or talk to a lender.
Price & listing history1 days on market
- Status: ActiveOct 15, 2026
- Listed$365,000Oct 15, 2026
Facts & features
- Property type
- Residential
- Sub type
- Single Family Residence
- Status
- Active
- Days on market
- 1
- Subdivision
- Oaks Ph 1 B2
- County
- Osceola
- Year built
- 2004
- Living area
- 1,839 sq ft
- Price/sq ft
- $198
- Building area
- 2,504 sq ft (Public Records)
- Lot size
- 7,928 sq ft
- Lot category
- 0 to less than 1/4
- Flood zone
- X (12097C0068G)
- Pool
- Private pool
- Annual taxes
- $6,049 (2025)
- Parcel #
- 32-25-29-1839-0001-5680
- Zoning
- OPUD
- MLS #
- O6449641
Ask about this home
Have a question? Ask the broker directly.
Ryan Solberg answers personally — no call center, no spam. Your question goes straight to him.
Interior Details
- Bedrooms
- 3
- Full bathrooms
- 2
- Flooring
- Carpet, Ceramic Tile
- Appliances
- Dishwasher, Microwave, Range, Refrigerator
- Interior features
- Ceiling Fans(s), Solid Wood Cabinets, Walk-In Closet(s)
- Laundry
- Inside
- Stories / Levels
- One
- Direction faces
- East
Heating & Cooling
- Heating
- Central
- Cooling
- Central Air
Parking
- Garage spaces
- 0
- Attached garage
- Yes
HOA & Financial
- HOA fee
- $283 / Annually
- Monthly HOA
- $24/mo
- Total monthly fees
- $24/mo
- Total annual fees
- $283
- HOA name
- Kayla Smith
- CDD
- Yes
- Homestead exemption
- Yes
- Min lease term
- 8-12 Months
- Listing terms
- Cash, Conventional, FHA, VA Loan
- Ownership
- Fee Simple
- Available for lease
- Yes
- Lease restrictions
- Yes
- Additional lease restrictions
- Confirm directly with HOA
- Approval process
- Confirm directly with HOA
Exterior & Construction
- Exterior features
- Sidewalk
- Construction materials
- Block, Stucco
- Roof
- Shingle
- Foundation
- Slab
- Pool
- Private pool
- Water view
- Yes
- Road surface
- Asphalt
Utilities
- Sewer
- Public Sewer
- Water source
- Public
- Utilities
- Public
Community
- Pets allowed
- Breed Restrictions
Schools
Letter grades: Florida DOE 2024–25 school grades (Orange, Seminole, Lake, Osceola, Brevard). Assigned schools from the listing agent — verify enrollment with the district.
Room Details
| Room | Level | Dimensions |
|---|---|---|
| Primary Bedroom | First | |
| Kitchen | First | |
| Living Room | First |
Listing Details
- Listing date
- 2026-10-11
- On market date
- 2026-10-15
- Original list price
- $365,000
- Occupant type
- Vacant
- Special conditions
- Short Sale
- MLS area
- 34746 - Kissimmee (West of Town)
- Listing AOR
- Osceola
- Status changed
- 2026-10-15
- Tax legal description
- OAKS PHASE 1 B-2 PB 13 PG 88-90 LOT 568
Flood risk
Minimal-risk area outside the mapped floodplain. Flood insurance is optional and typically low-cost.
Source: FEMA flood zone reported on the listing. Confirm current designation at FEMA Flood Map Service Center.
Location
Directions
From US-192 (Irlo Bronson Memorial Hwy), head south on John Young Parkway. Turn left into The Oaks Golf Community, then keep right onto The Oaks Blvd. Turn left onto Ironwood Way. Property will be on the left.
More homes like this
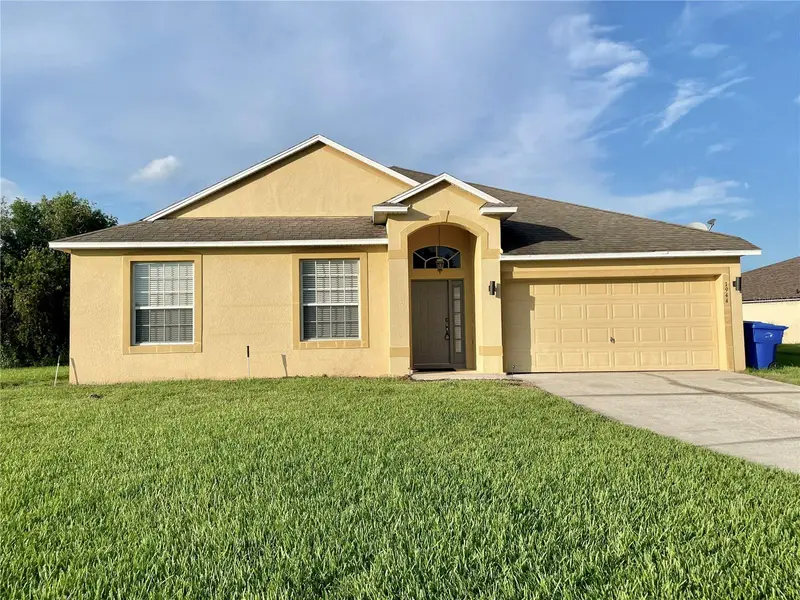
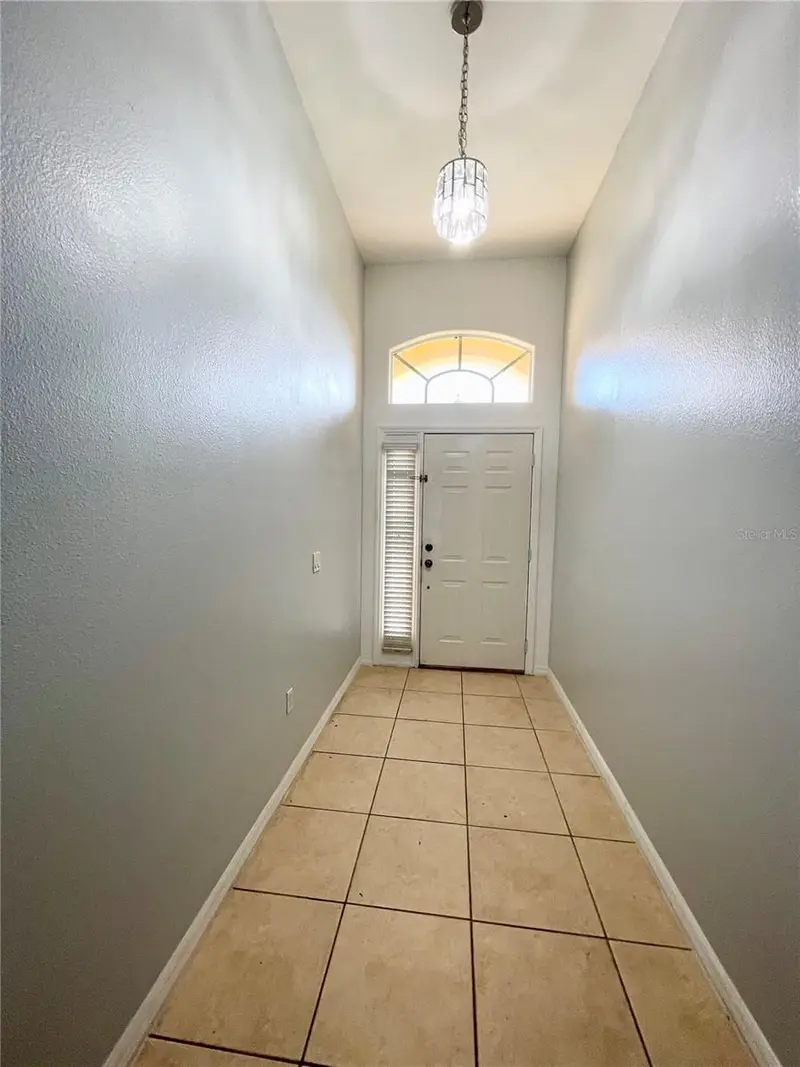
$345,000
1944 The Oaks Blvd
Kissimmee, FL 34746
4 bd · 2 ba · 2,288 sqft
Oaks Ph 1 B2
MLS ID #S5152726, PRESTIGE REALTY GROUP LLC.
Listing provided by Stellar MLS
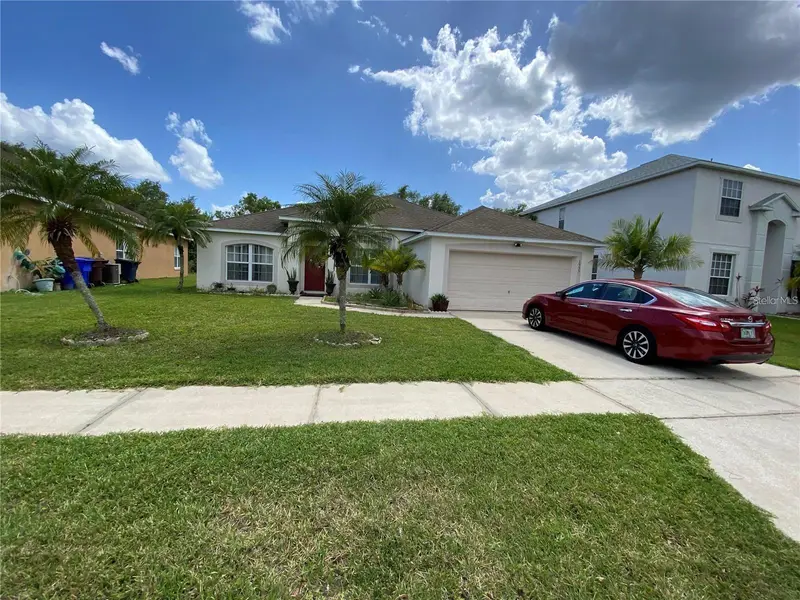
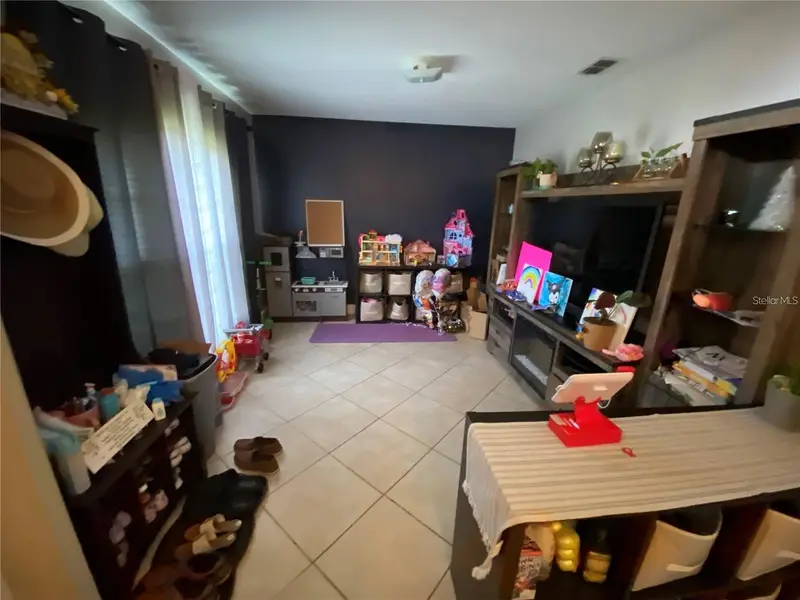
$375,000
1953 The Oaks Blvd
Kissimmee, FL 34746
4 bd · 2 ba · 2,038 sqft
Oaks Ph 1 B2
MLS ID #R4911760, OMG REALTY & MGMT OF FL LLC.
Listing provided by Stellar MLS
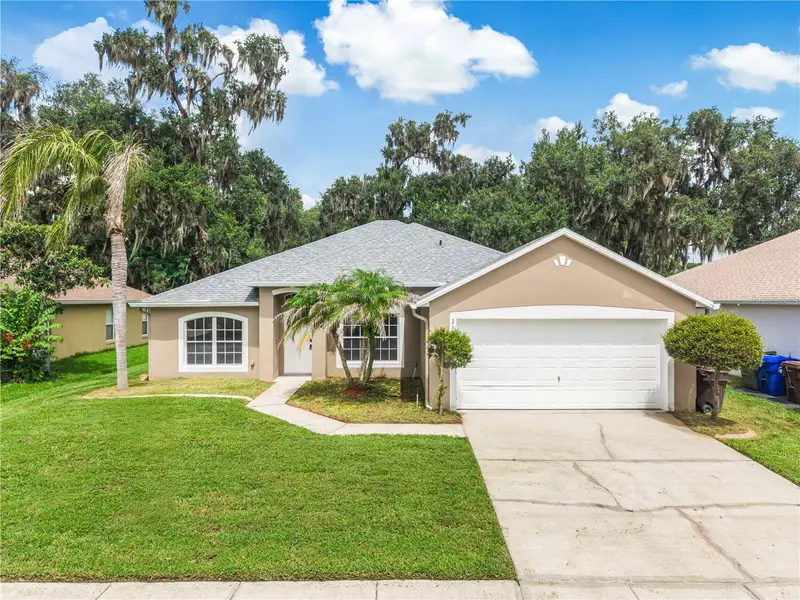
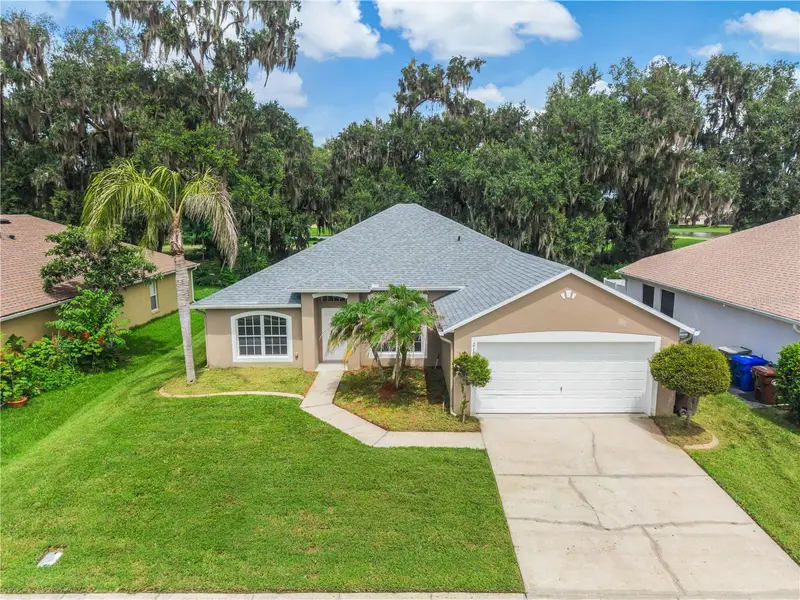
$385,000
2110 Bunker View Ct
Kissimmee, FL 34746
3 bd · 3 ba · 2,039 sqft
Oaks Ph 1 B2
MLS ID #O6362653, NONA LEGACY POWERED BY LA ROSA.
Listing provided by Stellar MLS
$419,995
2106 The Oaks Blvd
Kissimmee, FL 34746
4 bd · 2 ba · 2,045 sqft
Oaks Ph 1 B2
MLS ID #O6431874, CENTRIC REALTY SERVICES LLC.
Listing provided by Stellar MLS

Listings courtesy of Stellar MLS as distributed by MLS GRID
IDX information is provided exclusively for consumers’ personal, non-commercial use and may not be used for any purpose other than to identify prospective properties consumers may be interested in purchasing.
Based on information submitted to the MLS GRID as of October 16, 2026 at 6:51 AM ET. All data is obtained from various sources and may not have been verified by broker or MLS GRID. Supplied Open House Information is subject to change without notice. All information should be independently reviewed and verified for accuracy. Properties may or may not be listed by the office/agent presenting the information.
All or a portion of the multiple listing information is provided by Stellar MLS, from a copyrighted compilation of listings. The compilation of listings and each individual listing are © 2026 Stellar MLS. All rights reserved.
Ryan Solberg, Broker · MaxLife Realty LLC · FL License #BK3354351 · Equal Housing Opportunity · Full disclaimer · DMCA