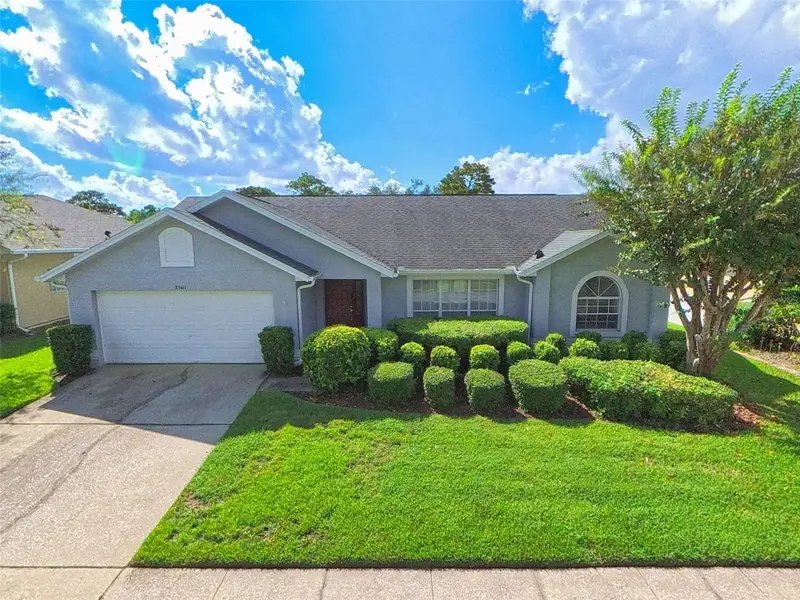



$425,000
3561 Scoutoak LoopOviedo, FL 32765
Listing updated: October 13, 2026 at 8:47 PM ET
Listing courtesy of Re/Max Signature · Lance McKinnon · MLS #V4951812 · Active · 386-236-0760Property type
Year built
Lot size
Price / sq ft
HOA dues
Days on market
Garage spaces
Flood zone
About this home
Virtually Staged. FANTASTIC OVIEDO LOCATION! Just minutes from the University of Central Florida, this home offers outstanding convenience to top-rated schools, shopping, dining, entertainment, and Research Park. Easy access to SR 417 and SR 434 makes commuting throughout Central Florida a breeze. The Carillon community also offers sidewalks, parks, and recreational amenities, creating a vibrant and connected neighborhood lifestyle. This one home has a great open split bedroom floorplan with soaring high cathedral ceilings along with a oversized screened and glassed in rear porch (space not included in the quoted living area square footage). All ceramic tile except for the bedrooms, and plenty of space for a growing family!
Estimated monthly payment
Estimate only. Taxes use the listing's reported amount where available; insurance is a Florida-average estimate. Your actual payment will vary — run a full calculation or talk to a lender.
Price & listing history0 days on market
- Status: ActiveOct 14, 2026
- Listed$425,000Oct 13, 2026
Property Documents
Documents the listing agent has made public for this property. Free to view and download.
Facts & features
- Property type
- Residential
- Sub type
- Single Family Residence
- Status
- Active
- Days on market
- 0
- Subdivision
- Heronwood At Carillon
- County
- Seminole
- Year built
- 1994
- Living area
- 1,859 sq ft
- Price/sq ft
- $229
- Building area
- 2,347 sq ft (Public Records)
- Lot size
- 8,252 sq ft
- Lot category
- 0 to less than 1/4
- Flood zone
- X (12117C0285F)
- Garage
- 2 spaces
- Annual taxes
- $1,725 (2025)
- Parcel #
- 35-21-31-504-0000-0160
- Zoning
- PUD
- MLS #
- V4951812
Ask about this home
Have a question? Ask the broker directly.
Ryan Solberg answers personally — no call center, no spam. Your question goes straight to him.
Interior Details
- Bedrooms
- 3
- Full bathrooms
- 2
- Half bathrooms
- 1
- Flooring
- Carpet, Ceramic Tile
- Appliances
- Dishwasher, Disposal, Electric Water Heater, Microwave, Range, Refrigerator, Washer
- Interior features
- Cathedral Ceiling(s), Eat-in Kitchen, High Ceilings, Kitchen/Family Room Combo, Open Floorplan, Solid Wood Cabinets, Split Bedroom, Walk-In Closet(s), Window Treatments
- Laundry
- Inside, Laundry Room
- Stories / Levels
- One
- Direction faces
- North
Heating & Cooling
- Heating
- Central, Electric
- Cooling
- Central Air
Parking
- Garage spaces
- 2
- Attached garage
- Yes
- Parking features
- Garage Door Opener
HOA & Financial
- HOA fee
- $350 / Semi-Annually
- Monthly HOA
- $58/mo
- Total monthly fees
- $58/mo
- Total annual fees
- $700
- HOA name
- call for details
- CDD
- No
- Homestead exemption
- Yes
- Min lease term
- No Minimum
- Listing terms
- Cash, Conventional, FHA, VA Loan
- Ownership
- Fee Simple
- Available for lease
- Yes
- Lease restrictions
- No
Exterior & Construction
- Exterior features
- Sidewalk
- Construction materials
- Block, Stucco
- Roof
- Shingle
- Foundation
- Slab
- Road surface
- Paved
Utilities
- Sewer
- Public Sewer
- Water source
- Public
- Utilities
- BB/HS Internet Available, Cable Available, Electricity Connected, Fiber Optics, Sewer Connected, Water Connected
Community
- Pets allowed
- Yes
Schools
Letter grades: Florida DOE 2024–25 school grades (Orange, Seminole, Lake, Osceola, Brevard). Assigned schools from the listing agent — verify enrollment with the district.
Room Details
| Room | Level | Dimensions |
|---|---|---|
| Living Room | First | 15x13 |
| Living Room | First | 23x18 |
| Kitchen | First | 12x11 |
| Dinette | First | 9x9 |
| Dining Room | First | 11x10 |
| Primary Bedroom | First | 15x11 |
| Bedroom 2 | First | 12x11 |
| Bedroom 3 | First | 11x22 |
| Balcony/Porch/Lanai | First | 22x11 |
Listing Details
- Listing date
- 2026-10-13
- On market date
- 2026-10-13
- Original list price
- $425,000
- Occupant type
- Vacant
- MLS area
- 32765 - Oviedo
- Listing AOR
- New Smyrna Beach Board of Realtors
- Status changed
- 2026-10-14
- Tax legal description
- LOT 16 HERONWOOD AT CARILLON PB 42 PGS 94 TO 97
Flood risk
Minimal-risk area outside the mapped floodplain. Flood insurance is optional and typically low-cost.
Source: FEMA flood zone reported on the listing. Confirm current designation at FEMA Flood Map Service Center.
Location
Directions
From State Road 417, take the exit for Alafaya Trail (SR 434) and head north toward Oviedo. Turn right onto McCulloch Road, then left onto Alafaya Woods Boulevard. Continue into the neighborhood and turn onto Westbourne Dr to right on Scoutoak loop and house on right.
More homes like this
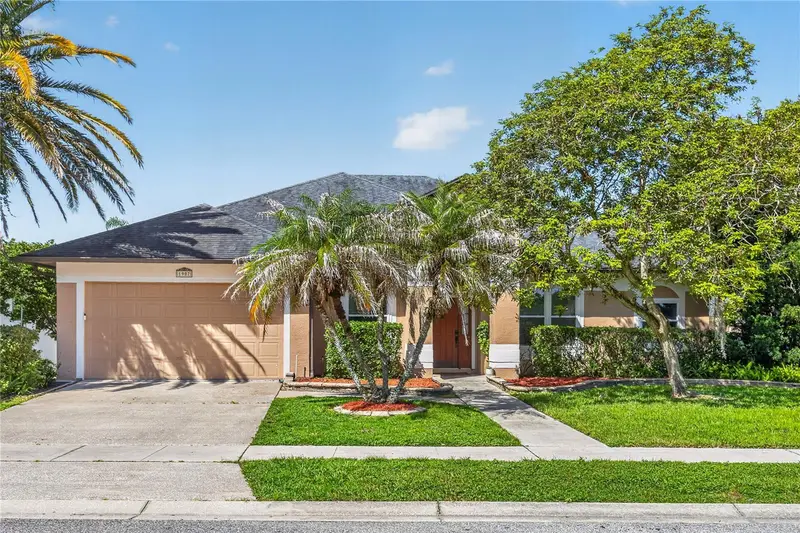
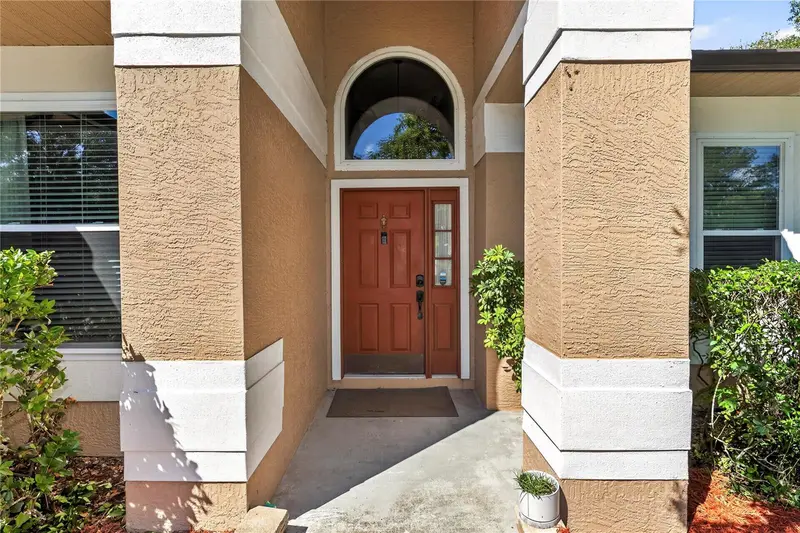
$519,000
1907 Westbourne Dr
Oviedo, FL 32765
3 bd · 2 ba · 2,227 sqft
Heronwood At Carillon
MLS ID #V4950374, RISE REALTY OF FLORIDA LLC.
Listing provided by Stellar MLS
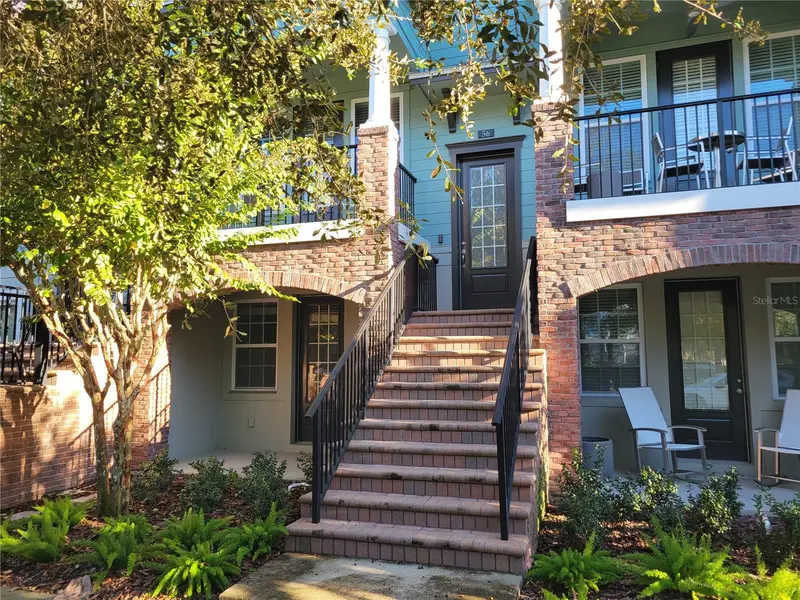
$450,000
56 Boardwalk Ave
Oviedo, FL 32765
3 bd · 4 ba · 1,820 sqft
Hamptons - Second Rep
MLS ID #O6449679, TOP ORLANDO REALTY.
Listing provided by Stellar MLS
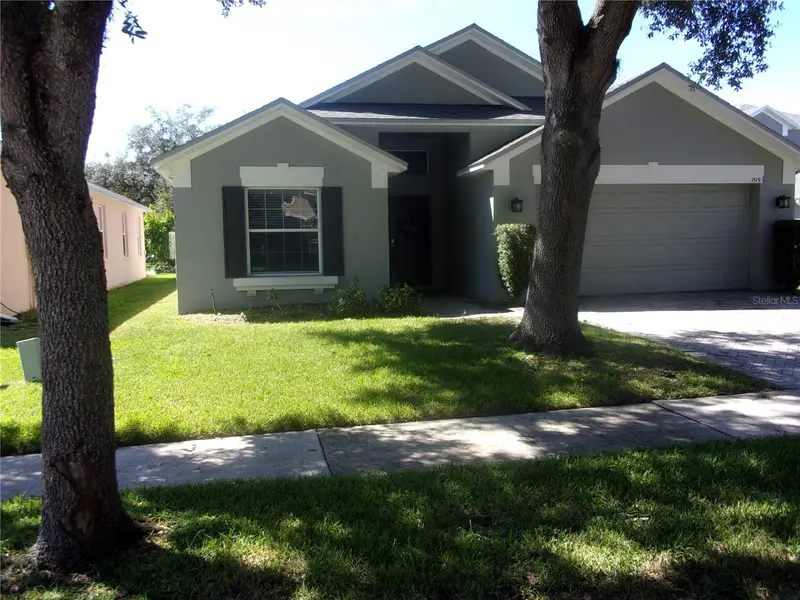
$435,000
1519 Lalique Ln
Orlando, FL 32828
4 bd · 2 ba · 1,886 sqft
Waterford Trails Phase 1
MLS ID #O6442563, FLORIDA HOMES REALTY & MORTGAGE.
Listing provided by Stellar MLS
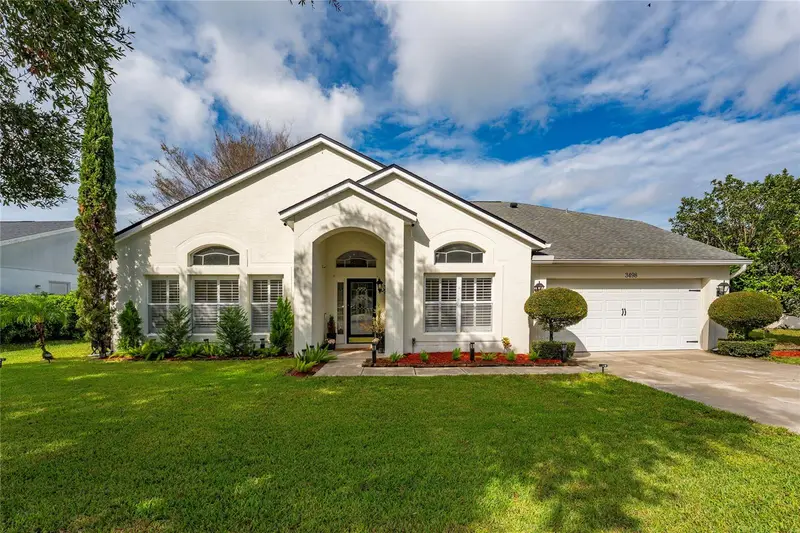
$680,000
3498 Woodley Park Pl
Oviedo, FL 32765
4 bd · 3 ba · 2,426 sqft
Hunters Stand At Carillon
MLS ID #O6448648, LPT REALTY, LLC.
Listing provided by Stellar MLS

Listings courtesy of Stellar MLS as distributed by MLS GRID
IDX information is provided exclusively for consumers’ personal, non-commercial use and may not be used for any purpose other than to identify prospective properties consumers may be interested in purchasing.
Based on information submitted to the MLS GRID as of October 13, 2026 at 8:47 PM ET. All data is obtained from various sources and may not have been verified by broker or MLS GRID. Supplied Open House Information is subject to change without notice. All information should be independently reviewed and verified for accuracy. Properties may or may not be listed by the office/agent presenting the information.
All or a portion of the multiple listing information is provided by Stellar MLS, from a copyrighted compilation of listings. The compilation of listings and each individual listing are © 2026 Stellar MLS. All rights reserved.
Ryan Solberg, Broker · MaxLife Realty LLC · FL License #BK3354351 · Equal Housing Opportunity · Full disclaimer · DMCA