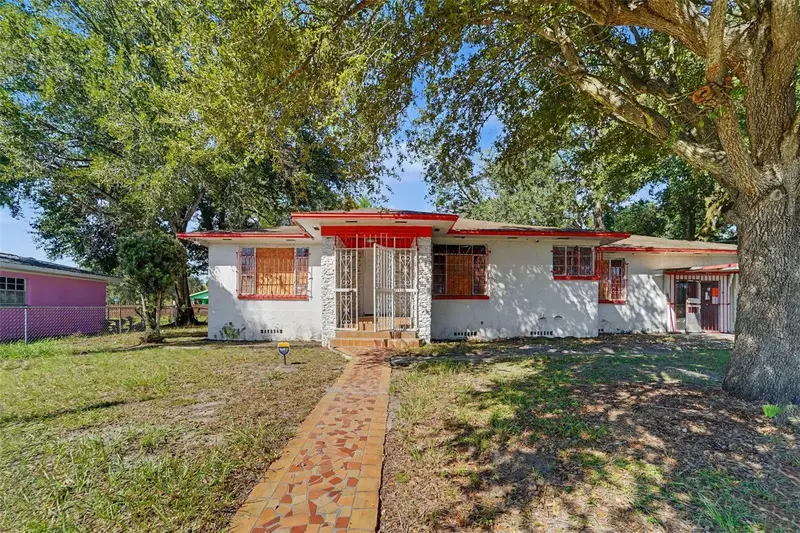

$204,950
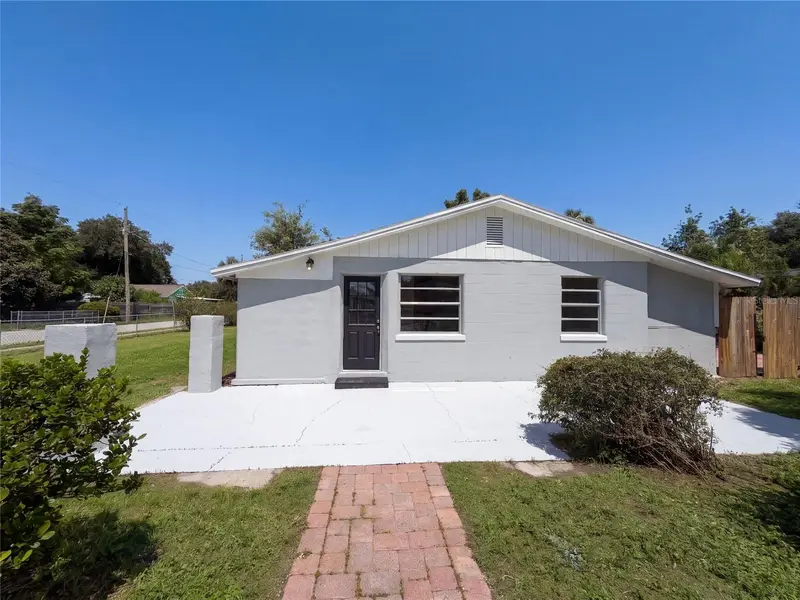
504 Emily StreetTampa, FL 33603
Listing updated: October 16, 2026 at 8:31 PM ET
Listing courtesy of Meridian Reside · Terry Connors, II · MLS #TB8557752 · Active · 727-777-6676Property type
Year built
Lot size
Price / sq ft
HOA dues
Days on market
Flood zone
About this home
Whether you are an investor looking for a project, or a developer looking to build new construction, this is the ideal investment. The bones are great, and only needs your creative touch to freshen this home up! This 5 bedroom, 2.5 bathroom home has the ideal floorplan with major potential. 504 E Emily features a large living room, an eat-in kitchen, and large bedrooms. Opportunities like this don’t last long, hurry home! Property being sold AS-IS. Seller has never occupied home therefore there are no disclosures available. Claims made in this listing are deemed correct by seller, but buyer understands it is their responsibility to confirm all info
Estimated monthly payment
Estimate only. Taxes use the listing's reported amount where available; insurance is a Florida-average estimate. Your actual payment will vary — run a full calculation or talk to a lender.
Price & listing history0 days on market
- Status: ActiveOct 17, 2026
- Listed$204,950Oct 16, 2026
Facts & features
- Property type
- Residential
- Sub type
- Single Family Residence
- Status
- Active
- Days on market
- 0
- Subdivision
- Villa Bonnieventure Rev Map
- County
- Hillsborough
- Year built
- 1953
- Living area
- 2,115 sq ft
- Price/sq ft
- $97
- Building area
- 2,776 sq ft (Public Records)
- Lot size
- 10,413 sq ft
- Lot category
- 0 to less than 1/4
- Flood zone
- A (12057C0352J)
- Annual taxes
- $5,003 (2025)
- Parcel #
- A-12-29-18-4IC-000002-00008.0
- Zoning
- RS-50
- MLS #
- TB8557752
Ask about this home
Have a question? Ask the broker directly.
Ryan Solberg answers personally — no call center, no spam. Your question goes straight to him.
Interior Details
- Bedrooms
- 5
- Full bathrooms
- 2
- Half bathrooms
- 1
- Flooring
- Other
- Appliances
- Other
- Interior features
- Other
- Laundry
- Laundry Closet
- Stories / Levels
- One
- Direction faces
- South
Heating & Cooling
- Heating
- Electric
- Cooling
- Wall/Window Unit(s)
Parking
- Garage spaces
- 0
- Carport
- Yes
HOA & Financial
- Total monthly fees
- None
- Total annual fees
- None
- CDD
- No
- Listing terms
- Cash
- Ownership
- Fee Simple
- Available for lease
- No
- Additional lease restrictions
- Seller is not aware of fees, restrictions, covenants, HOA, etc. Buyer responsibility to verify all of this information to their satisfaction. No sellers disclosures available. All measurements are estimates. Buyers due diligence is required & advised.
- Approval process
- Seller is not aware of fees, restrictions, covenants, HOA, etc. Buyer responsibility to verify all of this information to their satisfaction. No sellers disclosures available. All measurements are estimates. Buyers due diligence is required & advised.
Exterior & Construction
- Exterior features
- Other
- Construction materials
- Stucco
- Roof
- Shingle
- Foundation
- Crawlspace
- Road surface
- Paved
Utilities
- Sewer
- Public Sewer
- Water source
- Public
- Utilities
- Other
Room Details
| Room | Level | Dimensions |
|---|---|---|
| Kitchen | First | |
| Dining Room | First | |
| Living Room | First | |
| Family Room | First | |
| Primary Bedroom | First | |
| Primary Bathroom | First | |
| Bedroom 2 | First | |
| Bedroom 3 | First | |
| Bedroom 4 | First | |
| Bedroom 5 | First |
Listing Details
- Listing date
- 2026-10-16
- On market date
- 2026-10-16
- Original list price
- $204,950
- Occupant type
- Vacant
- MLS area
- 33603 - Tampa / Seminole Heights
- Listing AOR
- Suncoast Tampa
- Status changed
- 2026-10-17
- Tax legal description
- THE EAST 31 FEET OF LOT 8 ALL OF LOT 9, BLOCK 2, REVISED MAP OF VILLA BONNIEVENTURE, A SUBDIVISION AS PER PLAT THEREOF RECORDED IN PLAT BOOK 25, PAGES 53, OF THE PUBLIC RECORDS OF HILLSBOROUGH COUNTY, FLORIDA.
Flood risk
FEMA Special Flood Hazard Area (1% annual-chance / “100-year” floodplain). Flood insurance is generally required by mortgage lenders.
Source: FEMA flood zone reported on the listing. Confirm current designation at FEMA Flood Map Service Center.
Location
Directions
Head south on I-275 S. Take exit 46B toward FL-574/Martin Luther King Jr Blvd. Merge onto N Marguerite St. Turn right onto FL-574 W/E Dr Martin Luther King Jr Blvd/E M.L.K. Jr Blvd. Turn left onto N Central Ave. Turn left onto E Emily St. Destination will be on the left
More homes like this
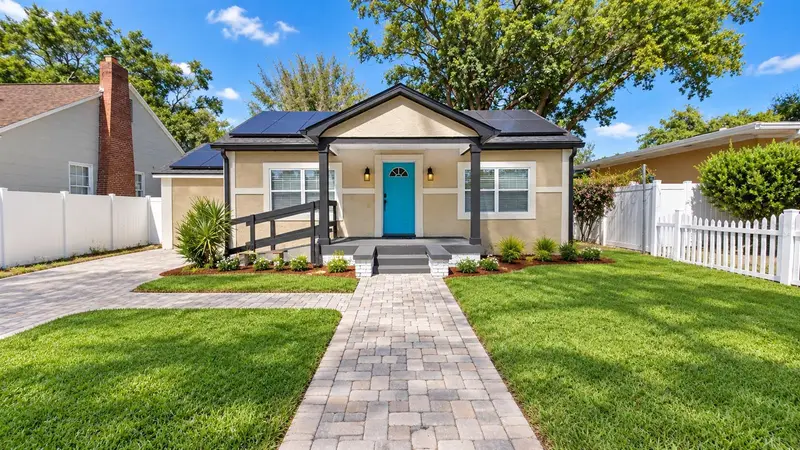
$299,777
936 E Shadowlawn Ave
Tampa, FL 33603
3 bd · 2 ba · 1,320 sqft
Shawdowlawn 1st Add
MLS ID #TB8556226, RE FLORIDA HOMES.
Listing provided by Stellar MLS
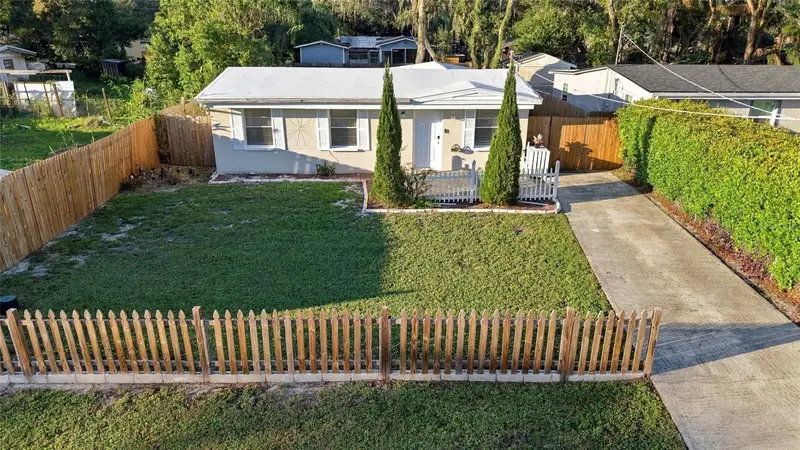
$258,000
1906 E 98th Ave
Tampa, FL 33612
3 bd · 2 ba · 1,062 sqft
Tampa Overlook
MLS ID #TB8556764, REALTY ONE GROUP INNOVATION.
Listing provided by Stellar MLS
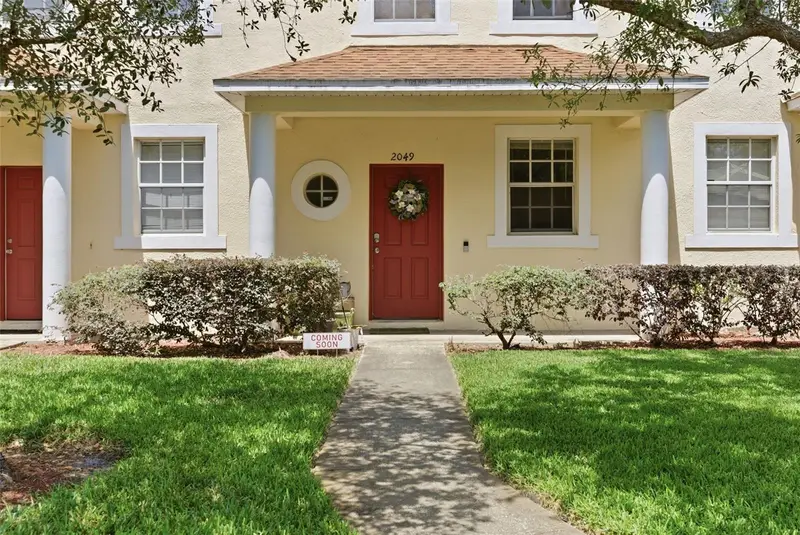
$199,999
2049 Fiesta Ridge Ct
Tampa, FL 33604
2 bd · 2 ba · 1,152 sqft
Las Palmas Twnhms Ph 2
MLS ID #TB8506260, LPT REALTY LLC.
Listing provided by Stellar MLS
$252,000
2406 E Curtis St
Tampa, FL 33610
3 bd · 1 ba · 1,068 sqft
Silver Moon Allotment 1
MLS ID #O6441837, OPENDOOR BROKERAGE LLC.
Listing provided by Stellar MLS

Listings courtesy of Stellar MLS as distributed by MLS GRID
IDX information is provided exclusively for consumers’ personal, non-commercial use and may not be used for any purpose other than to identify prospective properties consumers may be interested in purchasing.
Based on information submitted to the MLS GRID as of October 16, 2026 at 8:31 PM ET. All data is obtained from various sources and may not have been verified by broker or MLS GRID. Supplied Open House Information is subject to change without notice. All information should be independently reviewed and verified for accuracy. Properties may or may not be listed by the office/agent presenting the information.
All or a portion of the multiple listing information is provided by Stellar MLS, from a copyrighted compilation of listings. The compilation of listings and each individual listing are © 2026 Stellar MLS. All rights reserved.
Ryan Solberg, Broker · MaxLife Realty LLC · FL License #BK3354351 · Equal Housing Opportunity · Full disclaimer · DMCA