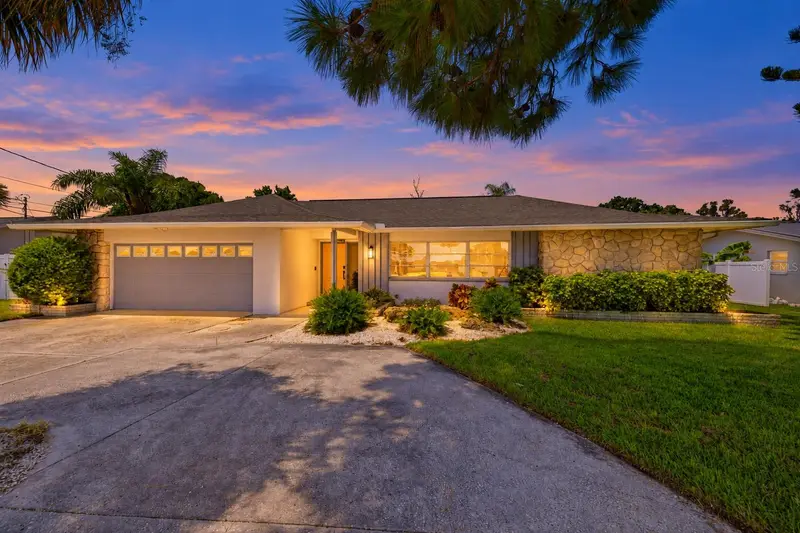

$699,000
9542 Oakhurst RoadSeminole, FL 33776
Listing updated: October 16, 2026 at 11:10 AM ET
Listing courtesy of Future Home Realty Inc · Cyndee Haydon · MLS #TB8557695 · Active · 813-855-4982Property type
Year built
Lot size
Price / sq ft
HOA dues
Days on market
Garage spaces
Flood zone
About this home
Updated 4BR/3BA concrete block ranch in Yacht Club Estates, Seminole. Heated pool and 2-car garage. Roof and HVAC replaced in 2022. No HOA. No CDD. This fully furnished 4-bedroom, 3-bath concrete block pool home in Seminole's Yacht Club Estates is an active, legally operating short-term rental in unincorporated Pinellas County. Located about 2 miles from where Park Boulevard meets Gulf Boulevard in Indian Shores, this single-story split-floor-plan home with 1,846 square feet of heated living space, a separate 17-by-12-foot den, a combined living/dining room, an attached 2-car garage, and a circular driveway. Built in 1967 and extensively updated since 2022, the home sits on a 10,202-square-foot lot with no HOA or CDD. The 2022 interior remodel included new wood kitchen cabinets and countertops, stainless steel appliances, bathroom vanities, and flooring. Luxury vinyl flooring, a split-bedroom layout, and a separate den offer flexible indoor living space. A kitchen pass-through window opens to the outdoor bar, while pocketing sliding glass doors create a seamless connection between the interior living areas and poolside entertaining spaces. Comes turnkey; furnishings, bedding, and kitchen essentials are included. Has an electronic door lock for convenient vacation rental guest check-ins and security cameras for remote monitoring. Major improvements include a new roof and HVAC system in 2022, replacement attic ductwork in 2025, and a new about $10K sewer line from the house to the main in 2022, exterior painting and pool refinishing in 2022, a new pool filter in December 2024, and a new pool pump in June 2025. The private heated pool and screened enclosure overlook an expansive backyard with a fire pit and no rear neighbors, offering added privacy and open views of the park with trails. The large covered, screened rear porch makes indoor-outdoor entertaining possible in any weather. New St. Augustine sod installed in 2022; the seller refreshed the landscaping and created a substantial lawn that complements the pool and generous lot. Home also has sprinklers that operate off a well. The seller shared that while short-term renters enjoy vacationing in the home, it also hosted an episode of TLC's 90 Day Fiancé, filmed here in June 2026. Located approximately 2 miles from IS at Park Boulevard and Gulf Boulevard, the property is in flood zone X and has public water and sewer. All furnishings and more convey, offering the opportunity to continue its current legal short-term rental use or enjoy the property as a second home or primary residence. This home has a passing 4-point inspection for your peace of mind as well as 3 years of rental history provided on request.
Estimated monthly payment
Estimate only. Taxes use the listing's reported amount where available; insurance is a Florida-average estimate. Your actual payment will vary — run a full calculation or talk to a lender.
Price & listing history0 days on market
- Status: ActiveOct 16, 2026
- Listed$699,000Oct 16, 2026
Property Documents
Documents the listing agent has made public for this property. Free to view and download.
Facts & features
- Property type
- Residential
- Sub type
- Single Family Residence
- Status
- Active
- Days on market
- 0
- Subdivision
- Yacht Club Estates Unit 8 Rep
- County
- Pinellas
- Year built
- 1967
- Living area
- 1,846 sq ft
- Price/sq ft
- $379
- Building area
- 2,611 sq ft (Public Records)
- Lot size
- 10,202 sq ft
- Lot category
- 0 to less than 1/4
- Flood zone
- X (12103C0177H)
- Garage
- 2 spaces
- Pool
- Private pool
- Annual taxes
- $8,943 (2025)
- Parcel #
- 19-30-15-99378-011-0130
- Zoning
- R-2
- MLS #
- TB8557695
Ask about this home
Have a question? Ask the broker directly.
Ryan Solberg answers personally — no call center, no spam. Your question goes straight to him.
Interior Details
- Bedrooms
- 4
- Full bathrooms
- 3
- Half bathrooms
- 1
- Flooring
- Laminate, Luxury Vinyl, Tile
- Appliances
- Cooktop, Dryer, Electric Water Heater, Microwave, Refrigerator, Washer
- Interior features
- Ceiling Fans(s), Kitchen/Family Room Combo, Living Room/Dining Room Combo, Primary Bedroom Main Floor, Solid Surface Counters, Solid Wood Cabinets, Split Bedroom, Stone Counters, Walk-In Closet(s), Window Treatments
- Laundry
- Electric Dryer Hookup, In Garage, Sink, Washer Hookup
- Stories / Levels
- One
- Direction faces
- East
Heating & Cooling
- Heating
- Central, Heat Pump
- Cooling
- Central Air
Parking
- Garage spaces
- 2
- Attached garage
- Yes
- Parking features
- Circular Driveway, Driveway, Off Street
HOA & Financial
- Total monthly fees
- None
- Total annual fees
- None
- CDD
- No
- Min lease term
- No Minimum
- Listing terms
- Cash, Conventional, VA Loan
- Ownership
- Fee Simple
- Available for lease
- Yes
- Lease restrictions
- Yes
- Additional lease restrictions
- Check all codes and limitations with Pinellas County for all rules for Unincorporated County residents. There are limits on occupancy and other restrictions not just duration and length of stay.
- Approval process
- None once approved by the County - buyer to verify all info prior to making an offer
Exterior & Construction
- Exterior features
- Fire Pit, Sidewalk
- Construction materials
- Block
- Roof
- Shingle
- Foundation
- Slab
- Pool
- Private pool
- Road surface
- Paved
Utilities
- Sewer
- Public Sewer
- Water source
- Public
- Utilities
- BB/HS Internet Available, Electricity Connected, Sewer Connected, Water Connected
Community
- Pets allowed
- Cats OK, Dogs OK, Yes
Room Details
| Room | Level | Dimensions |
|---|---|---|
| Dining Room | First | 9x11 |
| Kitchen | First | 11x10 |
| Living Room | First | 19x14 |
| Primary Bedroom | First | 11x20 |
| Bedroom 2 | First | 11x12 |
| Bedroom 3 | First | 11x13 |
| Bedroom 4 | First | 10x10 |
| Den | First | 17x12 |
| Bathroom 3 | First |
Listing Details
- Listing date
- 2026-10-16
- On market date
- 2026-10-16
- Original list price
- $699,000
- Occupant type
- Tenant
- MLS area
- 33776 - Seminole/Largo
- Listing AOR
- Suncoast Tampa
- Status changed
- 2026-10-16
- Tax legal description
- YACHT CLUB ESTATES UNIT 8 REPLAT BLK K, LOT 13
Flood risk
Minimal-risk area outside the mapped floodplain. Flood insurance is optional and typically low-cost.
Source: FEMA flood zone reported on the listing. Confirm current designation at FEMA Flood Map Service Center.
Location
Directions
From Park Blvd, turn north onto Oakhurst Rd. Continue 1.2 miles past 80th Ave N. The property will be on the left at 9542 Oakhurst Rd.
More homes like this
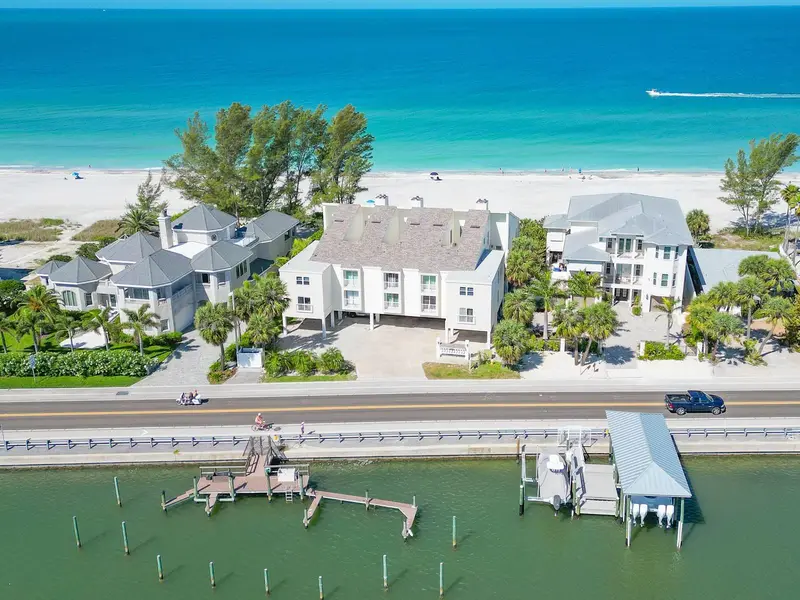
$1,045,000
20204 Gulf Blvd #3
Indian Shores, FL 33785
2 bd · 2 ba · 1,340 sqft
Pipers Iii A Condo
MLS ID #TB8493043, COLDWELL BANKER REALTY.
Listing provided by Stellar MLS
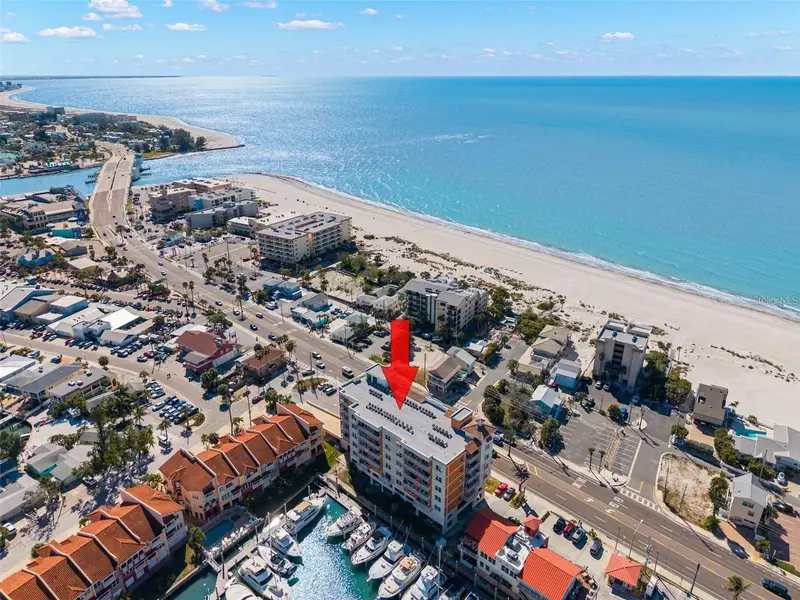
$624,900
13101 Gulf Blvd #1605
Madeira Beach, FL 33708
2 bd · 2 ba · 762 sqft
Madeira Bay Resort I Condo
MLS ID #TB8548358, TREASURE ISLAND REALTY LLC.
Listing provided by Stellar MLS
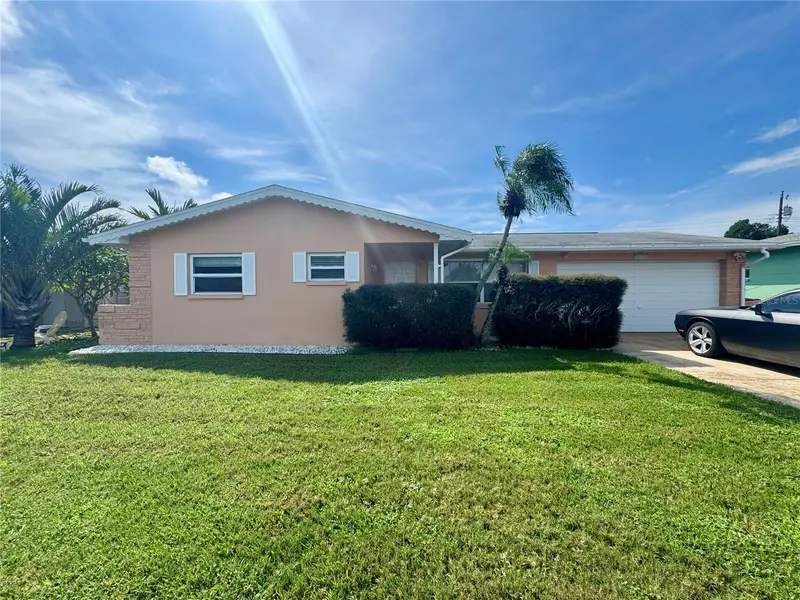
$459,000
11424 80th Ave
Seminole, FL 33772
2 bd · 2 ba · 1,222 sqft
Ridgewood Groves
MLS ID #TB8557006, A-TEAM HOME SALES & RENTALS.
Listing provided by Stellar MLS
$447,000
100 Bluff View Dr #506c
Belleair Bluffs, FL 33770
2 bd · 2 ba · 1,440 sqft
Harbour Club Condo 3
MLS ID #TB8510737, ENGEL & VOLKERS BELLEAIR.
Listing provided by Stellar MLS

Listings courtesy of Stellar MLS as distributed by MLS GRID
IDX information is provided exclusively for consumers’ personal, non-commercial use and may not be used for any purpose other than to identify prospective properties consumers may be interested in purchasing.
Based on information submitted to the MLS GRID as of October 16, 2026 at 11:10 AM ET. All data is obtained from various sources and may not have been verified by broker or MLS GRID. Supplied Open House Information is subject to change without notice. All information should be independently reviewed and verified for accuracy. Properties may or may not be listed by the office/agent presenting the information.
All or a portion of the multiple listing information is provided by Stellar MLS, from a copyrighted compilation of listings. The compilation of listings and each individual listing are © 2026 Stellar MLS. All rights reserved.
Ryan Solberg, Broker · MaxLife Realty LLC · FL License #BK3354351 · Equal Housing Opportunity · Full disclaimer · DMCA