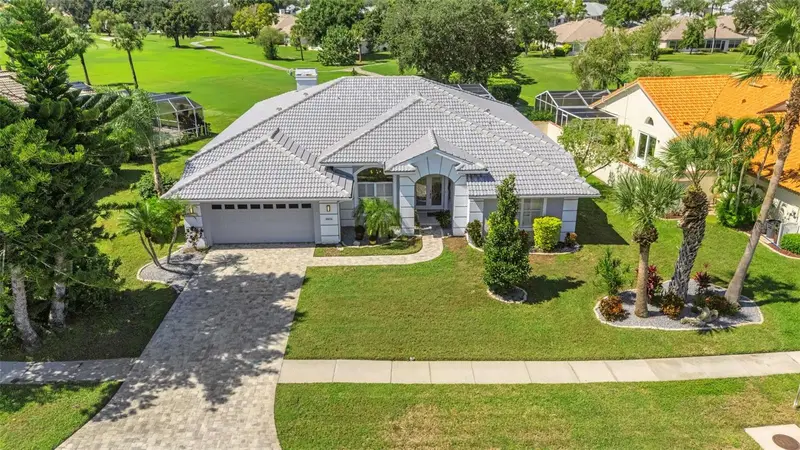

$610,000
4806 Peridia BoulevardBradenton, FL 34203
Listing updated: October 15, 2026 at 6:49 PM ET
Listing courtesy of Exp Realty Llc · Janice Sanburn · MLS #TB8557657 · Active · 888-883-8509Property type
Year built
Lot size
Price / sq ft
HOA dues
Days on market
Garage spaces
Flood zone
About this home
Imagine your morning coffee on the lanai, the pool shimmering in front of you and golfers teeing off on the 8th hole. This 3-bedroom, 2.5-bath pool and spa home offers 2,683 sq ft of beautifully updated living space with a floor plan that truly works for the way you live. The open, flowing layout connects the kitchen and living areas, so you’re always part of the conversation, and the golf course views follow you through the home. It includes a spacious den/office that easily fits a full bedroom set, giving you a true 4th bedroom option for guests, family or a home office. The modern kitchen has quartz countertops and stainless steel appliances and is ready for everything from quick weeknight dinners to holiday gatherings. Tile flows throughout nearly the entire home. The thoughtfully designed split floor plan gives the primary suite its own private retreat, while the secondary bedrooms and den sit on the opposite side of the house. Everyone gets their own space, which is ideal for visiting family, overnight guests or working from home in peace. The inside laundry room and 2-car garage add everyday convenience. Outside, the screened lanai, covered patio, heated pool and spa, and poolside wet bar make this a natural place to entertain or simply unwind. The panoramic picture-window enclosure keeps the golf course views wide open. The home has been lovingly cared for. In 2021, the interior and exterior were fully repainted, and the pool and spa were refinished with a new heat pump, pump, controls and light. Also in 2021, the home received a new front door, all-new custom blinds, an updated shower in the 2nd bath, a new A/C and a reverse osmosis system for the kitchen sink and refrigerator water dispenser. The Dream Deck pool deck and a retractable sunshade with lights were added in 2022. The home is masonry construction with a concrete tile roof and sits in Flood Zone X. A paver driveway and lush landscaping welcome you home. This home is truly move-in ready! Life in Peridia is all about community: an 18-hole executive golf course, tennis and pickleball, a pro shop, a clubhouse and restaurant, and a resort-style pool with a Tiki bar. Neighbors gather for mah-jongg, card games, book clubs, water aerobics and holiday parties. You’re minutes from UTC Mall, dining, SRQ airport and hospitals, and a short drive to the beaches of Siesta Key and Anna Maria Island. Come see the view for yourself!
Estimated monthly payment
Estimate only. Taxes use the listing's reported amount where available; insurance is a Florida-average estimate. Your actual payment will vary — run a full calculation or talk to a lender.
Price & listing history0 days on market
- Status: ActiveOct 15, 2026
- Listed$610,000Oct 15, 2026
Property Documents
Documents the listing agent has made public for this property. Free to view and download.
- Rules and RegulationsPDFView / Download ↓
- Covenants and RestrictionsPDFView / Download ↓
- Peridia Adopted A R DecPDFView / Download ↓
- Peridia Adopted A R BylawsPDFView / Download ↓
- Peridia Adopted A R ArticlesPDFView / Download ↓
- Master Board PoliciesPDFView / Download ↓
- Master Association duesPDFView / Download ↓
- Sellers Property DisclosurePDFView / Download ↓
- HOA Disclosure/RiderPDFView / Download ↓
Facts & features
- Property type
- Residential
- Sub type
- Single Family Residence
- Status
- Active
- Days on market
- 0
- Subdivision
- Peridia Unit Four
- County
- Manatee
- Year built
- 1990
- Living area
- 2,683 sq ft
- Price/sq ft
- $227
- Building area
- 3,462 sq ft (Public Records)
- Lot size
- 11,761 sq ft
- Lot category
- 1/4 to less than 1/2
- Flood zone
- X (12081C0309F)
- Garage
- 2 spaces
- Pool
- Private pool
- Annual taxes
- $6,912 (2025)
- Parcel #
- 1698020102
- Zoning
- PDR
- MLS #
- TB8557657
Ask about this home
Have a question? Ask the broker directly.
Ryan Solberg answers personally — no call center, no spam. Your question goes straight to him.
Interior Details
- Bedrooms
- 3
- Full bathrooms
- 2
- Half bathrooms
- 1
- Flooring
- Carpet, Tile
- Appliances
- Dishwasher, Disposal, Dryer, Electric Water Heater, Kitchen Reverse Osmosis System, Range, Refrigerator, Washer
- Interior features
- Ceiling Fans(s), Coffered Ceiling(s), Crown Molding, Eat-in Kitchen, High Ceilings, Kitchen/Family Room Combo, Living Room/Dining Room Combo, Open Floorplan, Split Bedroom, Stone Counters, Thermostat, Walk-In Closet(s)
- Laundry
- Inside, Laundry Room, Sink
- Stories / Levels
- One
- Direction faces
- East
- Fireplace
- Yes
Heating & Cooling
- Heating
- Central, Electric
- Cooling
- Central Air
Parking
- Garage spaces
- 2
- Attached garage
- Yes
HOA & Financial
- HOA fee
- $938 / Quarterly
- Monthly HOA
- $313/mo
- Total monthly fees
- $363/mo
- Total annual fees
- $4,352
- HOA name
- Nancy Plogger
- CDD
- No
- Homestead exemption
- Yes
- Min lease term
- 6 Months
- Ownership
- Fee Simple
- Available for lease
- Yes
- Lease restrictions
- Yes
- Additional lease restrictions
- See HOA Docs for Lease restrictions
- Approval process
- HOA Application
Exterior & Construction
- Exterior features
- Awning(s), Lighting, Private Mailbox, Private Yard, Rain Gutters
- Construction materials
- Block, Stucco
- Roof
- Tile
- Foundation
- Block
- Pool
- Private pool
- Road surface
- Asphalt
Utilities
- Sewer
- Public Sewer
- Water source
- Public
- Utilities
- Cable Available, Electricity Connected, Public, Sewer Connected, Water Connected
Community
- Pets allowed
- Cats OK, Dogs OK, Yes
Schools
Letter grades: Florida DOE 2024–25 school grades (Orange, Seminole, Lake, Osceola, Brevard). Assigned schools from the listing agent — verify enrollment with the district.
Room Details
| Room | Level | Dimensions |
|---|---|---|
| Living Room | First | |
| Kitchen | First | |
| Primary Bedroom | First |
Listing Details
- Listing date
- 2026-10-15
- On market date
- 2026-10-15
- Original list price
- $610,000
- Occupant type
- Owner
- MLS area
- 34203 - Bradenton/Braden River/Lakewood Rch
- Listing AOR
- Sarasota - Manatee
- Status changed
- 2026-10-15
- Tax legal description
- LOT 188 PERIDIA UNIT FOUR PI#16980.2010/2
Flood risk
Minimal-risk area outside the mapped floodplain. Flood insurance is optional and typically low-cost.
Source: FEMA flood zone reported on the listing. Confirm current designation at FEMA Flood Map Service Center.
Location
Directions
Exit #217 from I-75, head west on SR-70. Drive approx. 3 miles to Peridia Golf & Country Club entrance, turn right on Peridia Blvd to 4806 Peridia Blvd E on the left
More homes like this
$350,000
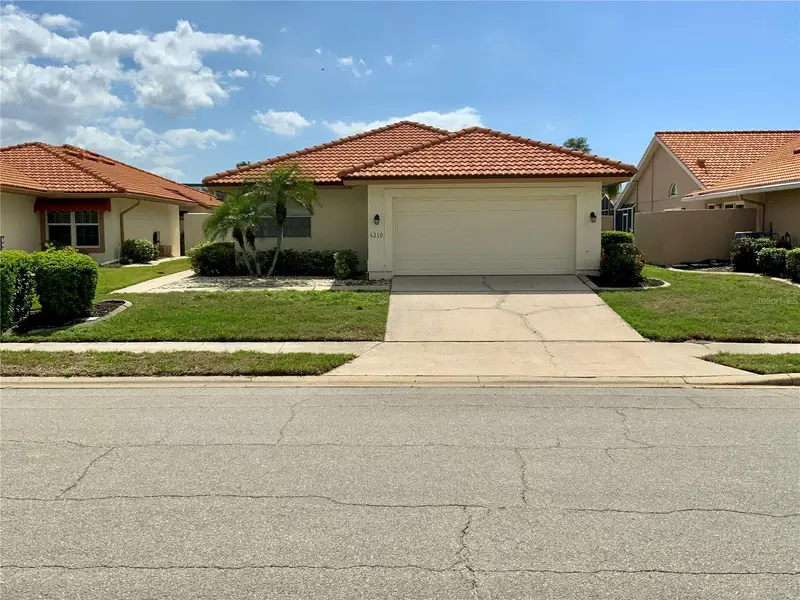
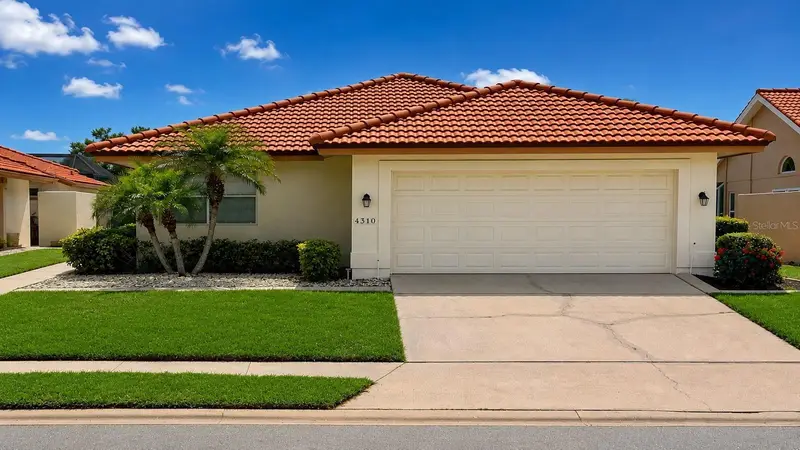
4310 Murfield Dr E
Bradenton, FL 34203
2 bd · 2 ba · 1,780 sqft
Peridia Unit Four
MLS ID #A4686531, MICHAEL SAUNDERS & COMPANY.
Listing provided by Stellar MLS
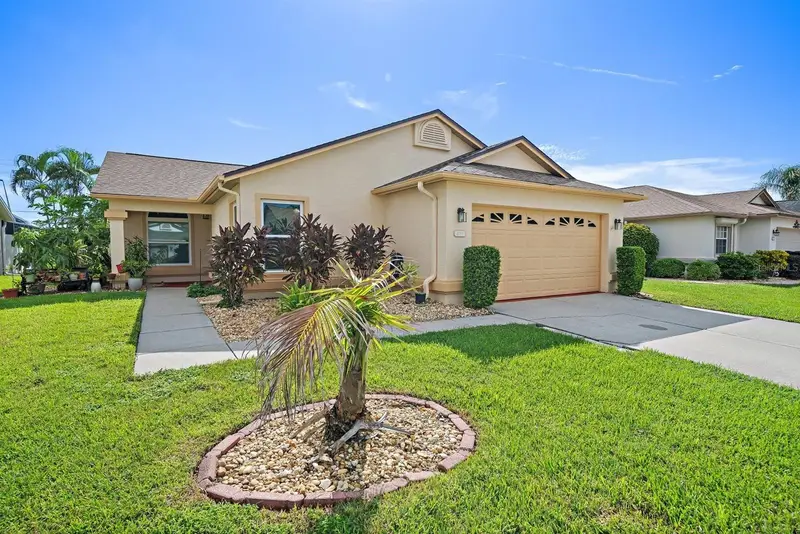
$350,000
4759 Raintree Street Cir E
Bradenton, FL 34203
2 bd · 2 ba · 1,368 sqft
Peridia Unit Four
MLS ID #A4706579, PREFERRED SHORE LLC.
Listing provided by Stellar MLS
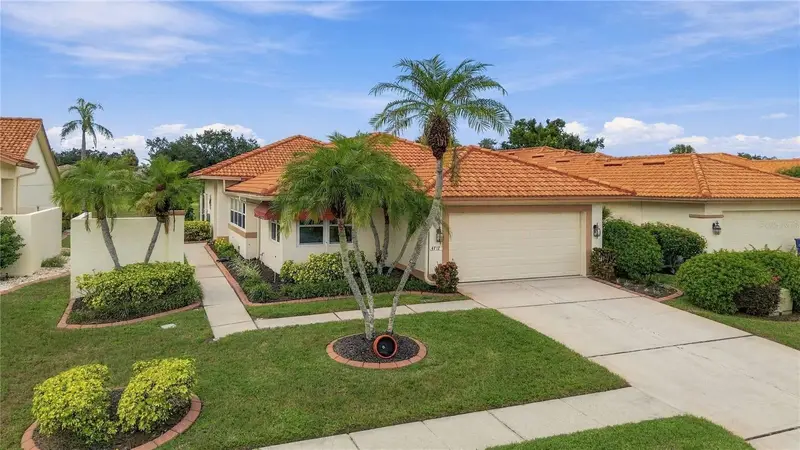
$369,900
4712 Peridia Blvd E
Bradenton, FL 34203
2 bd · 2 ba · 1,677 sqft
Peridia Unit Four
MLS ID #A4706041, COLDWELL BANKER REALTY.
Listing provided by Stellar MLS
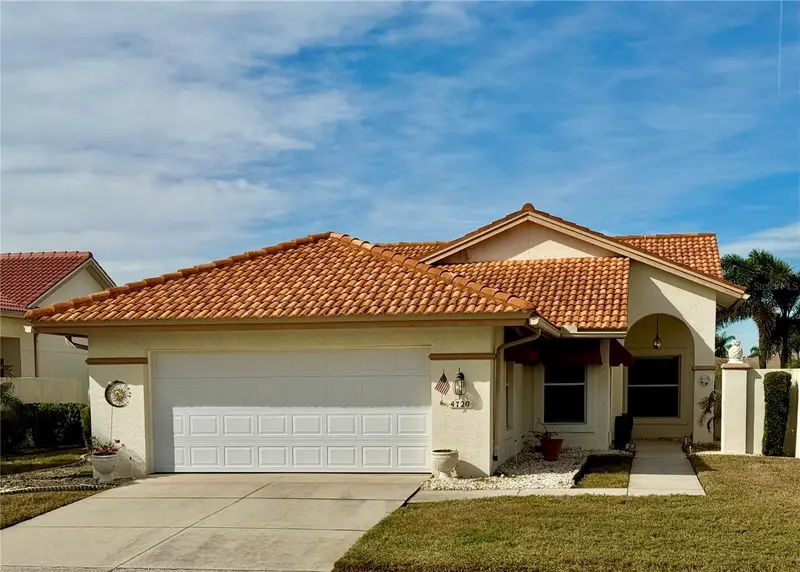
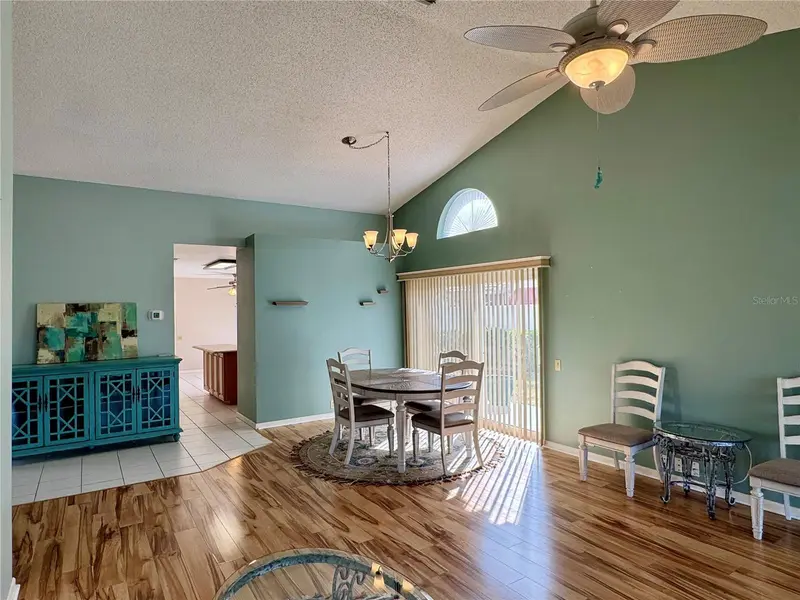
$375,000
4720 Peridia Blvd E
Bradenton, FL 34203
2 bd · 2 ba · 1,624 sqft
Peridia Unit Four
MLS ID #A4701032, PREFERRED SHORE LLC.
Listing provided by Stellar MLS

Listings courtesy of Stellar MLS as distributed by MLS GRID
IDX information is provided exclusively for consumers’ personal, non-commercial use and may not be used for any purpose other than to identify prospective properties consumers may be interested in purchasing.
Based on information submitted to the MLS GRID as of October 15, 2026 at 6:49 PM ET. All data is obtained from various sources and may not have been verified by broker or MLS GRID. Supplied Open House Information is subject to change without notice. All information should be independently reviewed and verified for accuracy. Properties may or may not be listed by the office/agent presenting the information.
All or a portion of the multiple listing information is provided by Stellar MLS, from a copyrighted compilation of listings. The compilation of listings and each individual listing are © 2026 Stellar MLS. All rights reserved.
Ryan Solberg, Broker · MaxLife Realty LLC · FL License #BK3354351 · Equal Housing Opportunity · Full disclaimer · DMCA