
$250,000
7133 Cedar Hollow CircleBradenton, FL 34203
Listing updated: October 21, 2026 at 12:45 PM ET
Listing courtesy of Mapp Realty & Investment Co · Paula Mapp · MLS #A4709434 · Active · 941-379-2448Property type
Year built
Lot size
Price / sq ft
HOA dues
Days on market
Garage space
Flood zone
About this home
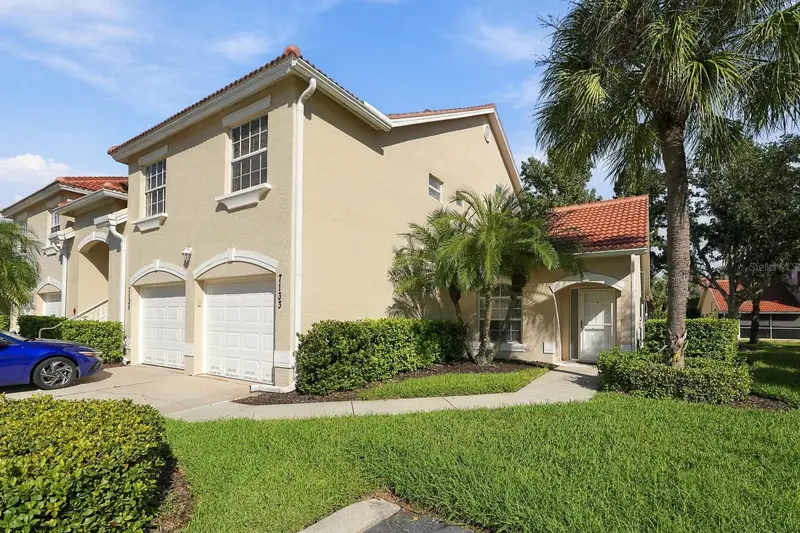
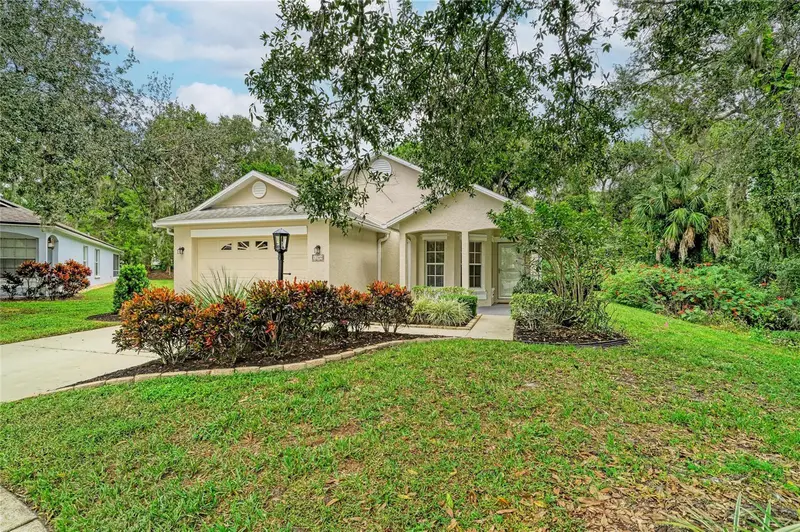
Light and Bright Ground Floor Condo located in highly sought after Cedar Hollow within the Golf Community of Tara Preserve. This unit is clean as a whistle and ready for you to make it your own. Vaulted ceilings in the living room make the unit feel larger. Corian countertops in the kitchen for easy care with raised panel cabinetry. There is tile in the Kitchen and Baths and carpet in the living room and 2 bedrooms. Lanai opens to the courtyard that leads to the community pool. The Roofs throughout the community are all new and all assessments have been paid. The Tara Preserve amenities include: Community Pool/Spa, Tennis/Pickleball and Clubhouse with a restaurant. The golf course is not mandatory and open to the public. No extra fees for the amenities they are covered by the CDD. Hurry this unit is a real gem and won't last long.
Estimated monthly payment
Estimate only. Taxes use the listing's reported amount where available; insurance is a Florida-average estimate. Your actual payment will vary — run a full calculation or talk to a lender.
Price & listing history2 days on market
- Status: ActiveOct 19, 2026
- Listed$250,000Oct 19, 2026
Facts & features
- Property type
- Residential
- Sub type
- Condominium
- Status
- Active
- Days on market
- 2
- Subdivision
- Cedar Hollow At Tara
- County
- Manatee
- Year built
- 2002
- Living area
- 1,352 sq ft
- Price/sq ft
- $185
- Building area
- 1,664 sq ft (Public Records)
- Lot size
- 434,127 sq ft
- Flood zone
- X (12081C0337F)
- Garage
- 1 spaces
- Annual taxes
- $3,404 (2024)
- Parcel #
- 1731581809
- Zoning
- PDR/WP
- MLS #
- A4709434
Ask about this home
Have a question? Ask the broker directly.
Ryan Solberg answers personally — no call center, no spam. Your question goes straight to him.
Interior Details
- Bedrooms
- 2
- Full bathrooms
- 2
- Flooring
- Carpet, Tile
- Appliances
- Dishwasher, Disposal, Dryer, Electric Water Heater, Microwave, Range, Refrigerator, Washer
- Interior features
- Ceiling Fans(s), Eat-in Kitchen, High Ceilings, Primary Bedroom Main Floor, Solid Surface Counters, Vaulted Ceiling(s), Walk-In Closet(s), Window Treatments
- Laundry
- Electric Dryer Hookup, Inside, Laundry Closet, Washer Hookup
- Stories / Levels
- One
- Direction faces
- Southwest
Heating & Cooling
- Heating
- Central
- Cooling
- Central Air
Parking
- Garage spaces
- 1
- Attached garage
- Yes
- Parking features
- Driveway, Garage Door Opener, Ground Level, Guest
HOA & Financial
- Total monthly fees
- $512/mo
- Total annual fees
- $6,140
- HOA name
- DellCor Management Inc /Penny Dell'Armi
- CDD
- Yes
- Homestead exemption
- Yes
- Min lease term
- 1 Month
- Listing terms
- Cash, Conventional
- Ownership
- Condominium
- Available for lease
- Yes
- Lease restrictions
- Yes
- Additional lease restrictions
- Please see Condo Docs for any additional restrictions.
- Approval process
- Contact HOA for Approval Process
Exterior & Construction
- Exterior features
- Lighting, Rain Gutters, Sidewalk
- Construction materials
- Block, Stucco
- Roof
- Tile
- Foundation
- Slab
- Road surface
- Asphalt
Utilities
- Sewer
- Public Sewer
- Water source
- Public
- Utilities
- BB/HS Internet Available, Cable Connected, Electricity Connected, Public, Sewer Connected, Sprinkler Recycled, Underground Utilities, Water Connected
Community
- Pets allowed
- Cats OK, Dogs OK, Number Limit, Size Limit, Yes
Schools
Letter grades: Florida DOE 2024–25 school grades (Orange, Seminole, Lake, Osceola, Brevard). Assigned schools from the listing agent — verify enrollment with the district.
Room Details
| Room | Level | Dimensions |
|---|---|---|
| Living Room | 21x15 | |
| Dining Room | 8x7 | |
| Kitchen | 12x10 | |
| Primary Bedroom | 12x14 | |
| Bedroom 2 | 13x13 | |
| Dinette | 8x8 | |
| Balcony/Porch/Lanai | 8x16 |
Listing Details
- Listing date
- 2026-10-13
- On market date
- 2026-10-19
- Original list price
- $250,000
- Occupant type
- Vacant
- MLS area
- 34203 - Bradenton/Braden River/Lakewood Rch
- Listing AOR
- Sarasota - Manatee
- Status changed
- 2026-10-19
- Tax legal description
- UNIT 22-102 CEDAR HOLLOW AT TARA, A CONDO PI#17315.8180/9
Flood risk
Minimal-risk area outside the mapped floodplain. Flood insurance is optional and typically low-cost.
Source: FEMA flood zone reported on the listing. Confirm current designation at FEMA Flood Map Service Center.
Location
Directions
I-75 South to exit 217 (SR 70) head west to first traffic light which is Tara Blvd. Turn left heading south, continue for approximately 1 mile to the entrance of Cedar Hollow on the left. Turn in and make an immediate left and follow to 7133 on the right.
More homes like this
$275,000
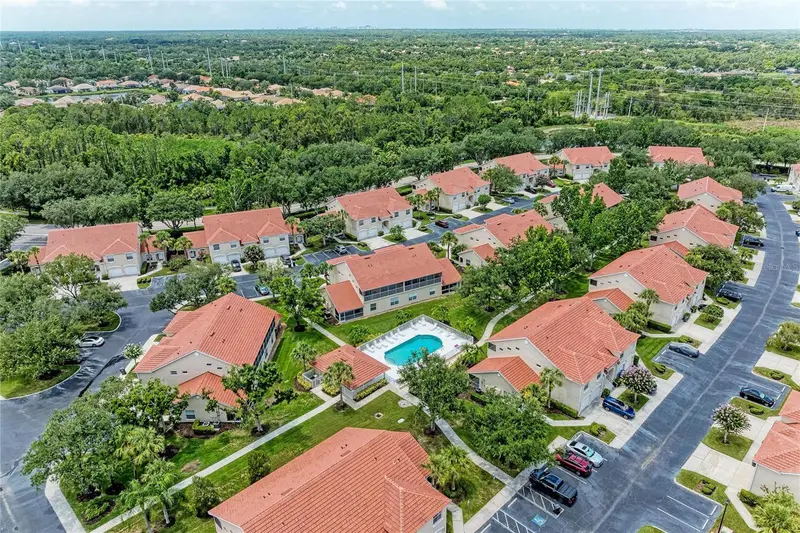
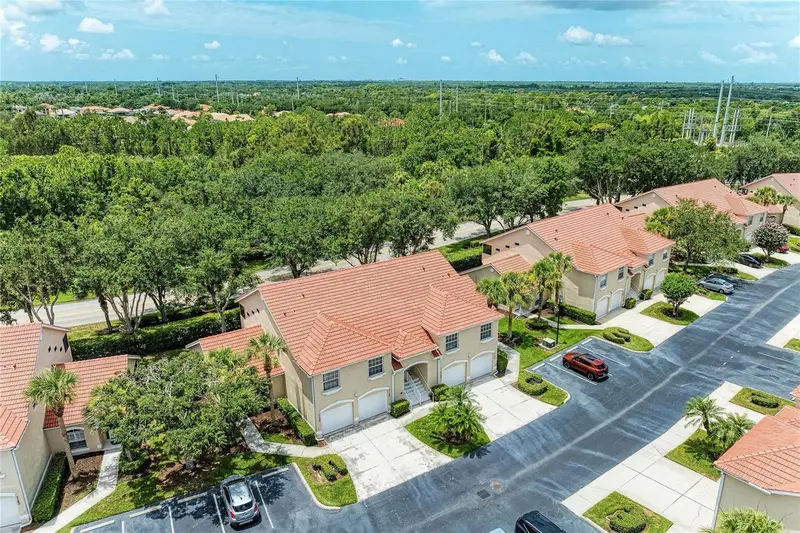
7126 Cedar Hollow Cir
Bradenton, FL 34203
2 bd · 2 ba · 1,406 sqft
Cedar Hollow At Tara
MLS ID #A4701717, EXP REALTY LLC.
Listing provided by Stellar MLS
$400,000
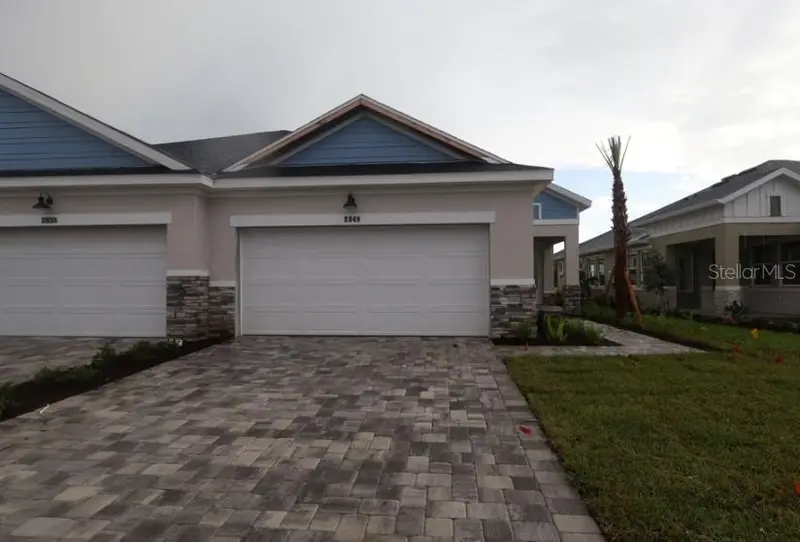
2849 Marrakesh Ln
Sarasota, FL 34234
2 bd · 2 ba · 1,542 sqft
Gracewater
MLS ID #TB8516261, WEEKLEY HOMES REALTY COMPANY.
Listing provided by Stellar MLS

$229,900
7685 Plantation Cir #B
University Park, FL 34201
2 bd · 3 ba · 1,168 sqft
Carolina Landings At Univ Place Condo B
MLS ID #A4646988, BERKSHIRE HATHAWAY HOMESERVICE.
Listing provided by Stellar MLS
$368,900
12349 Wood Sage Ter
Bradenton, FL 34202
2 bd · 2 ba · 1,395 sqft
Summerfield Village Subphase C
MLS ID #A4709775, COLDWELL BANKER REALTY.
Listing provided by Stellar MLS

Listings courtesy of Stellar MLS as distributed by MLS GRID
IDX information is provided exclusively for consumers’ personal, non-commercial use and may not be used for any purpose other than to identify prospective properties consumers may be interested in purchasing.
Based on information submitted to the MLS GRID as of October 21, 2026 at 12:45 PM ET. All data is obtained from various sources and may not have been verified by broker or MLS GRID. Supplied Open House Information is subject to change without notice. All information should be independently reviewed and verified for accuracy. Properties may or may not be listed by the office/agent presenting the information.
All or a portion of the multiple listing information is provided by Stellar MLS, from a copyrighted compilation of listings. The compilation of listings and each individual listing are © 2026 Stellar MLS. All rights reserved.
Ryan Solberg, Broker · MaxLife Realty LLC · FL License #BK3354351 · Equal Housing Opportunity · Full disclaimer · DMCA