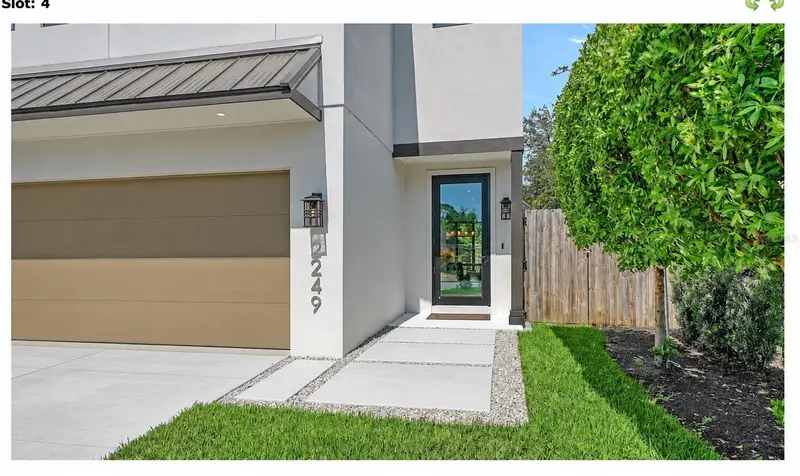

$1,887,000
2249 Oak TerraceSarasota, FL 34231
Listing updated: November 10, 2026 at 4:22 PM ET
Listing courtesy of Coldwell Banker Realty · Kelly Gettel · MLS #A4709432 · Active · 941-366-8070Property type
Year built
Lot size
Price / sq ft
HOA dues
Days on market
Garage spaces
Flood zone
About this home
Welcome to 2249 Oak Ter, Sarasota,FL. A custom residence built by Majestik Homes in 2025 and thoughtfully enhanced with distinctive finishes and upgrades. Offering four bedrooms, three full baths, and one half bath, this modern home combines style and comfort in a convenient location near grocery stores, restaurants, scenic trails, parks, and schools. Inside, 10-foot ceilings and 9-foot impact-rated windows create a bright and inviting atmosphere. The gourmet kitchen features custom two-tone cabinetry, quartz countertops, designer-selected plumbing and lighting fixtures, and GE Monogram appliances, including a double oven, cooktop, built-in microwave, and wine refrigerator. A custom pantry buildout provides organized storage and space for a coffee bar, while natural wood floating shelves add warmth to the wine bar area. The open-concept living and dining areas flow to a covered lanai and private pool, creating an inviting setting for outdoor dining and entertaining. The pool is equipped with a Built Right 135XW heat pump, installed in November 2025. Enhanced landscaping and irrigation in the front and backyard complete the outdoor spaces. Upstairs, the primary suite features two walk-in closets with custom California Closets systems and a beautifully appointed bath with a freestanding soaking tub, oversized walk-in shower, and modern finishes. Three additional bedrooms, custom guest closet shelving, and a versatile loft provide space for guests, a home office, fitness area, or media room. Additional enhancements include a whole-home water filtration and softening system and an Aqua Twist reverse osmosis drinking-water system with a dedicated sink dispenser and connections to the refrigerator’s water dispenser and ice maker. A whole-home security system installation by Leader Security Systems is scheduled for November 2026.
Estimated monthly payment
Estimate only. Taxes use the listing's reported amount where available; insurance is a Florida-average estimate. Your actual payment will vary — run a full calculation or talk to a lender.
Price & listing history0 days on market
- Status: ActiveNov 10, 2026
- Listed$1,887,000Nov 10, 2026
Facts & features
- Property type
- Residential
- Sub type
- Single Family Residence
- Status
- Active
- Days on market
- 0
- Subdivision
- Ridgewood
- County
- Sarasota
- Year built
- 2025
- Living area
- 2,915 sq ft
- Price/sq ft
- $647
- Building area
- 3,760 sq ft (Public Records)
- Lot size
- 7,107 sq ft
- Lot category
- 0 to less than 1/4
- Flood zone
- X
- Garage
- 2 spaces
- Pool
- Private pool
- Annual taxes
- $1,649 (2025)
- Parcel #
- 0075030058
- Zoning
- RSF2
- MLS #
- A4709432
Ask about this home
Have a question? Ask the broker directly.
Ryan Solberg answers personally — no call center, no spam. Your question goes straight to him.
Interior Details
- Bedrooms
- 4
- Full bathrooms
- 3
- Half bathrooms
- 1
- Flooring
- Carpet, Ceramic Tile, Hardwood, Tile
- Appliances
- Built-In Oven, Convection Oven, Cooktop, Dishwasher, Disposal, Dryer, Exhaust Fan, Freezer, Microwave, Range Hood, Refrigerator, Smart Appliances, Washer, Wine Refrigerator
- Interior features
- Ceiling Fans(s), Dry Bar, Eat-in Kitchen, High Ceilings, Open Floorplan, Pest Guard System, PrimaryBedroom Upstairs, Solid Surface Counters, Walk-In Closet(s)
- Laundry
- Inside, Sink
- Stories / Levels
- Two
- Direction faces
- North
Heating & Cooling
- Heating
- Electric, Heat Pump, Zoned
- Cooling
- Central Air, Zoned
Parking
- Garage spaces
- 2
- Attached garage
- Yes
- Parking features
- Driveway
HOA & Financial
- Total monthly fees
- None
- Total annual fees
- None
- CDD
- No
- Min lease term
- 1 Month
- Listing terms
- Cash, Conventional
- Ownership
- Fee Simple
- Available for lease
- Yes
- Lease restrictions
- Yes
- Additional lease restrictions
- Buyers/Buyers agent to confirm all county rental guidelines.
Exterior & Construction
- Exterior features
- Balcony, Lighting, Private Yard
- Construction materials
- Block, Concrete, Stucco
- Roof
- Metal
- Foundation
- Block, Slab
- Pool
- Private pool
- Road surface
- Paved
Utilities
- Sewer
- Public Sewer
- Water source
- Public
- Utilities
- BB/HS Internet Available, Cable Available, Cable Connected, Electricity Available, Electricity Connected, Phone Available, Sewer Connected, Sprinkler Meter, Water Connected
Community
- Pets allowed
- Yes
Schools
Letter grades: Florida DOE 2024–25 school grades (Orange, Seminole, Lake, Osceola, Brevard). Assigned schools from the listing agent — verify enrollment with the district.
Room Details
| Room | Level | Dimensions |
|---|---|---|
| Great Room | First | |
| Kitchen | First | |
| Primary Bedroom | Second | |
| Bathroom 2 | Second | |
| Bedroom 3 | Second |
Listing Details
- Listing date
- 2026-10-27
- On market date
- 2026-11-10
- Original list price
- $1,887,000
- Occupant type
- Owner
- MLS area
- 34231 - Sarasota/Gulf Gate Branch
- Listing AOR
- Sarasota - Manatee
- Status changed
- 2026-11-10
- Tax legal description
- LOT 19, BLK F, RIDGEWOOD
Flood risk
Minimal-risk area outside the mapped floodplain. Flood insurance is optional and typically low-cost.
Source: FEMA flood zone reported on the listing. Confirm current designation at FEMA Flood Map Service Center.
Location
Directions
From Proctor Road, turn right onto North Riverwood, then left onto Oak Terrace. The home is on the right. No signage.
More homes like this

$285,000
7902 Royal Stewart Dr
New Port Richey, FL 34653
3 bd · 2 ba · 1,595 sqft
Ridgewood
MLS ID #TB8543994, 54 REALTY LLC.
Listing provided by Stellar MLS
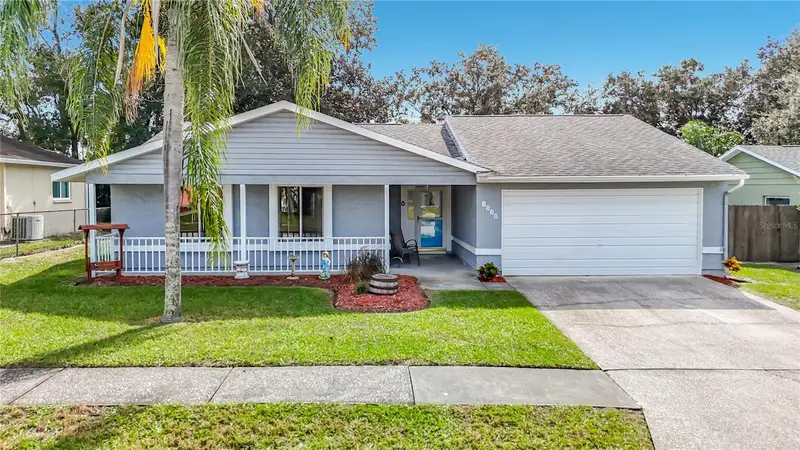
$290,000
7930 Royal Stewart Dr
New Port Richey, FL 34653
3 bd · 2 ba · 2,140 sqft
Ridgewood
MLS ID #W7890793, DALTON WADE INC.
Listing provided by Stellar MLS
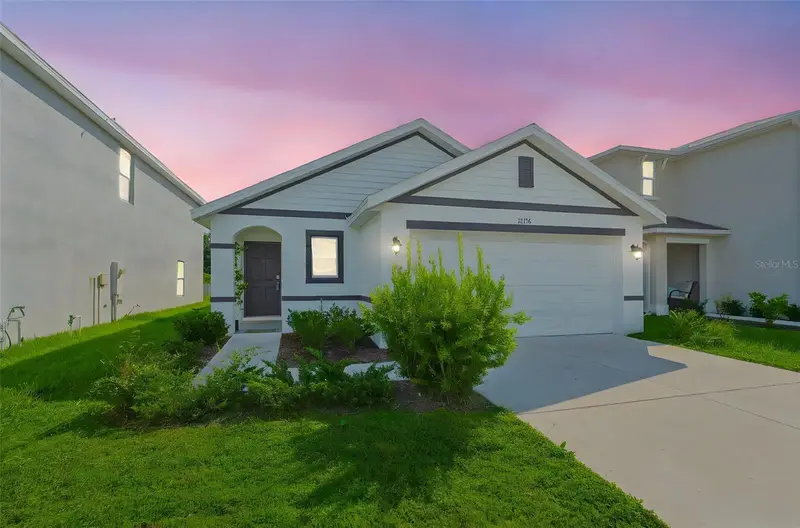
$325,000
12136 Lily Magnolia Ln
Riverview, FL 33569
3 bd · 2 ba · 1,516 sqft
Ridgewood
MLS ID #TB8438379, CENTURY 21 BEGGINS ENTERPRISES.
Listing provided by Stellar MLS
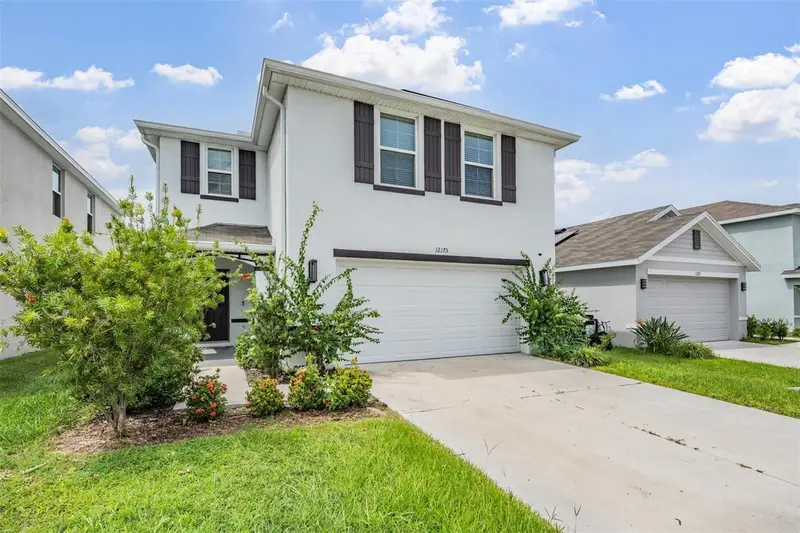
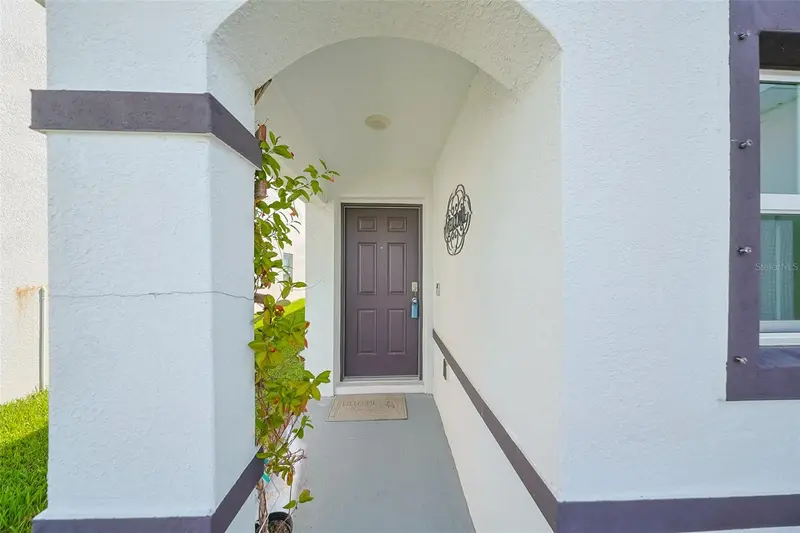
$329,900
12175 Water Ash Pl
Riverview, FL 33569
4 bd · 3 ba · 2,328 sqft
Ridgewood
MLS ID #TB8430444, FUTURE HOME REALTY INC.
Listing provided by Stellar MLS

Listings courtesy of Stellar MLS as distributed by MLS GRID
IDX information is provided exclusively for consumers’ personal, non-commercial use and may not be used for any purpose other than to identify prospective properties consumers may be interested in purchasing.
Based on information submitted to the MLS GRID as of November 10, 2026 at 4:22 PM ET. All data is obtained from various sources and may not have been verified by broker or MLS GRID. Supplied Open House Information is subject to change without notice. All information should be independently reviewed and verified for accuracy. Properties may or may not be listed by the office/agent presenting the information.
All or a portion of the multiple listing information is provided by Stellar MLS, from a copyrighted compilation of listings. The compilation of listings and each individual listing are © 2026 Stellar MLS. All rights reserved.
Ryan Solberg, Broker · MaxLife Realty LLC · FL License #BK3354351 · Equal Housing Opportunity · Full disclaimer · DMCA