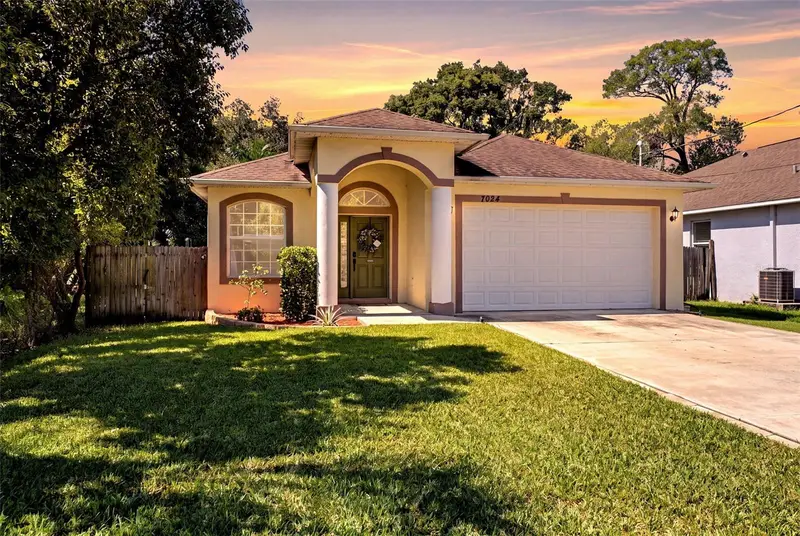

$524,000
7024 Dakota AvenueTampa, FL 33604
Listing updated: October 13, 2026 at 5:10 PM ET
Listing courtesy of Impact Realty Tampa Bay · Stephen Maggio · MLS #TB8557628 · Active · 813-321-1200Property type
Year built
Lot size
Price / sq ft
HOA dues
Days on market
Garage spaces
Flood zone
About this home
ENERGY EFFICIENCY, MODERN UPGRADES, AND YOUR OWN PRIVATE BACKYARD OASIS! Welcome to this exceptional Tampa residence offering approximately 1,554 square feet of living space, a private saltwater swimming pool, six-person spa, two-car garage, and an impressive fully paid-off Tesla solar energy system with battery backup! Designed for both comfort and convenience, this home offers the perfect combination of modern technology and the Florida lifestyle. One of its most valuable features is the FULLY PAID-OFF TESLA SOLAR PANEL SYSTEM WITH BATTERY BACKUP, providing the potential for substantial savings on monthly electricity expenses while offering additional energy security during power outages. With no solar loan or lease payments to assume, this energy-efficient upgrade adds exceptional value. The home also features EV charging outlets, making it ideal for today’s electric vehicle owners. Step outside into your very own PRIVATE BACKYARD RETREAT, where a sparkling saltwater swimming pool and spacious six-person spa create the ultimate setting for relaxation and entertaining. Whether you’re hosting weekend gatherings, enjoying a refreshing afternoon swim, or unwinding in the spa after a long day, this outdoor space delivers the Florida lifestyle you’ve been dreaming of. The two-car garage provides ample space for parking and storage, while the home’s thoughtful amenities offer everyday practicality and convenience. Ideally located in the heart of Tampa, just minutes from the vibrant Seminole Heights district, residents can enjoy easy access to popular restaurants, local breweries, shopping, entertainment, and outdoor recreation. Convenient proximity to I-275 makes commuting to Downtown Tampa, Tampa International Airport, and surrounding Tampa Bay destinations a breeze. A PRIVATE POOL, SIX-PERSON SPA, TWO-CAR GARAGE, EV CHARGING, AND FULLY PAID-OFF TESLA SOLAR WITH BATTERY BACKUP—ALL IN ONE INCREDIBLE TAMPA PROPERTY! Whether you’re looking for a primary residence, an entertaining paradise, or a home with energy-efficient upgrades, 7024 N Dakota Avenue offers a unique opportunity to enjoy comfort, convenience, and the best of Florida living. Schedule your private showing today and experience everything this exceptional property has to offer! (Sellers willing to paint accent walls to a neutral matching color if buyers do not care for current colors)
Estimated monthly payment
Estimate only. Taxes use the listing's reported amount where available; insurance is a Florida-average estimate. Your actual payment will vary — run a full calculation or talk to a lender.
Price & listing history0 days on market
- Status: ActiveOct 13, 2026
- Listed$524,000Oct 13, 2026
- Price increased$524,000
Property Documents
Documents the listing agent has made public for this property. Free to view and download.
Facts & features
- Property type
- Residential
- Sub type
- Single Family Residence
- Status
- Active
- Days on market
- 0
- Subdivision
- Pinehurst Park
- County
- Hillsborough
- Year built
- 2019
- Living area
- 1,554 sq ft
- Price/sq ft
- $337
- Building area
- 1,445 sq ft (Builder)
- Lot size
- 6,500 sq ft
- Lot category
- 0 to less than 1/4
- Flood zone
- X (12057C0213J)
- Garage
- 2 spaces
- Pool
- Private pool
- Annual taxes
- $6,245 (2025)
- Parcel #
- A-26-28-18-3FA-000005-00003.0
- Zoning
- RS-50
- MLS #
- TB8557628
Ask about this home
Have a question? Ask the broker directly.
Ryan Solberg answers personally — no call center, no spam. Your question goes straight to him.
Interior Details
- Bedrooms
- 3
- Full bathrooms
- 2
- Flooring
- Tile
- Appliances
- Dishwasher, Disposal, Dryer, Microwave, Range, Refrigerator, Washer
- Interior features
- Ceiling Fans(s), Living Room/Dining Room Combo, Primary Bedroom Main Floor, Tray Ceiling(s), Walk-In Closet(s)
- Laundry
- Laundry Room
- Stories / Levels
- One
- Direction faces
- East
Heating & Cooling
- Heating
- Central
- Cooling
- Central Air
Parking
- Garage spaces
- 2
- Attached garage
- Yes
HOA & Financial
- Total monthly fees
- None
- Total annual fees
- None
- CDD
- No
- Homestead exemption
- Yes
- Min lease term
- No Minimum
- Ownership
- Fee Simple
- Available for lease
- Yes
- Lease restrictions
- No
Exterior & Construction
- Exterior features
- Private Yard
- Construction materials
- Block, Stucco
- Roof
- Shingle
- Foundation
- Slab
- Pool
- Private pool
- Road surface
- Asphalt
Utilities
- Sewer
- Public Sewer
- Water source
- Public
- Utilities
- Cable Connected, Electricity Connected, Public, Water Connected
Community
- Pets allowed
- Yes
Room Details
| Room | Level | Dimensions |
|---|---|---|
| Primary Bedroom | First | 15x16 |
| Bedroom 1 | First | 14x12 |
| Bedroom 2 | First | 11x11 |
| Primary Bathroom | First | 8x10 |
| Bathroom 1 | First | 5x11 |
| Kitchen | First | 15x13 |
| Dinette | First | 15x9 |
| Dining Room | First | 15x8 |
| Living Room | First | 15x15 |
Listing Details
- Listing date
- 2026-10-13
- On market date
- 2026-10-13
- Original list price
- $524,000
- Occupant type
- Owner
- MLS area
- 33604 - Tampa / Sulphur Springs
- Listing AOR
- Suncoast Tampa
- Status changed
- 2026-10-13
- Tax legal description
- PINEHURST PARK LOTS 3 AND 4 BLOCK 5
Flood risk
Minimal-risk area outside the mapped floodplain. Flood insurance is optional and typically low-cost.
Source: FEMA flood zone reported on the listing. Confirm current designation at FEMA Flood Map Service Center.
Location
Directions
Suggested route via I-275 North From downtown, get onto I-275 North. Take the Sligh Avenue exit and head west. Continue approximately 1.5 miles. Turn right onto N Dakota Avenue. Continue past the first stop sign. The house will be on your left, just before W Hamilton Avenue.
More homes like this
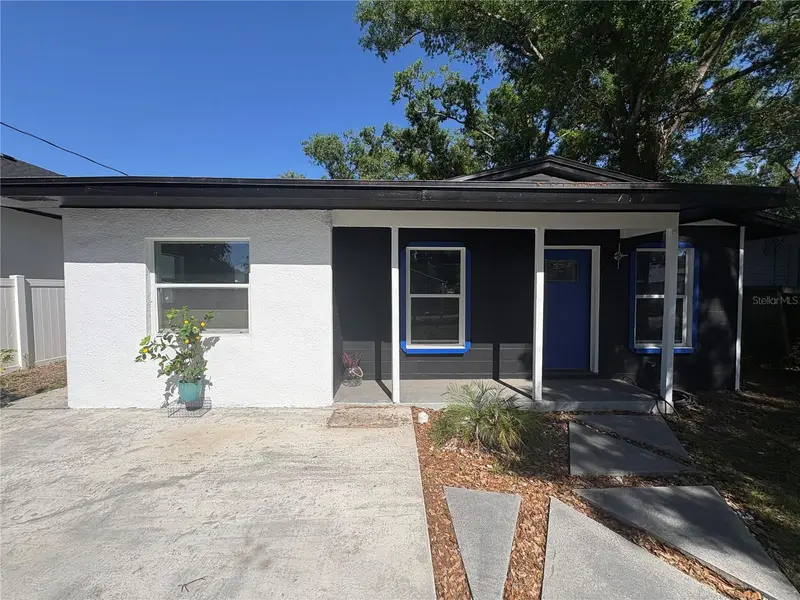
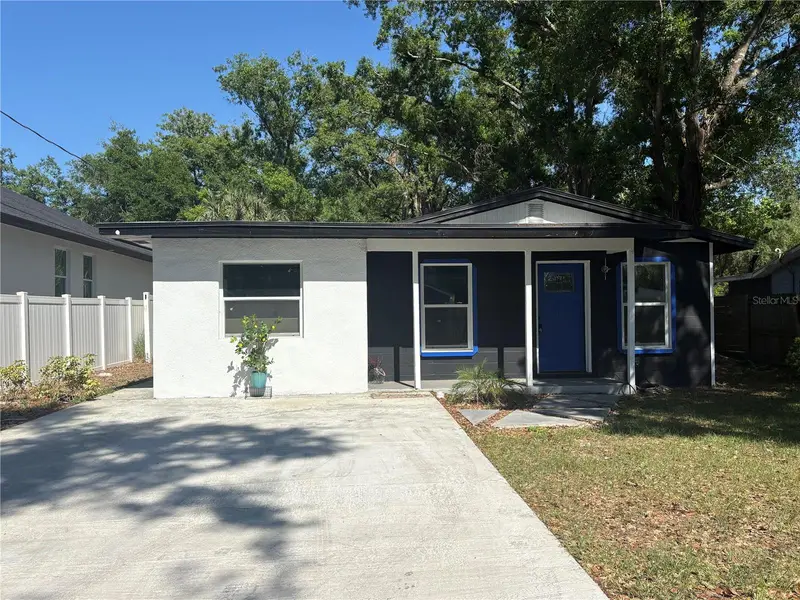
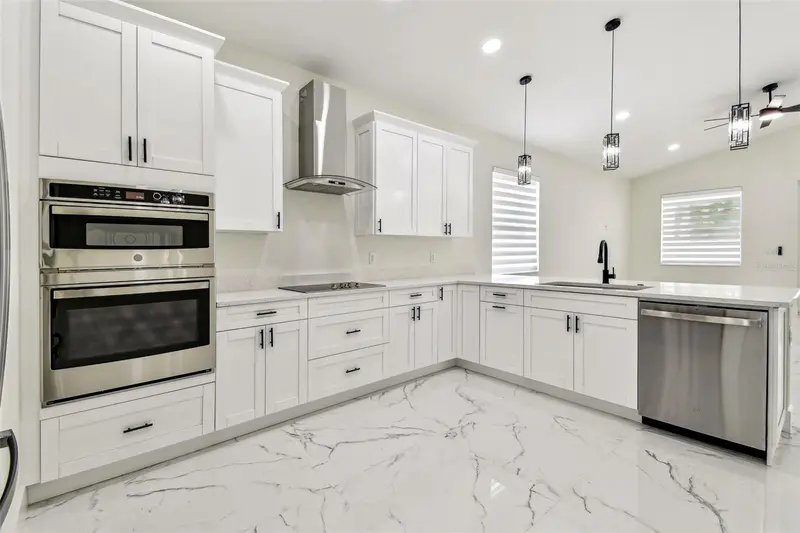
$329,900
7019 N Willow Ave
Tampa, FL 33604
4 bd · 2 ba · 912 sqft
Pinehurst Park
MLS ID #TB8498428, FOUR FLOWERS REALTY LLC.
Listing provided by Stellar MLS
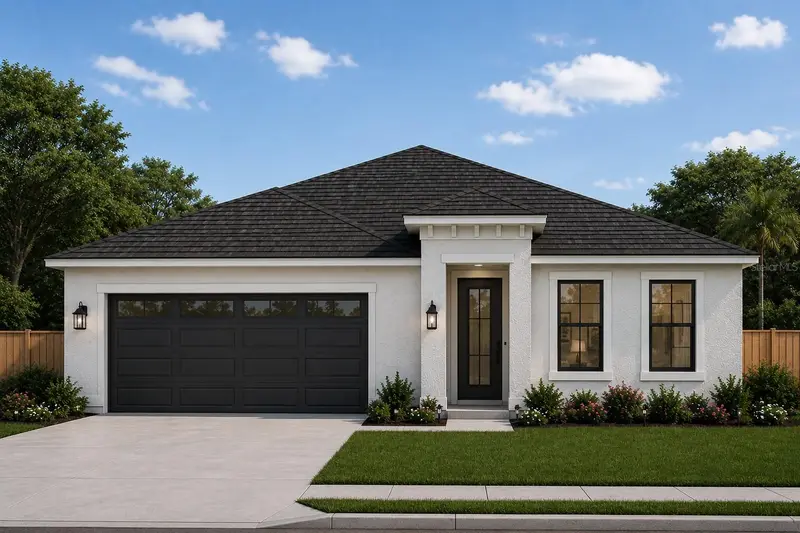
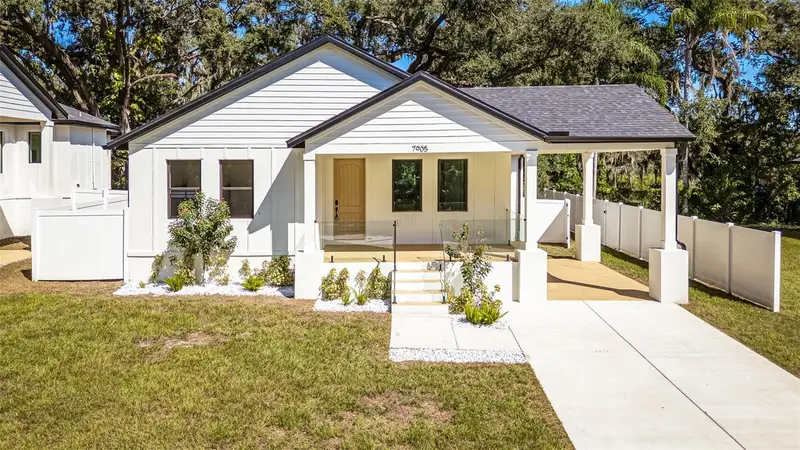
$554,900
7012 N Willow Ave
Tampa, FL 33604
3 bd · 2 ba · 1,671 sqft
Pinehurst Park
MLS ID #TB8508711, REALTY BLU.
Listing provided by Stellar MLS
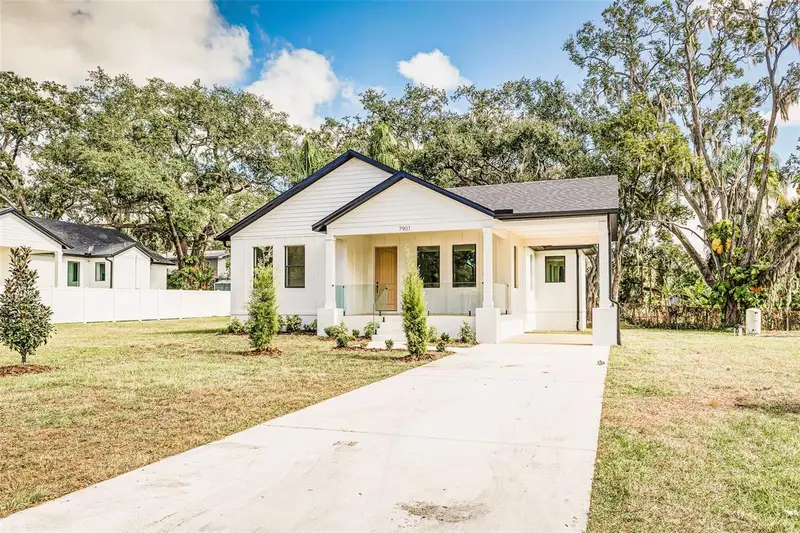
$575,000
7905 N Greenwood Ave
Tampa, FL 33604
3 bd · 2 ba · 1,790 sqft
Temple Crest Sub
MLS ID #O6443520, EMPIRE NETWORK REALTY.
Listing provided by Stellar MLS
$694,900
7901 N Greenwood Ave
Tampa, FL 33604
3 bd · 2 ba · 1,790 sqft
Temple Crest Sub Un #3
MLS ID #O6443527, EMPIRE NETWORK REALTY.
Listing provided by Stellar MLS

Listings courtesy of Stellar MLS as distributed by MLS GRID
IDX information is provided exclusively for consumers’ personal, non-commercial use and may not be used for any purpose other than to identify prospective properties consumers may be interested in purchasing.
Based on information submitted to the MLS GRID as of October 13, 2026 at 5:10 PM ET. All data is obtained from various sources and may not have been verified by broker or MLS GRID. Supplied Open House Information is subject to change without notice. All information should be independently reviewed and verified for accuracy. Properties may or may not be listed by the office/agent presenting the information.
All or a portion of the multiple listing information is provided by Stellar MLS, from a copyrighted compilation of listings. The compilation of listings and each individual listing are © 2026 Stellar MLS. All rights reserved.
Ryan Solberg, Broker · MaxLife Realty LLC · FL License #BK3354351 · Equal Housing Opportunity · Full disclaimer · DMCA