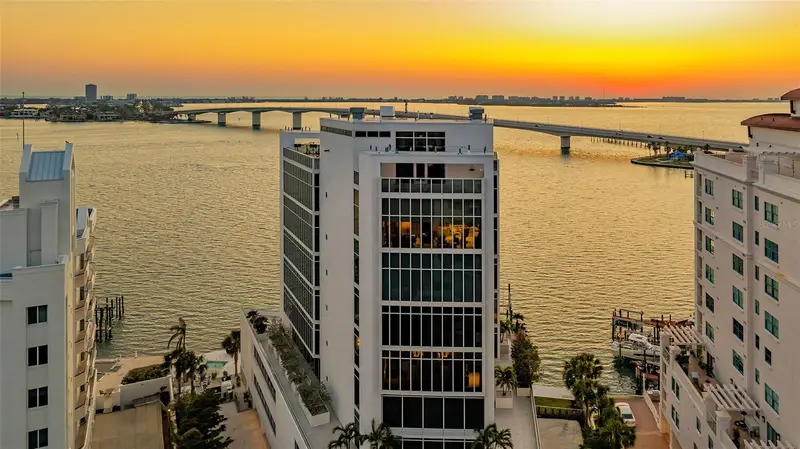

$5,250,000
280 Golden Gate PointSarasota, FL 34236
Listing updated: October 14, 2026 at 1:01 AM ET
Listing courtesy of Coldwell Banker Realty · Ryan Ackerman, PA · MLS #A4709416 · Active · 941-383-6411Property type
Year built
Price / sq ft
HOA dues
Days on market
Flood zone
About this home
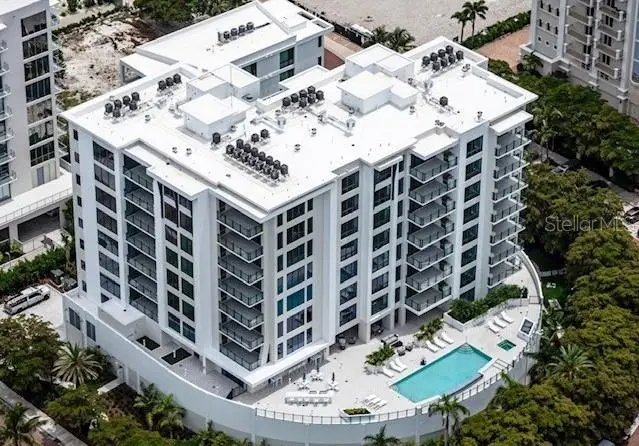
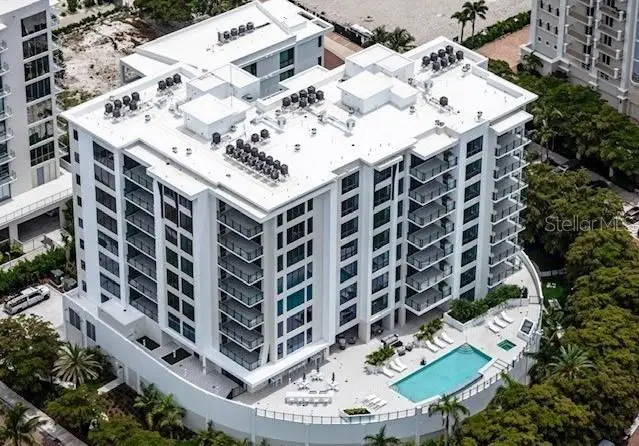
Architectural distinction meets breathtaking bayfront living at AQUA. Designed by renowned, award-winning Sarasota architect Guy Peterson, this exceptional full-floor residence is one of just eight residences in AQUA, an exclusive boutique tower on Golden Gate Point. Positioned on the sixth floor, this 4,100+ square-foot condominium captures sweeping 180-degree views of Sarasota Bay and the iconic Ringling Bridge through expansive floor-to-ceiling glass throughout, creating a seamless connection between the sophisticated interiors and the surrounding waterfront landscape. A private elevator opens directly into a welcoming foyer, revealing clean architectural lines, dramatic natural light, and a refined contemporary aesthetic. With more than $500,000 in carefully curated owner upgrades and barely lived in, this extraordinary residence offers a level of customization and sophistication rarely found in Sarasota. The open-concept floor plan lives like a single-family home, with generous entertaining spaces, a waterfront dining area, and a beautifully appointed custom wet bar. The chef’s kitchen blends exceptional design with luxury appliances, including a Wolf cooktop and ovens, two Miele dishwashers, and a Sub-Zero refrigerator. Custom Cuisines Laurier cabinetry and an expansive nine-foot island topped with striking Cielo quartzite complete this impressive culinary space. The private primary suite serves as a peaceful retreat, with captivating bay views and custom walk-in closets featuring sleek Cuisimax poly-gloss doors, two separate wardrobe sections, and a dedicated packing station. The spa-inspired primary bath features dual vanities topped with stunning azure crystal marble, a soaking tub, and an oversized glass-enclosed shower. Two additional guest suites offer en-suite privacy, while a separate office provides flexibility as a potential fourth bedroom. AQUA delivers an exceptional collection of boutique amenities, including discreet concierge services, an oversized enclosed private two-car garage with EV charging and a dehumidifier, a private boat dock accommodating a 36-foot vessel, a flat kayak lift, temperature-controlled wine storage and tasting room, fitness studio, heated pool and spa, and meeting room. Ideally situated on Golden Gate Point, this remarkable residence offers the best of both worlds: a quiet, private waterfront setting just moments from the restaurants, galleries, and cultural attractions of downtown Sarasota.
Estimated monthly payment
Estimate only. Taxes use the listing's reported amount where available; insurance is a Florida-average estimate. Your actual payment will vary — run a full calculation or talk to a lender.
Price & listing history0 days on market
- Status: ActiveOct 13, 2026
- Listed$5,250,000Oct 13, 2026
Property Documents
Documents the listing agent has made public for this property. Free to view and download.
Facts & features
- Property type
- Residential
- Sub type
- Condominium
- Status
- Active
- Days on market
- 0
- Subdivision
- Aqua
- County
- Sarasota
- Year built
- 2016
- Living area
- 4,101 sq ft
- Price/sq ft
- $1,280
- Building area
- 4,870 sq ft (Public Records)
- Lot size
- 0 sq ft
- Flood zone
- AE
- Annual taxes
- $72,785 (2025)
- Parcel #
- 2010097004
- Zoning
- RMF5
- MLS #
- A4709416
Ask about this home
Have a question? Ask the broker directly.
Ryan Solberg answers personally — no call center, no spam. Your question goes straight to him.
Interior Details
- Bedrooms
- 4
- Full bathrooms
- 3
- Half bathrooms
- 1
- Flooring
- Hardwood
- Appliances
- Bar Fridge, Built-In Oven, Cooktop, Dishwasher, Disposal, Dryer, Exhaust Fan, Freezer, Microwave, Range, Range Hood, Refrigerator, Washer, Wine Refrigerator
- Interior features
- Built-in Features, Eat-in Kitchen, Elevator, High Ceilings, Kitchen/Family Room Combo, Open Floorplan, Smart Home, Solid Surface Counters, Solid Wood Cabinets, Split Bedroom, Stone Counters, Thermostat, Walk-In Closet(s), Wet Bar, Window Treatments
- Laundry
- Inside, Laundry Room
- Stories / Levels
- One
- Direction faces
- East
Heating & Cooling
- Heating
- Central
- Cooling
- Central Air, Zoned
Parking
- Garage spaces
- 0
- Attached garage
- Yes
- Parking features
- Assigned, Covered, Deeded, Electric Vehicle Charging Station(s), Garage Door Opener, Ground Level, Guest, Off Street
HOA & Financial
- Total monthly fees
- $5,665/mo
- Total annual fees
- $67,980
- HOA name
- Castle Group - Rachel Trimpe
- CDD
- No
- Min lease term
- 1-2 Years
- Listing terms
- Cash, Conventional
- Ownership
- Condominium
- Available for lease
- Yes
- Lease restrictions
- Yes
- Additional lease restrictions
- Minimum lease period required. Tenants no pets.
- Approval process
- Application, fee & BOD approval required.
Exterior & Construction
- Exterior features
- Balcony, Lighting, Outdoor Grill, Sauna
- Construction materials
- Concrete, Stucco
- Roof
- Concrete, Other
- Foundation
- Block, Stilt/On Piling
- Waterfront
- Yes
- Water access
- Yes
- Water view
- Yes
- Road surface
- Paved
Utilities
- Sewer
- Public Sewer
- Water source
- Public
- Utilities
- Cable Available, Cable Connected, Electricity Connected, Fire Hydrant, Natural Gas Available, Natural Gas Connected, Phone Available, Public, Sewer Connected, Water Connected
Community
- Pets allowed
- Cats OK, Dogs OK, Number Limit, Yes
Schools
Letter grades: Florida DOE 2024–25 school grades (Orange, Seminole, Lake, Osceola, Brevard). Assigned schools from the listing agent — verify enrollment with the district.
Room Details
| Room | Level | Dimensions |
|---|---|---|
| Kitchen | First | 16x23 |
| Dining Room | First | 16x23 |
| Living Room | First | 31x24 |
| Primary Bedroom | First | 18x20 |
| Primary Bathroom | First | |
| Bedroom 2 | First | 13x24 |
| Bedroom 3 | First | 13x18 |
| Library | First | 12x17 |
| Laundry | First |
Listing Details
- Listing date
- 2026-10-13
- On market date
- 2026-10-13
- Original list price
- $5,250,000
- Occupant type
- Vacant
- MLS area
- 34236 - Sarasota
- Listing AOR
- Sarasota - Manatee
- Status changed
- 2026-10-13
- Tax legal description
- UNIT 6, AQUA, CB 43 PG 13
Flood risk
FEMA Special Flood Hazard Area (1% annual-chance / “100-year” floodplain). Flood insurance is generally required by mortgage lenders.
Source: FEMA flood zone reported on the listing. Confirm current designation at FEMA Flood Map Service Center.
Location
Directions
ations:No Sign Driving Directions: John Ringling Blvd. to Golden Gate Pt., then proceed to AQUA at 280 Golden Gate Pt.
More homes like this
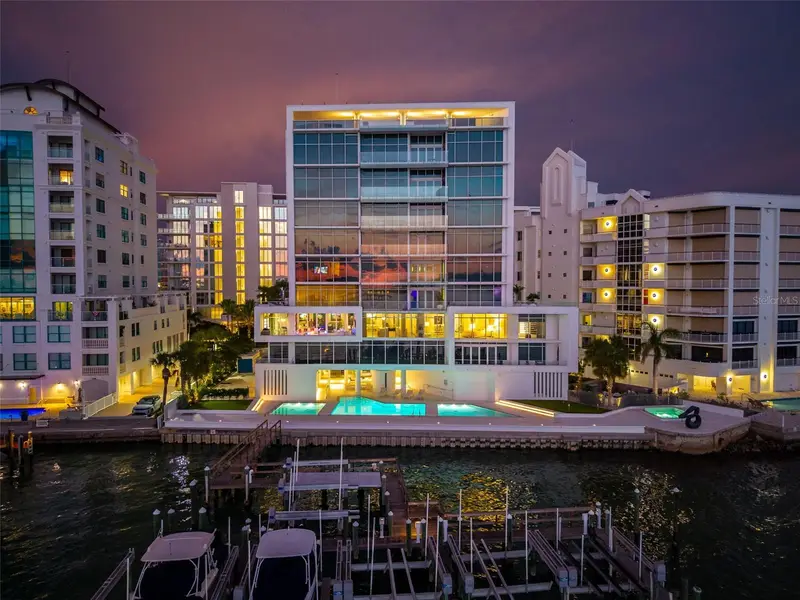
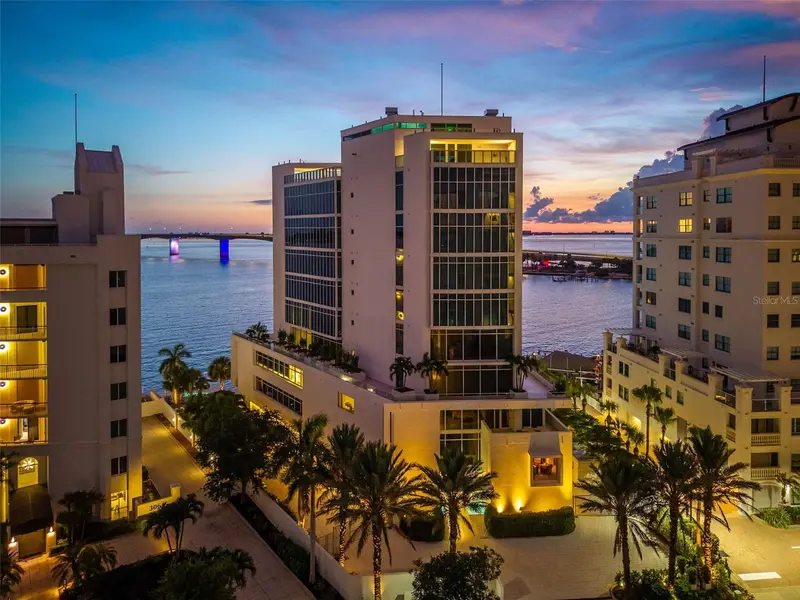
$7,450,000
280 Golden Gate Pt #300
Sarasota, FL 34236
4 bd · 5 ba · 5,946 sqft
Aqua
MLS ID #A4696967, MICHAEL SAUNDERS & COMPANY.
Listing provided by Stellar MLS
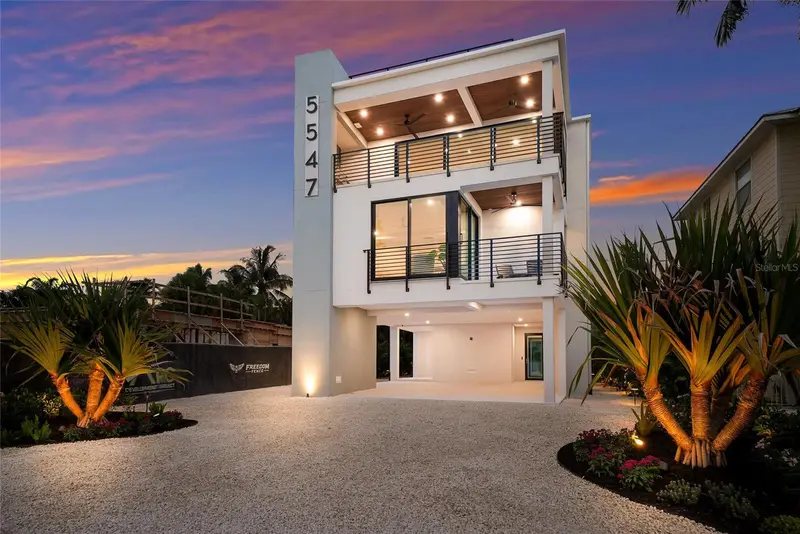
$5,750,000
5547 Avenida Del Mare
Sarasota, FL 34242
5 bd · 8 ba · 4,191 sqft
Sarasota Beach
MLS ID #A4700901, RE/MAX ALLIANCE GROUP.
Listing provided by Stellar MLS
$3,360,000
325 Golden Gate Pt #1002
Sarasota, FL 34236
3 bd · 4 ba · 2,263 sqft
The Owen Golden Gate Point
MLS ID #A4680638, RONTO REALTY LLC.
Listing provided by Stellar MLS
$3,185,000
325 Golden Gate Pt #701
Sarasota, FL 34236
3 bd · 4 ba · 2,557 sqft
The Owen Golden Gate Point
MLS ID #A4680637, RONTO REALTY LLC.
Listing provided by Stellar MLS

Listings courtesy of Stellar MLS as distributed by MLS GRID
IDX information is provided exclusively for consumers’ personal, non-commercial use and may not be used for any purpose other than to identify prospective properties consumers may be interested in purchasing.
Based on information submitted to the MLS GRID as of October 14, 2026 at 1:01 AM ET. All data is obtained from various sources and may not have been verified by broker or MLS GRID. Supplied Open House Information is subject to change without notice. All information should be independently reviewed and verified for accuracy. Properties may or may not be listed by the office/agent presenting the information.
All or a portion of the multiple listing information is provided by Stellar MLS, from a copyrighted compilation of listings. The compilation of listings and each individual listing are © 2026 Stellar MLS. All rights reserved.
Ryan Solberg, Broker · MaxLife Realty LLC · FL License #BK3354351 · Equal Housing Opportunity · Full disclaimer · DMCA