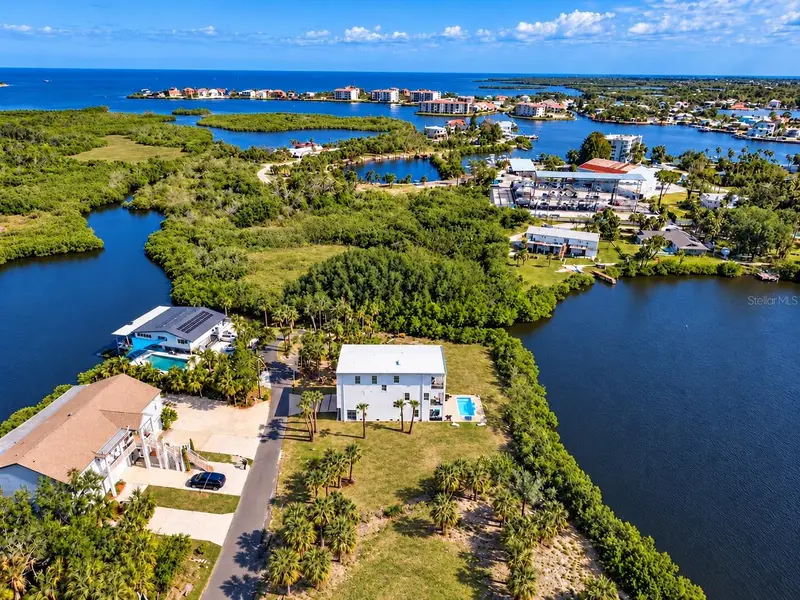

$925,000
7609 Deedra CirclePort Richey, FL 34668
Listing updated: October 17, 2026 at 4:32 PM ET
Listing courtesy of Future Home Realty Inc · Rachael Corry · MLS #TB8557610 · Active · 813-855-4982Property type
Year built
Lot size
Price / sq ft
HOA dues
Days on market
Garage spaces
Flood zone
About this home
Experience luxury waterfront living at 7609 Deedra Circle! Completed in 2025, this stunning three-story home combines modern elegance, thoughtful design, and the ultimate Florida lifestyle. Nestled along a peaceful canal with access to the Gulf of Mexico, best suited for kayaks and paddleboards during favorable tidal conditions, this property invites you to enjoy fishing, exploring the waterways, and the tranquility of waterfront living. Step inside to discover sleek contemporary architecture, soaring ceilings, clean lines, and abundant natural light. The second floor serves as the heart of the home, featuring a spacious open-concept living and dining area that flows into a beautifully appointed gourmet kitchen. Designed with style and functionality in mind, the kitchen showcases quartz countertops, abundant cabinetry, premium GE Café appliances, an induction cooktop, and a modern wall-mounted pot filler. French doors open to inviting balconies offering peaceful water views, surrounding nature, and breathtaking Florida sunsets. Also located on the second floor is the luxurious primary suite, offering a peaceful retreat with a spacious walk-in closet and beautifully appointed ensuite bathroom featuring dual vanities, a relaxing soaking tub, and a separate walk-in shower with both rainfall and handheld showerheads. An additional half bathroom provides convenience for guests. The third floor offers exceptional comfort and versatility, featuring a spacious loft, three additional bedrooms, two full bathrooms, and a conveniently located laundry room. One bedroom serves as a luxurious secondary primary suite, complete with a private ensuite bathroom featuring dual vanities and its own balcony overlooking the beautiful surroundings. This thoughtful layout provides an ideal retreat for guests or extended family. The impressive four-car tandem garage features insulated garage doors, a dedicated mini-split A/C system, and additional storage. One of the home's most thoughtful features is a vertically aligned space extending from the garage level to the third floor, specifically designed to accommodate the future installation of an elevator. This forward-thinking design offers the potential for convenient access between all three levels. Whether used as a workshop, hobby space, or extra storage, the garage offers exceptional versatility. A central vacuum system adds everyday convenience. Outside, your private waterfront oasis awaits! The sparkling saltwater pool is surrounded by inviting outdoor entertaining spaces and complemented by a beautiful waterfall and fire pit feature, creating the perfect atmosphere for gatherings or peaceful evenings under the stars. Lush tropical landscaping enhances the coastal setting, while spacious balconies offer additional opportunities to unwind and enjoy the scenery. Whether lounging poolside, exploring the canal by kayak, entertaining friends and family, or watching the sun set over the water, this extraordinary home captures everything there is to love about Florida living. Luxury, comfort, and waterfront serenity come together in this exceptional coastal retreat. Welcome home!
Estimated monthly payment
Estimate only. Taxes use the listing's reported amount where available; insurance is a Florida-average estimate. Your actual payment will vary — run a full calculation or talk to a lender.
Price & listing history0 days on market
- Status: ActiveOct 17, 2026
- Listed$925,000Oct 17, 2026
Facts & features
- Property type
- Residential
- Sub type
- Single Family Residence
- Status
- Active
- Days on market
- 0
- Subdivision
- Lake To Gulf Estates
- County
- Pasco
- Year built
- 2025
- Living area
- 2,900 sq ft
- Price/sq ft
- $319
- Building area
- 4,978 sq ft (Owner)
- Lot size
- 6,086 sq ft
- Lot category
- 0 to less than 1/4
- Flood zone
- AE (12101C0188G)
- Garage
- 4 spaces
- Pool
- Private pool
- Annual taxes
- $822 (2025)
- Parcel #
- 31-25-16-0070-00A00-0231
- Zoning
- R1
- MLS #
- TB8557610
Ask about this home
Have a question? Ask the broker directly.
Ryan Solberg answers personally — no call center, no spam. Your question goes straight to him.
Interior Details
- Bedrooms
- 4
- Full bathrooms
- 3
- Half bathrooms
- 1
- Flooring
- Luxury Vinyl
- Appliances
- Built-In Oven, Dishwasher, Dryer, Microwave, Refrigerator, Washer
- Interior features
- Ceiling Fans(s), Eat-in Kitchen, High Ceilings, Kitchen/Family Room Combo, Living Room/Dining Room Combo, Open Floorplan, Vaulted Ceiling(s), Walk-In Closet(s), Window Treatments
- Laundry
- Inside, Laundry Room
- Stories / Levels
- Three Or More
- Direction faces
- West
- New construction
- Yes
Heating & Cooling
- Heating
- Central
- Cooling
- Central Air, Mini-Split Unit(s)
Parking
- Garage spaces
- 4
- Attached garage
- Yes
- Parking features
- Garage Door Opener, Golf Cart Garage, Tandem
HOA & Financial
- Total monthly fees
- None
- Total annual fees
- None
- CDD
- No
- Min lease term
- No Minimum
- Listing terms
- Cash, Conventional, FHA, VA Loan
- Ownership
- Fee Simple
- Available for lease
- Yes
- Lease restrictions
- No
- Additional lease restrictions
- Buyer and Buyer's Agent are responsible for verifying all applicable city and county regulations, zoning requirements, and rental restrictions, including any short-term or vacation rental requirements, directly with the appropriate governing authorities.
Exterior & Construction
- Exterior features
- Balcony, Fire Pit, Lighting, Private Mailbox, Rain Gutters
- Construction materials
- Block, Stucco
- Roof
- Membrane
- Foundation
- Slab, Stem Wall
- Pool
- Private pool
- Waterfront
- Yes
- Water access
- Yes
- Water view
- Yes
- Road surface
- Concrete
Utilities
- Sewer
- Public Sewer
- Water source
- Public
- Utilities
- Cable Connected, Electricity Connected, Sewer Connected, Water Connected
Community
- Pets allowed
- Cats OK, Dogs OK, Yes
Schools
Letter grades: Florida DOE 2024–25 school grades (Orange, Seminole, Lake, Osceola, Brevard). Assigned schools from the listing agent — verify enrollment with the district.
Room Details
| Room | Level | Dimensions |
|---|---|---|
| Kitchen | Second | |
| Balcony/Porch/Lanai | Second | |
| Primary Bedroom | Second | |
| Bedroom 2 | Third | |
| Primary Bedroom 2 | Third | |
| Bedroom 4 | Third | |
| Laundry | Third | |
| Living Room | Second | |
| Primary Bathroom | Second | |
| Bathroom 2 | Third |
Listing Details
- Listing date
- 2026-10-12
- On market date
- 2026-10-17
- Original list price
- $925,000
- Occupant type
- Tenant
- MLS area
- 34668 - Port Richey
- Listing AOR
- Suncoast Tampa
- Status changed
- 2026-10-17
- Tax legal description
- LAKE TO GULF ESTATES OF PORT RICHEY PB 4 PG 93 LOT 23 BLOCK A
Flood risk
FEMA Special Flood Hazard Area (1% annual-chance / “100-year” floodplain). Flood insurance is generally required by mortgage lenders.
Source: FEMA flood zone reported on the listing. Confirm current designation at FEMA Flood Map Service Center.
Location
Directions
From US Highway 19, head west on Limit Drive. Turn right onto Oelsner Street, then left onto Limestone Drive. Turn left onto Deedra Circle and continue to 7609 Deedra Circle.
More homes like this
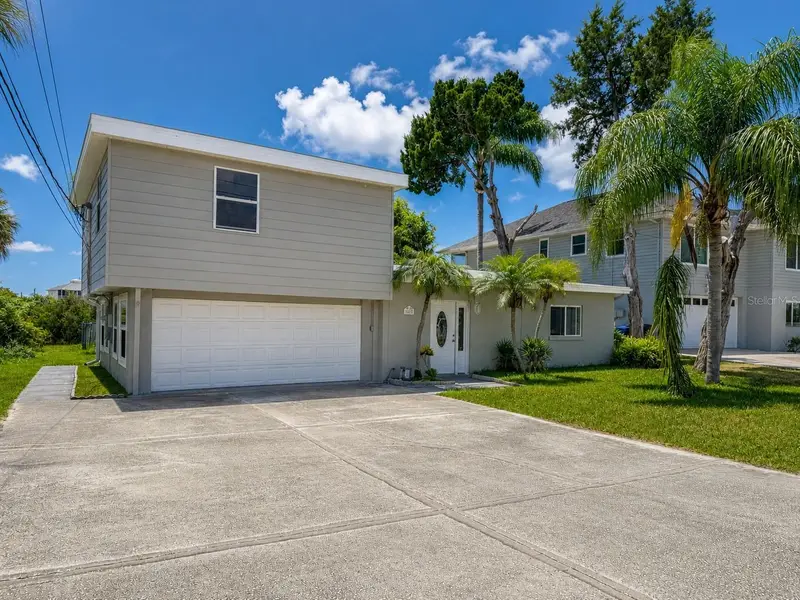
$285,900
4824 Limestone Dr
Port Richey, FL 34668
5 bd · 3 ba · 2,150 sqft
Lake To Gulf Estates
MLS ID #TB8539593, LPT REALTY, LLC.
Listing provided by Stellar MLS
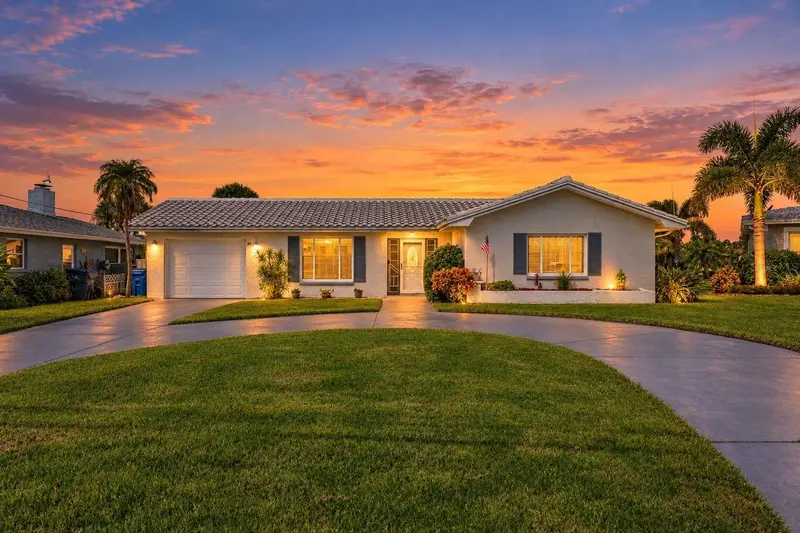
$775,000
5513 Bowline Bnd
New Port Richey, FL 34652
2 bd · 2 ba · 1,673 sqft
Flor A Mar
MLS ID #TB8559120, DEAL HOUSE REALTY LLC.
Listing provided by Stellar MLS
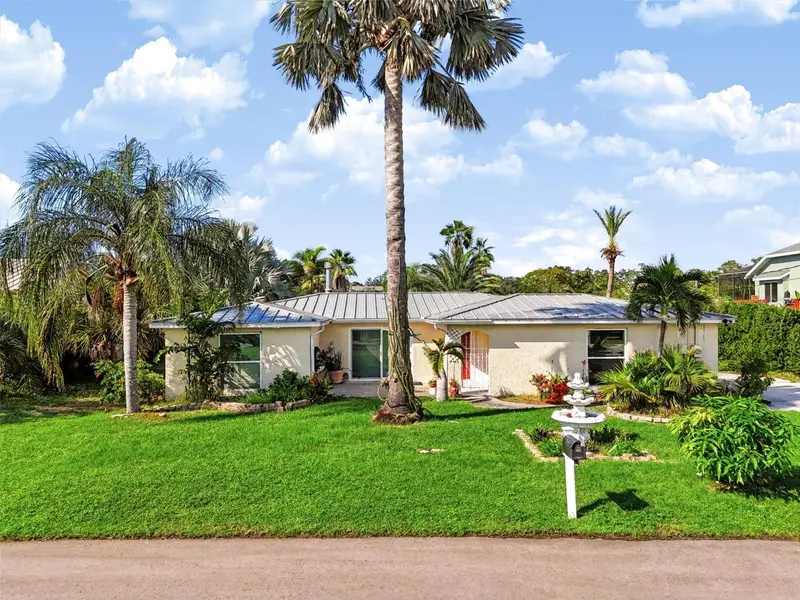
$579,900
2123 Bayou Dr
Holiday, FL 34691
3 bd · 2 ba · 1,962 sqft
Baileys Bluff Estates
MLS ID #TB8559080, SUNBELT REAL ESTATE FLORIDA.
Listing provided by Stellar MLS
$558,000
9124 Flint St
New Port Richey, FL 34654
4 bd · 4 ba · 2,470 sqft
Osceola Heights
MLS ID #TB8555668, LONDON FOSTER REALTY.
Listing provided by Stellar MLS

Listings courtesy of Stellar MLS as distributed by MLS GRID
IDX information is provided exclusively for consumers’ personal, non-commercial use and may not be used for any purpose other than to identify prospective properties consumers may be interested in purchasing.
Based on information submitted to the MLS GRID as of October 17, 2026 at 4:32 PM ET. All data is obtained from various sources and may not have been verified by broker or MLS GRID. Supplied Open House Information is subject to change without notice. All information should be independently reviewed and verified for accuracy. Properties may or may not be listed by the office/agent presenting the information.
All or a portion of the multiple listing information is provided by Stellar MLS, from a copyrighted compilation of listings. The compilation of listings and each individual listing are © 2026 Stellar MLS. All rights reserved.
Ryan Solberg, Broker · MaxLife Realty LLC · FL License #BK3354351 · Equal Housing Opportunity · Full disclaimer · DMCA