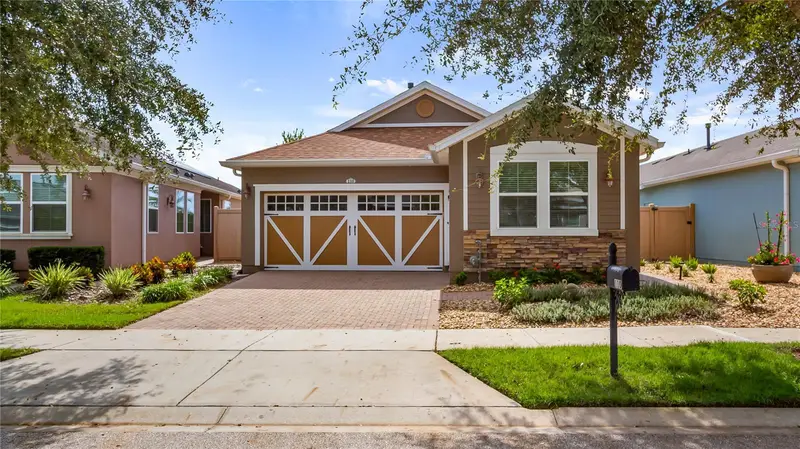

$349,900
110 Bayou Bend RoadGroveland, FL 34736
Listing updated: October 14, 2026 at 9:36 AM ET
Listing courtesy of Premier Sothebys Int'L Realty · Dawn Giachetti · MLS #G5119009 · Active · 407-581-7888Property type
Year built
Lot size
Price / sq ft
HOA dues
Day on market
Garage spaces
Flood zone
About this home
Start your morning with a peaceful water view and spend the afternoon enjoying everything Trilogy has to offer. With no rear neighbors, an oversized fenced backyard and a screened lanai overlooking the water, this Capri model provides a welcoming retreat within a guard-gated community filled with opportunities to relax, connect and stay active. Inside, the open layout brings the kitchen and gathering spaces together, keeping conversation flowing whether you are preparing a quiet dinner or hosting friends. A generous center island anchors the kitchen, complemented by solid wood cabinetry, granite counters, an upgraded backsplash and under-cabinet lighting. Natural gas cooking and a pantry add everyday convenience, while a separate den offers space for an office, reading room or favorite hobby. mechanical blinds on most rear and side windows make it easy to adjust light and privacy. The primary suite offers a comfortable escape with a large walk-in closet and a well-appointed bath featuring dual granite vanities, extensive cabinetry, a tiled walk-in shower with a built-in bench and a private toilet area. The second bedroom is thoughtfully positioned for privacy near the remodeled guest bathroom, where a spacious shower has replaced the original tub. A separate vanity and linen storage complete this updated space. Beyond the lanai, the roomy backyard provides space for pets, gardening or simply enjoying the open view across the water. Brick pavers extend through the side yard, driveway and walkways, adding attractive, practical outdoor surfaces. A two-car garage with ceiling mounted racks for extra storage space and gutters round out the exterior. Owned solar, a radiant barrier and Low-E dual-pane windows complement the home’s energy-conscious features. A tankless gas water heater, gas heat and gas dryer add further convenience. Kitchen appliances, including the refrigerator, along with the washer and dryer convey. The home also includes an owned security system. At Trilogy, your days can be as relaxed or as full as you choose. The 57,000-square-foot Magnolia House serves as the community’s social centerpiece, with a private restaurant and bar, live entertainment, indoor and outdoor heated pools and an athletic club. Explore creative interests in the artisan studio and culinary kitchen, join a game in the poker or billiards rooms, or enjoy tennis, pickleball, bocce and virtual golf. More than 50 community clubs and an event center with a stage and professional audiovisual equipment offer plenty of ways to pursue familiar interests and discover new ones. HOA services include landscaping and lawn care, cable, high-speed internet and security monitoring, leaving more time to enjoy your home, your water view and the community around you.
Estimated monthly payment
Estimate only. Taxes use the listing's reported amount where available; insurance is a Florida-average estimate. Your actual payment will vary — run a full calculation or talk to a lender.
Price & listing history1 days on market
- Status: ActiveOct 13, 2026
- Listed$349,900Oct 13, 2026
Facts & features
- Property type
- Residential
- Sub type
- Single Family Residence
- Status
- Active
- Days on market
- 1
- Subdivision
- Cascades Trilogy
- County
- Lake
- Year built
- 2016
- Living area
- 1,568 sq ft
- Price/sq ft
- $223
- Building area
- 2,378 sq ft (Public Records)
- Lot size
- 5,445 sq ft
- Lot category
- 0 to less than 1/4
- Flood zone
- X (12069C0560E)
- Garage
- 2 spaces
- Annual taxes
- $4,178 (2025)
- Parcel #
- 26-21-25-2003-000-04200
- MLS #
- G5119009
Ask about this home
Have a question? Ask the broker directly.
Ryan Solberg answers personally — no call center, no spam. Your question goes straight to him.
Interior Details
- Bedrooms
- 2
- Full bathrooms
- 2
- Flooring
- Ceramic Tile, Luxury Vinyl
- Appliances
- Dishwasher, Disposal, Dryer, Gas Water Heater, Microwave, Range, Refrigerator, Tankless Water Heater, Washer
- Interior features
- Ceiling Fans(s), Kitchen/Family Room Combo, Open Floorplan, Primary Bedroom Main Floor, Solid Wood Cabinets, Stone Counters, Thermostat, Walk-In Closet(s), Window Treatments
- Laundry
- Inside, Laundry Closet
- Stories / Levels
- One
- Direction faces
- North
Heating & Cooling
- Heating
- Central, Natural Gas
- Cooling
- Central Air
Parking
- Garage spaces
- 2
- Attached garage
- Yes
- Parking features
- Driveway, Garage Door Opener
HOA & Financial
- HOA fee
- $578 / Monthly
- Monthly HOA
- $578/mo
- Total monthly fees
- $578/mo
- Total annual fees
- $6,936
- HOA name
- AAM/Cheryl Bell
- CDD
- Yes
- Homestead exemption
- Yes
- Min lease term
- 7 Months
- Listing terms
- Cash, Conventional, FHA, VA Loan
- Ownership
- Fee Simple
- Available for lease
- Yes
- Lease restrictions
- Yes
- Additional lease restrictions
- Approval needed from HOA for any buyer or tenant
- Approval process
- Needs a Stipulation of Purchase and proof of age.
Exterior & Construction
- Exterior features
- Rain Gutters, Sidewalk
- Construction materials
- Stucco, Frame
- Roof
- Shingle
- Foundation
- Slab
- Water view
- Yes
- Road surface
- Asphalt, Paved
Utilities
- Sewer
- Public Sewer
- Water source
- Public
- Utilities
- Cable Connected, Electricity Connected, Natural Gas Connected, Public, Sewer Connected, Sprinkler Recycled, Underground Utilities, Water Connected
Community
- Pets allowed
- Yes
- Senior community
- Yes
Room Details
| Room | Level | Dimensions |
|---|---|---|
| Kitchen | First | 15x12 |
| Dining Room | First | 18x10 |
| Primary Bedroom | First | 14x14 |
| Primary Bathroom | First | 10x11 |
| Living Room | First | 14x14 |
| Den | First | 10x9 |
| Bedroom 2 | First | 10x10 |
Listing Details
- Listing date
- 2026-10-12
- On market date
- 2026-10-13
- Original list price
- $349,900
- Occupant type
- Owner
- MLS area
- 34736 - Groveland
- Listing AOR
- Orlando Regional
- Status changed
- 2026-10-13
- Tax legal description
- GROVELAND, THE CASCADES OF GROVELAND PHASE 2 & PHASE 3 REPLAT SUB 34-21-25 LOT 42 PB 65 PG 98-99 ORB 4820 PG 261
Flood risk
Minimal-risk area outside the mapped floodplain. Flood insurance is optional and typically low-cost.
Source: FEMA flood zone reported on the listing. Confirm current designation at FEMA Flood Map Service Center.
Location
Directions
Highway 50/27 go north on 27, left on Lake Wilson Parkway to main entrance of Trilogy, after guard, right at stop, then left at stop, left on Bayo9ue Bend, home on right
More homes like this
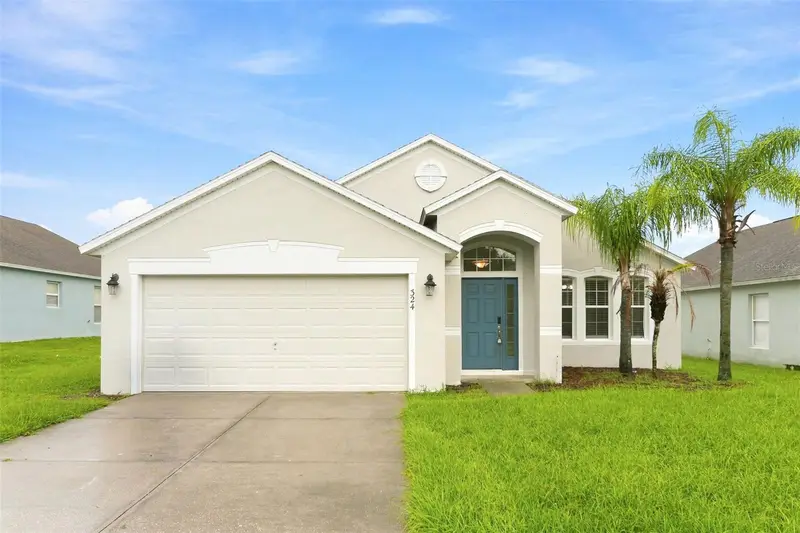
$334,000
324 Anorak St
Groveland, FL 34736
3 bd · 2 ba · 1,752 sqft
Cherryridge At Estates
MLS ID #O6445417, EVERYSTATE INC..
Listing provided by Stellar MLS
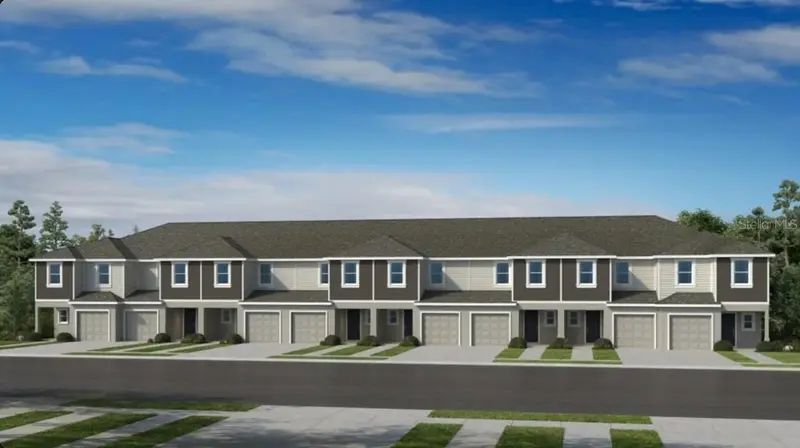
$246,589
559 Moonstone Ct
Groveland, FL 34736
3 bd · 3 ba · 1,404 sqft
Waterstone
MLS ID #TB8557736, TAYLOR MORRISON REALTY OF FLORIDA INC.
Listing provided by Stellar MLS
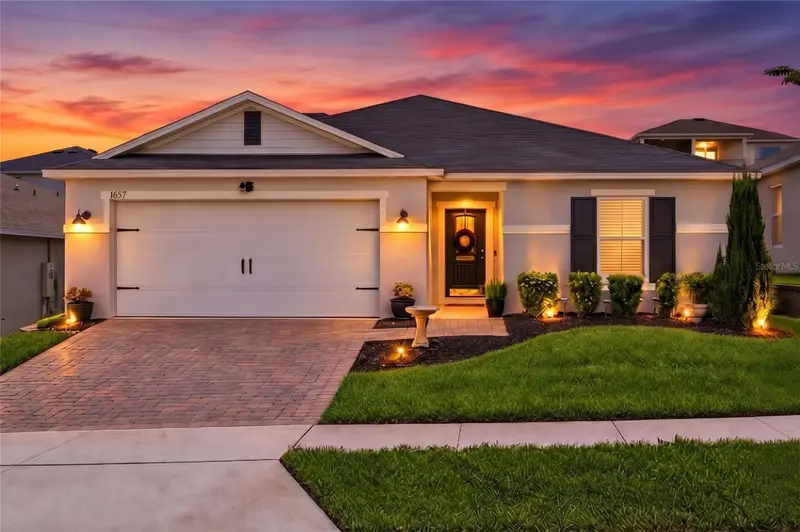
$350,000
1657 Wilson Prairie Cir
Groveland, FL 34736
4 bd · 2 ba · 1,707 sqft
Wilson Estates
MLS ID #O6421278, COLDWELL BANKER REALTY.
Listing provided by Stellar MLS
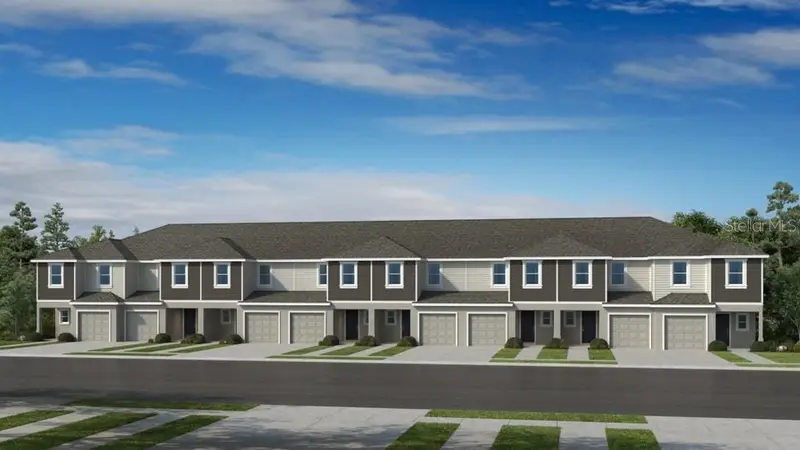
$246,789
557 Moonstone Ct
Groveland, FL 34736
3 bd · 3 ba · 1,404 sqft
Waterstone
MLS ID #O6449622, TAYLOR MORRISON REALTY OF FLORIDA INC.
Listing provided by Stellar MLS

Listings courtesy of Stellar MLS as distributed by MLS GRID
IDX information is provided exclusively for consumers’ personal, non-commercial use and may not be used for any purpose other than to identify prospective properties consumers may be interested in purchasing.
Based on information submitted to the MLS GRID as of October 14, 2026 at 9:36 AM ET. All data is obtained from various sources and may not have been verified by broker or MLS GRID. Supplied Open House Information is subject to change without notice. All information should be independently reviewed and verified for accuracy. Properties may or may not be listed by the office/agent presenting the information.
All or a portion of the multiple listing information is provided by Stellar MLS, from a copyrighted compilation of listings. The compilation of listings and each individual listing are © 2026 Stellar MLS. All rights reserved.
Ryan Solberg, Broker · MaxLife Realty LLC · FL License #BK3354351 · Equal Housing Opportunity · Full disclaimer · DMCA