
$534,900
2557 Cr 674aBushnell, FL 33513
Listing updated: October 14, 2026 at 6:49 AM ET
Listing courtesy of Florida Realty Investments · Jarrett Bishop · MLS #G5119007 · Active · 407-207-2220Property type
Year built
Lot size
Price / sq ft
HOA dues
Day on market
Flood zone
About this home
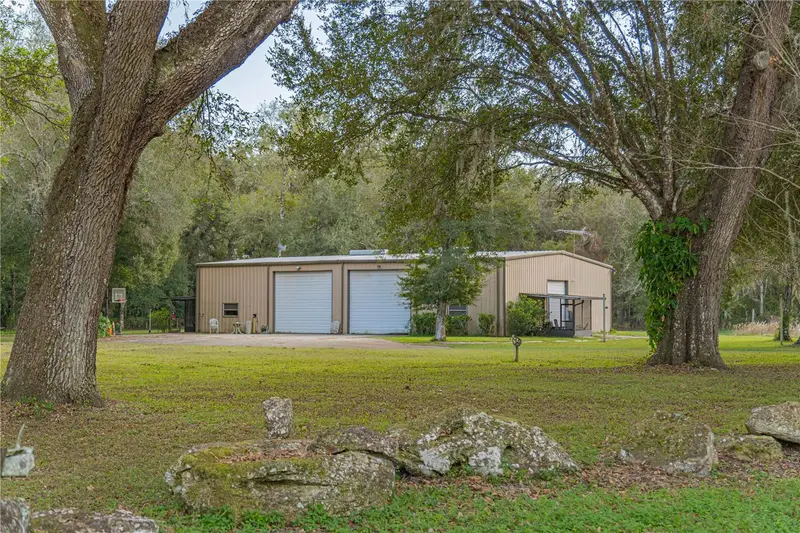
Meander through the 7 acre abode tucked under the hammock of oaks. From wildlife to rock features and the pond to the quiet crisp air, peace and serenity is sure to surround you. Perched at the end of the drive sits the cherry on top... A 4800 SqFt Barndominium like structure. Constructed of industrial grade red iron beams & 8" thick concrete floors, it was built to stand the test of time! Inside you'll find 4 large electric bay doors, a car lift, a 720sqft apartment, a 12x12 office that could be used as separate living quarters, and a stand alone full bath. The full bath was originally intended as a safe room, so the perimeter has concrete poured deeper in preparation of block walls. Among the bounds of the property you'll also find an extra Well, Septic, and Electrical Meter! The small but mighty apartment features an open concept, NEW 2025 septic system, newer appliances, screened porch, real hardwood floors, built-in wall speakers. This amazing package is tucked away offering the peace you deserve while being just minutes from Groceries, Restaurants, and I-75 for easy commute to Tampa, Gainesville, Orlando, The Villages and more! The only way to understand what this property has to offer is to see it for yourself.
Estimated monthly payment
Estimate only. Taxes use the listing's reported amount where available; insurance is a Florida-average estimate. Your actual payment will vary — run a full calculation or talk to a lender.
Price & listing history1 days on market
- Status: ActiveOct 13, 2026
- Listed$534,900Oct 13, 2026
Facts & features
- Property type
- Residential
- Sub type
- Single Family Residence
- Status
- Active
- Days on market
- 1
- Subdivision
- None
- County
- Sumter
- Year built
- 2000
- Living area
- 840 sq ft
- Price/sq ft
- $637
- Building area
- 4,800 sq ft (Public Records)
- Lot size
- 313,196 sq ft
- Lot category
- 5 to less than 10
- Flood zone
- X
- Annual taxes
- $1,699 (2025)
- Parcel #
- N30-003
- Zoning
- RR5
- MLS #
- G5119007
Ask about this home
Have a question? Ask the broker directly.
Ryan Solberg answers personally — no call center, no spam. Your question goes straight to him.
Interior Details
- Bedrooms
- 1
- Full bathrooms
- 2
- Flooring
- Carpet, Vinyl, Wood
- Appliances
- Dishwasher, Range, Refrigerator
- Interior features
- Primary Bedroom Main Floor, Walk-In Closet(s)
- Laundry
- Electric Dryer Hookup, Inside, Laundry Closet, Washer Hookup
- Stories / Levels
- One
- Direction faces
- Northeast
Heating & Cooling
- Heating
- Central, Electric, Ductless
- Cooling
- Central Air, Wall/Window Unit(s)
Parking
- Garage spaces
- 0
- Attached garage
- Yes
- Parking features
- Bath In Garage, Garage Door Opener, Garage Faces Rear, Garage Faces Side, Ground Level, Oversized
- Carport
- Yes
HOA & Financial
- Total monthly fees
- None
- Total annual fees
- None
- CDD
- No
- Homestead exemption
- Yes
- Min lease term
- No Minimum
- Listing terms
- Cash, Conventional, Owner Financing
- Ownership
- Fee Simple
- Available for lease
- Yes
- Lease restrictions
- No
Exterior & Construction
- Exterior features
- Other
- Construction materials
- Concrete, Metal Frame, Metal Siding
- Roof
- Metal
- Foundation
- Slab
- Road surface
- Paved
Utilities
- Sewer
- Septic Tank
- Water source
- None
- Utilities
- Electricity Connected, Water Connected
Schools
Letter grades: Florida DOE 2024–25 school grades (Orange, Seminole, Lake, Osceola, Brevard). Assigned schools from the listing agent — verify enrollment with the district.
Room Details
| Room | Level | Dimensions |
|---|---|---|
| Kitchen | First | |
| Living Room | First | |
| Primary Bedroom | First | |
| Office | First |
Listing Details
- Listing date
- 2026-10-12
- On market date
- 2026-10-13
- Original list price
- $534,900
- Occupant type
- Owner
- MLS area
- 33513 - Bushnell
- Listing AOR
- Orlando Regional
- Status changed
- 2026-10-13
- Tax legal description
- BEGIN AT SW COR OF N1/2 OF NW1/4 OF SE1/4 RUN W 330 FT N 963.34 FT N 85 DEG 21 MIN 46 SEC E 331.29 FT S 992.55 FT TO POBLESS 25 FT ACROSS THEN SIDE THEREOF CR 674-A R/W
Flood risk
Minimal-risk area outside the mapped floodplain. Flood insurance is optional and typically low-cost.
Source: FEMA flood zone reported on the listing. Confirm current designation at FEMA Flood Map Service Center.
Location
Directions
From CR 476 and HWY 301 in Bushnell, head west on CR 476 > Just before the bridge, turn left onto CR 614 > Stay left onto CR 614A > Turn left onto CR 615C > Right onto CR 674 > Left onto CR 674A > Property will be to the right. Driveway is past the large metal gate
Property sale history
Public records2557 CR 674A, BUSHNELL 33513
- Mar 2025$485,000
840 sq ft · Built 2000 · 7.1900 acres
Sale data from Florida public records (Department of Revenue / county property appraiser). Deemed reliable but not guaranteed; may not reflect current market or MLS status. Not Stellar MLS data.
More homes like this
$5,000
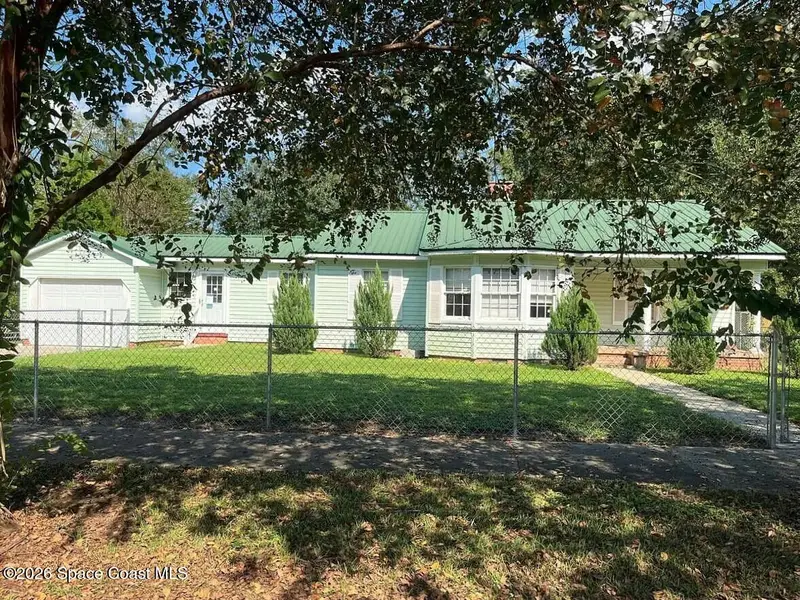
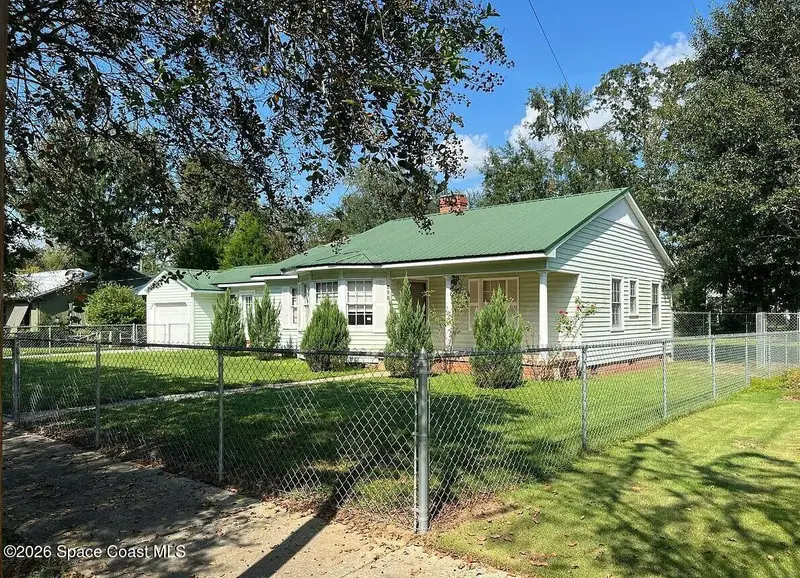
635 5th Street
Chipley, FL 32428
3 bd · 2 ba · 1,912 sqft
MLS ID #1089389, Jaime L Boone LLC.
Listing provided by Space Coast MLS (Space Coast Association of REALTORS®)
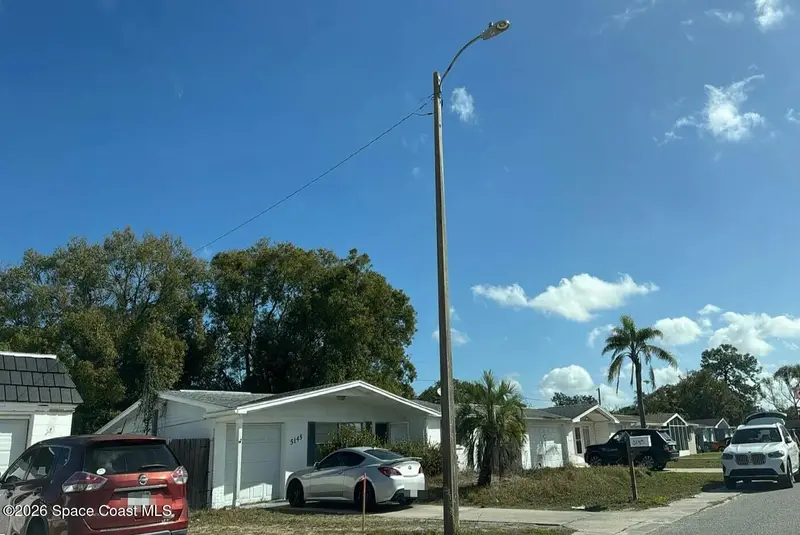
$5,000
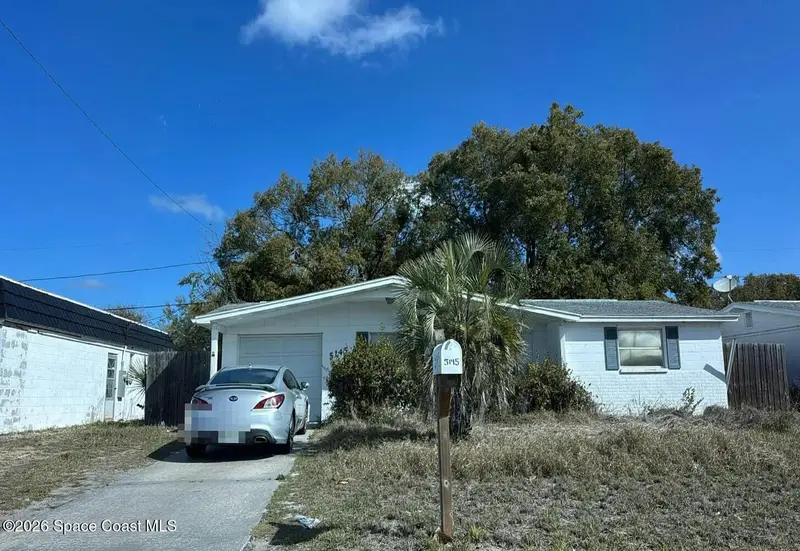
5145 Manor Drive
New Port Richey, FL 34652
2 bd · 1 ba · 864 sqft
MLS ID #1089396, Jaime L Boone LLC.
Listing provided by Space Coast MLS (Space Coast Association of REALTORS®)
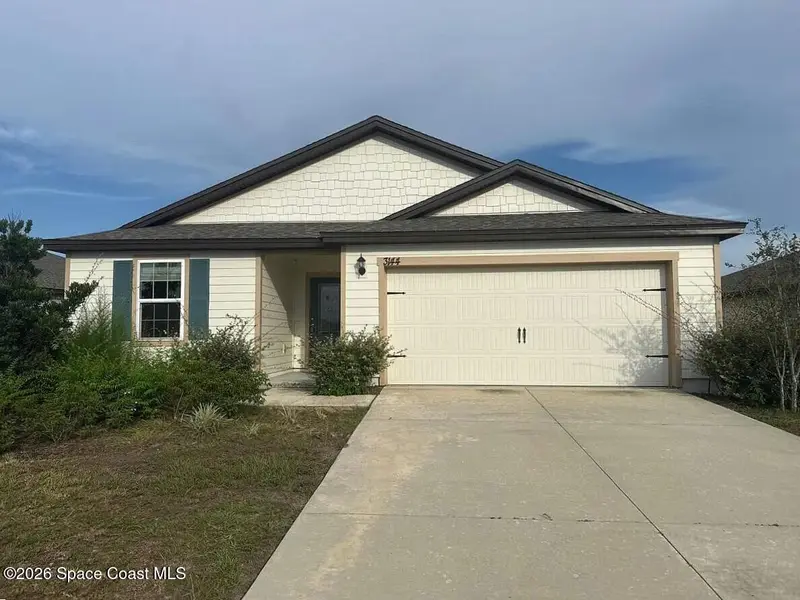
$5,000
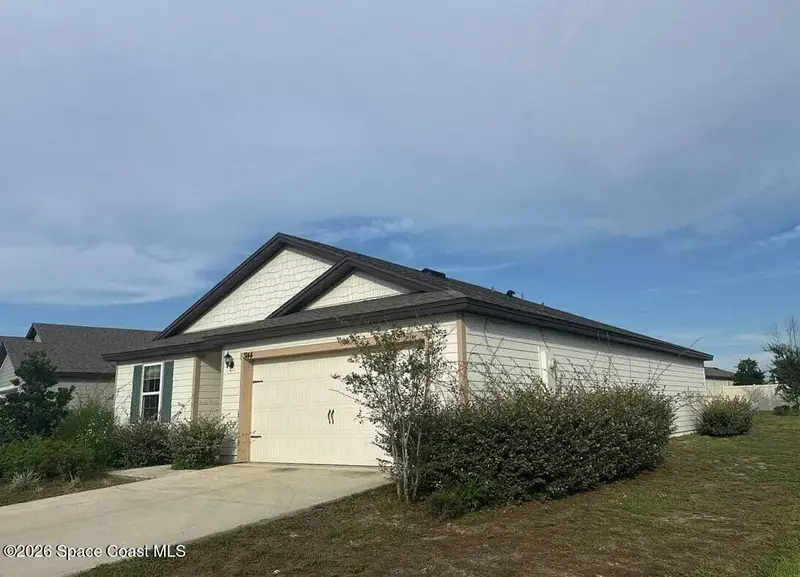
3144 Lowgap Place
Green Cove Springs, FL 32043
3 bd · 2 ba · 1,383 sqft
MLS ID #1089920, Jaime L Boone LLC.
Listing provided by Space Coast MLS (Space Coast Association of REALTORS®)
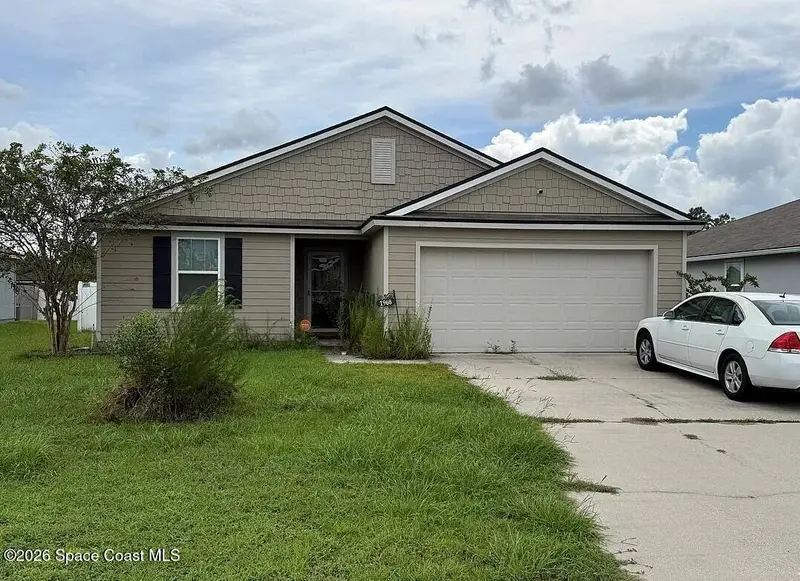
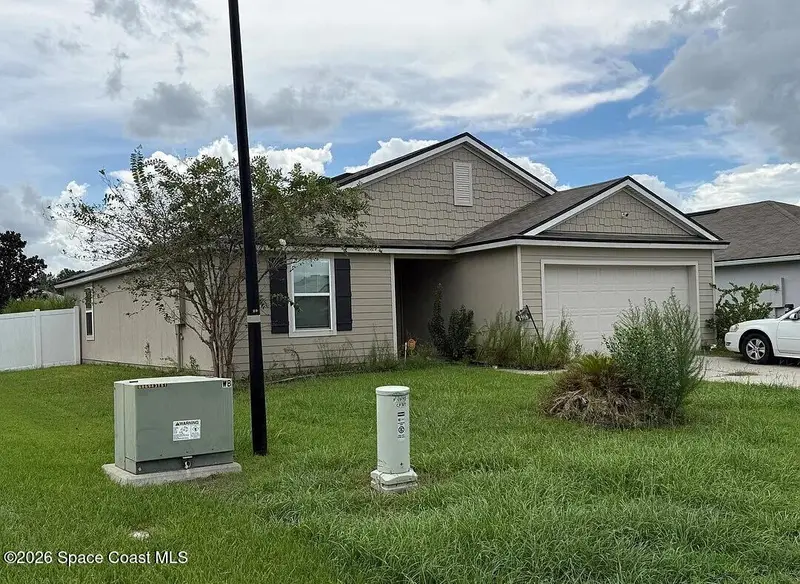
$5,000
1968 Pebble Point Drive
Green Cove Springs, FL 32043
3 bd · 2 ba · 1,559 sqft
MLS ID #1089919, Jaime L Boone LLC.
Listing provided by Space Coast MLS (Space Coast Association of REALTORS®)

Listings courtesy of Stellar MLS as distributed by MLS GRID
IDX information is provided exclusively for consumers’ personal, non-commercial use and may not be used for any purpose other than to identify prospective properties consumers may be interested in purchasing.
Based on information submitted to the MLS GRID as of October 14, 2026 at 6:49 AM ET. All data is obtained from various sources and may not have been verified by broker or MLS GRID. Supplied Open House Information is subject to change without notice. All information should be independently reviewed and verified for accuracy. Properties may or may not be listed by the office/agent presenting the information.
All or a portion of the multiple listing information is provided by Stellar MLS, from a copyrighted compilation of listings. The compilation of listings and each individual listing are © 2026 Stellar MLS. All rights reserved.
Ryan Solberg, Broker · MaxLife Realty LLC · FL License #BK3354351 · Equal Housing Opportunity · Full disclaimer · DMCA