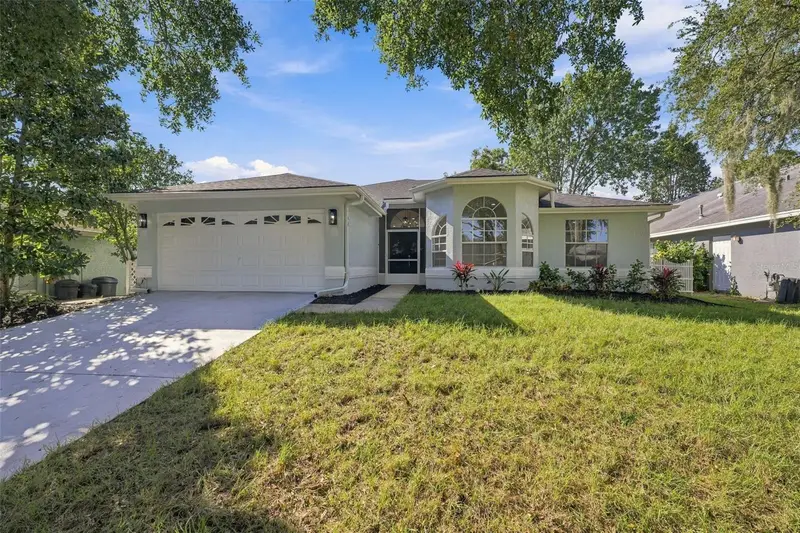

$515,000
1070 Captains WayTarpon Springs, FL 34689
Listing updated: October 14, 2026 at 6:33 PM ET
Listing courtesy of Re/Max Champions · Ashley Quaife · MLS #W7890284 · Active · 727-807-7887Property type
Year built
Lot size
Price / sq ft
HOA dues
Days on market
Flood zone
About this home
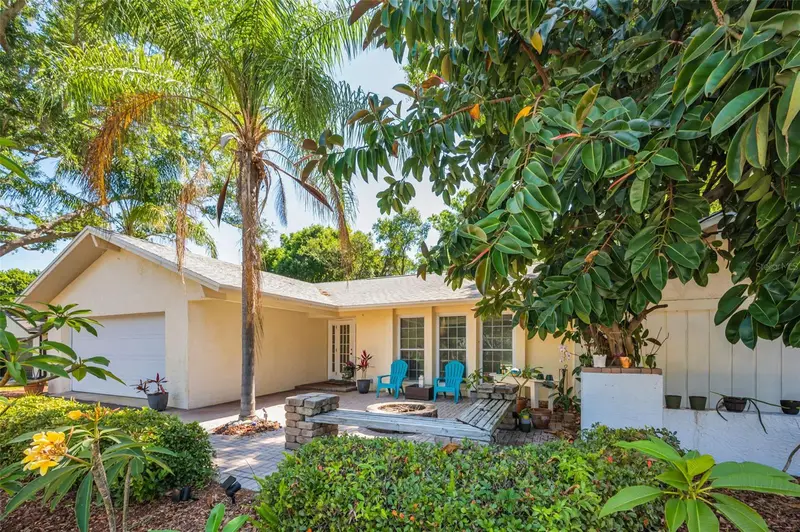
Completely Renovated 3-Bedroom, 2-Bath Pool Home in Tarpon Springs, Florida! Welcome to 1070 Captains Way, where modern updates meet the Florida lifestyle! This beautifully renovated 3-bedroom, 2-bathroom home offers the perfect blend of style, comfort, and outdoor living. The thoughtfully designed kitchen and inviting living areas overlook the private pool, creating a seamless connection between indoor and outdoor spaces ideal for entertaining guests, relaxing with family, or enjoying sunny Florida days. Enjoy an exceptional location just minutes from Downtown Tarpon Springs, the famous Sponge Docks, Fred Howard Park, beautiful Gulf Coast beaches, and local golf courses. Whether you're searching for a move-in-ready home, a Florida pool home, or a property close to beaches, dining, shopping, and recreation, this home checks all the boxes. Major updates include a 2019 roof and 2021 HVAC system, offering added peace of mind. Don't miss this opportunity to own a fully renovated pool home in one of the Tampa Bay area's most charming coastal communities. Experience the best of Tarpon Springs living! Reach out today to schedule your private tour.
Estimated monthly payment
Estimate only. Taxes use the listing's reported amount where available; insurance is a Florida-average estimate. Your actual payment will vary — run a full calculation or talk to a lender.
Price & listing history0 days on market
- Status: ActiveOct 14, 2026
- Listed$515,000Oct 14, 2026
Facts & features
- Property type
- Residential
- Sub type
- Single Family Residence
- Status
- Active
- Days on market
- 0
- Subdivision
- Westwinds Ph Ii
- County
- Pinellas
- Year built
- 1995
- Living area
- 1,698 sq ft
- Price/sq ft
- $303
- Building area
- 2,289 sq ft (Public Records)
- Lot size
- 6,421 sq ft
- Lot category
- 0 to less than 1/4
- Flood zone
- X (12103C0019H)
- Pool
- Private pool
- Annual taxes
- $1,950 (2025)
- Parcel #
- 14-27-15-96920-000-1290
- MLS #
- W7890284
Ask about this home
Have a question? Ask the broker directly.
Ryan Solberg answers personally — no call center, no spam. Your question goes straight to him.
Interior Details
- Bedrooms
- 3
- Full bathrooms
- 2
- Flooring
- Luxury Vinyl, Tile
- Appliances
- Bar Fridge, Dishwasher, Disposal, Electric Water Heater, Microwave, Range, Range Hood, Refrigerator
- Interior features
- Ceiling Fans(s), Eat-in Kitchen, Primary Bedroom Main Floor, Thermostat, Vaulted Ceiling(s), Walk-In Closet(s)
- Laundry
- Laundry Room
- Stories / Levels
- One
- Direction faces
- North
Heating & Cooling
- Heating
- Central
- Cooling
- Central Air
Parking
- Garage spaces
- 0
- Attached garage
- Yes
HOA & Financial
- HOA fee
- $75 / Monthly
- Monthly HOA
- $75/mo
- Total monthly fees
- $75/mo
- Total annual fees
- $899
- HOA name
- Melrose Management
- CDD
- No
- Min lease term
- No Minimum
- Listing terms
- Cash, Conventional, FHA, VA Loan
- Ownership
- Fee Simple
- Available for lease
- Yes
- Lease restrictions
- No
- Additional lease restrictions
- Verify with HOA regarding lease restrictions
- Approval process
- Verify with HOA regarding lease restrictions
Exterior & Construction
- Exterior features
- Private Mailbox, Rain Gutters
- Construction materials
- Block, Stucco
- Roof
- Shingle
- Foundation
- Slab
- Pool
- Private pool
- Road surface
- Paved
Utilities
- Sewer
- Public Sewer
- Water source
- Public
- Utilities
- Electricity Connected, Water Connected
Community
- Pets allowed
- Yes
Schools
Letter grades: Florida DOE 2024–25 school grades (Orange, Seminole, Lake, Osceola, Brevard). Assigned schools from the listing agent — verify enrollment with the district.
Room Details
| Room | Level | Dimensions |
|---|---|---|
| Family Room | First | 14x9 |
| Kitchen | First | 13x10 |
| Dinette | First | 6x7 |
| Dining Room | First | 7x10 |
| Living Room | First | 10x11 |
| Primary Bedroom | First | 15x11 |
| Bedroom 1 | First | 13x10 |
| Bedroom 2 | First | 12x10 |
Listing Details
- Listing date
- 2026-10-12
- On market date
- 2026-10-14
- Original list price
- $515,000
- Occupant type
- Vacant
- MLS area
- 34689 - Tarpon Springs
- Listing AOR
- West Pasco
- Status changed
- 2026-10-14
- Tax legal description
- WESTWINDS PHASE II LOT 129
Flood risk
Minimal-risk area outside the mapped floodplain. Flood insurance is optional and typically low-cost.
Source: FEMA flood zone reported on the listing. Confirm current designation at FEMA Flood Map Service Center.
Location
Directions
From US HWY 19 toward Tarpon Springs, left on Klosterman Rd, Right on Carlton Rd, to Curelew Place, right on Captains Way to house.
More homes like this
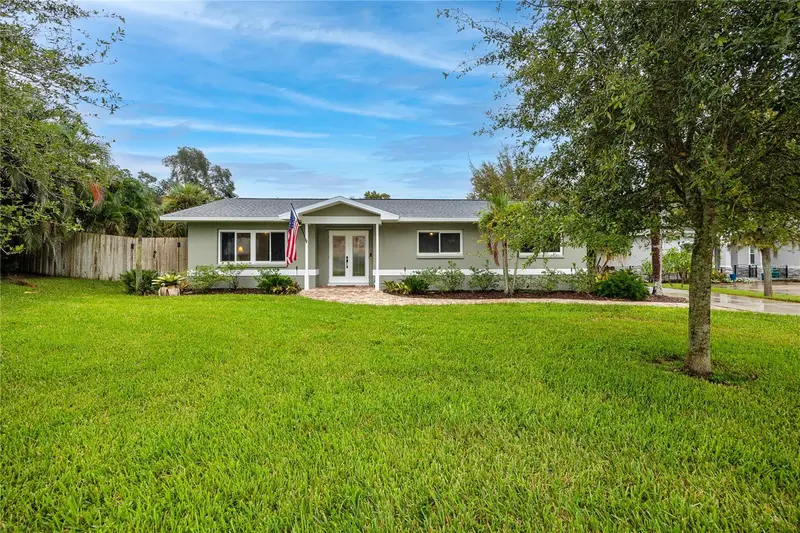
$515,000
902 Robin Ave
Palm Harbor, FL 34683
3 bd · 2 ba · 1,440 sqft
Red Oak Hills
MLS ID #TB8552914, KELLER WILLIAMS ST PETE REALTY.
Listing provided by Stellar MLS
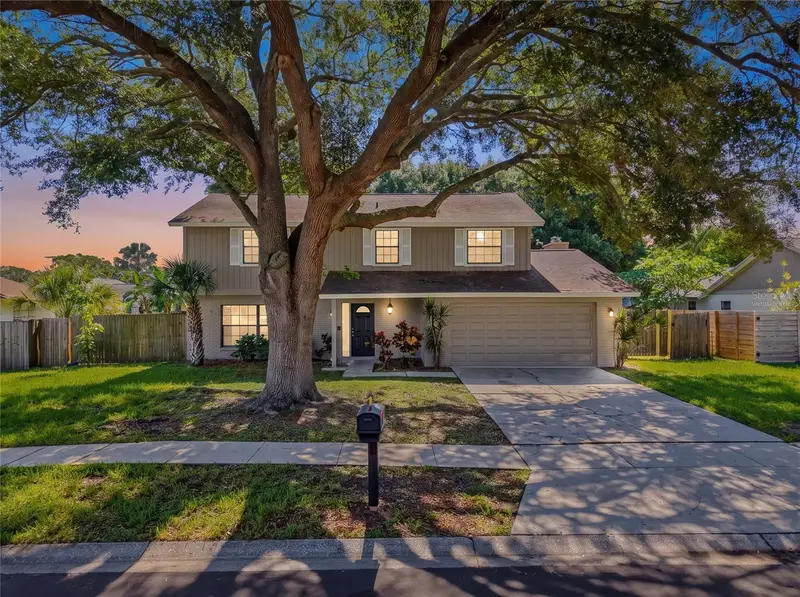
$525,000
414 Still Meadows Cir E
Palm Harbor, FL 34683
3 bd · 3 ba · 2,161 sqft
Hidden Meadows Sub
MLS ID #W7888035, BAM REALTY ADVISORS INC.
Listing provided by Stellar MLS
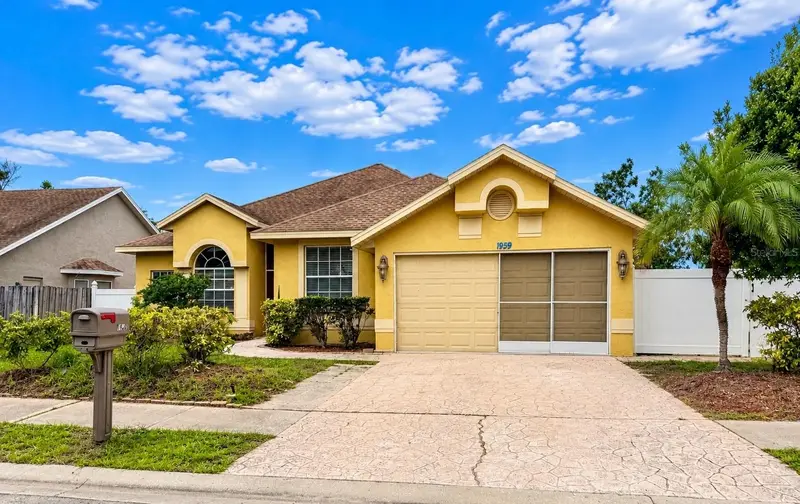
$398,000
1959 Wood Trail St
Tarpon Springs, FL 34689
4 bd · 2 ba · 1,932 sqft
Forest Ridge Ph Two
MLS ID #TB8527477, SUNSET REALTY GROUP.
Listing provided by Stellar MLS
$545,000
520 Sandy Hook Rd
Palm Harbor, FL 34683
3 bd · 2 ba · 1,976 sqft
Westlake Village
MLS ID #TB8556920, KELLER WILLIAMS REALTY- PALM HARBOR.
Listing provided by Stellar MLS

Listings courtesy of Stellar MLS as distributed by MLS GRID
IDX information is provided exclusively for consumers’ personal, non-commercial use and may not be used for any purpose other than to identify prospective properties consumers may be interested in purchasing.
Based on information submitted to the MLS GRID as of October 14, 2026 at 6:33 PM ET. All data is obtained from various sources and may not have been verified by broker or MLS GRID. Supplied Open House Information is subject to change without notice. All information should be independently reviewed and verified for accuracy. Properties may or may not be listed by the office/agent presenting the information.
All or a portion of the multiple listing information is provided by Stellar MLS, from a copyrighted compilation of listings. The compilation of listings and each individual listing are © 2026 Stellar MLS. All rights reserved.
Ryan Solberg, Broker · MaxLife Realty LLC · FL License #BK3354351 · Equal Housing Opportunity · Full disclaimer · DMCA