

$570,000
921 Westcliffe DriveWinter Garden, FL 34787
Listing updated: October 22, 2026 at 4:07 PM ET
Listing courtesy of Re/Max Exclusive Collection · Carmelo Nuccio · MLS #O6449499 · Active · 407-447-2829Property type
Year built
Lot size
Price / sq ft
HOA dues
Day on market
Flood zone
About this home
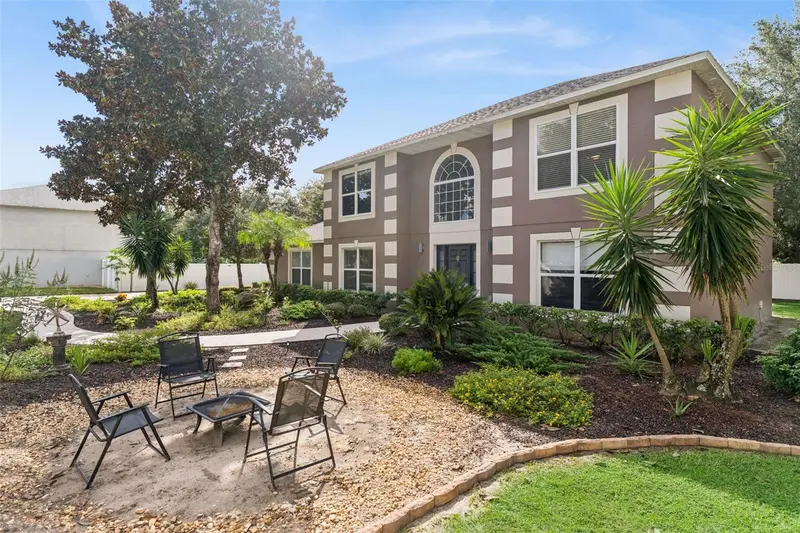
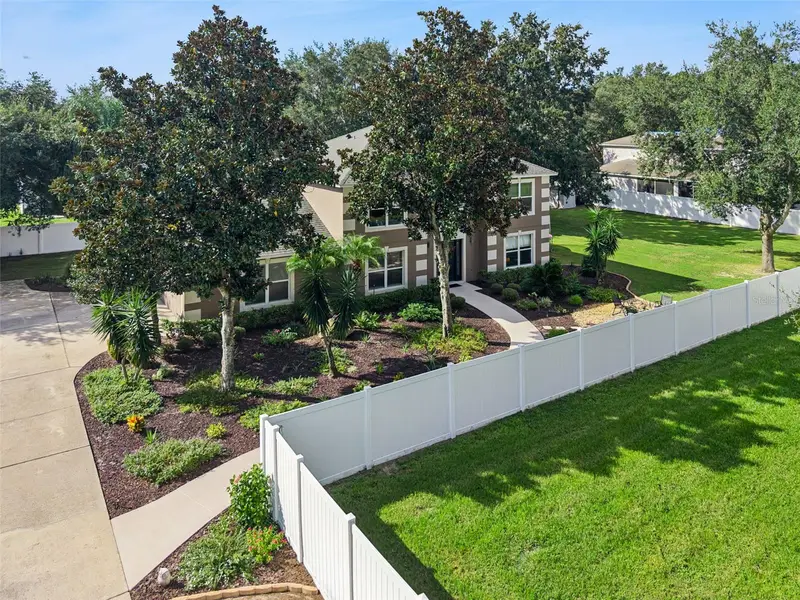
Discover the luxury of space in this beautifully maintained former Maronda Homes model, nestled on a cul de sac in Winter Garden. Set on a generous half acre lot with mature trees and custom landscaping, this home offers over 2,354 square feet of living space with four bedrooms, two and a half bathrooms, a dedicated office, and an upstairs bonus loft. A striking two story foyer welcomes you with natural light, while a separate dining room and an office with French doors add elegance and versatility. The spacious living room features custom built in details and flows seamlessly into a kitchen with warm wood cabinetry, stainless steel appliances, a center island, and a water filtration system. Upstairs, the primary suite provides a relaxing retreat with dual sinks, a soaking tub, and a separate shower. Sliding glass doors lead to a backyard patio and an expansive lawn enclosed with vinyl fencing, offering a beautiful setting for outdoor dining, entertaining, and quiet afternoons beneath mature shade trees. Thoughtful improvements include a roof replaced in July 2022, HVAC systems installed in 2022, and a new water heater in 2026. The garage features an 18 SEER air conditioning system installed in 2020 and an epoxy floor completed in 2023. Exterior painting approximately two years ago adds to the home’s cared for appeal. Approximately ten minutes from Plant Street’s charming shops and dining, with convenient access to Walt Disney World and Universal Orlando, this inviting home combines spacious living with the best of the Winter Garden lifestyle.
Estimated monthly payment
Estimate only. Taxes use the listing's reported amount where available; insurance is a Florida-average estimate. Your actual payment will vary — run a full calculation or talk to a lender.
Price & listing history1 days on market
- Status: ActiveOct 21, 2026
- Listed$570,000Oct 21, 2026
Property Documents
Documents the listing agent has made public for this property. Free to view and download.
Facts & features
- Property type
- Residential
- Sub type
- Single Family Residence
- Status
- Active
- Days on market
- 1
- Subdivision
- Fullers Lndg B
- County
- Orange
- Year built
- 2005
- Living area
- 2,354 sq ft
- Price/sq ft
- $242
- Building area
- 2,926 sq ft (Public Records)
- Lot size
- 18,687 sq ft
- Lot category
- 1/4 to less than 1/2
- Flood zone
- X (12095C0205H)
- Annual taxes
- $6,647 (2025)
- Parcel #
- 12-22-27-2898-00-420
- Zoning
- R-1
- MLS #
- O6449499
Ask about this home
Have a question? Ask the broker directly.
Ryan Solberg answers personally — no call center, no spam. Your question goes straight to him.
Interior Details
- Bedrooms
- 4
- Full bathrooms
- 2
- Half bathrooms
- 1
- Flooring
- Carpet, Hardwood, Tile
- Appliances
- Dishwasher, Disposal, Dryer, Electric Water Heater, Microwave, Range, Refrigerator, Washer
- Interior features
- Ceiling Fans(s), Eat-in Kitchen, Kitchen/Family Room Combo, Open Floorplan, PrimaryBedroom Upstairs, Split Bedroom, Walk-In Closet(s)
- Laundry
- Inside, Laundry Room
- Stories / Levels
- Two
- Direction faces
- North
Heating & Cooling
- Heating
- Central
- Cooling
- Central Air
Parking
- Garage spaces
- 0
- Attached garage
- Yes
- Parking features
- Driveway, Garage Door Opener, Garage Faces Side, Oversized
HOA & Financial
- HOA fee
- $150 / Quarterly
- Monthly HOA
- $50/mo
- Total monthly fees
- $50/mo
- Total annual fees
- $600
- HOA name
- SENTRY MANAGEMENT
- CDD
- No
- Homestead exemption
- Yes
- Min lease term
- No Minimum
- Listing terms
- Cash, Conventional, FHA, VA Loan
- Ownership
- Fee Simple
- Available for lease
- Yes
- Lease restrictions
- No
- Additional lease restrictions
- BUYERS ARE RESPONSIBLE TO VERIFICATION THE RESTRICTION WITH HOA.
- Approval process
- BUYERS ARE RESPONSIBLE FOR THE APPROVAL TO VERIFICATION WITH HOA.
Exterior & Construction
- Exterior features
- Garden, Lighting, Sidewalk
- Construction materials
- Block, Stucco
- Roof
- Shingle
- Foundation
- Slab
- Road surface
- Asphalt
Utilities
- Sewer
- Public Sewer
- Water source
- Public
- Utilities
- Cable Connected, Electricity Connected, Sewer Connected, Water Connected
Community
- Pets allowed
- Yes
Schools
Letter grades: Florida DOE 2024–25 school grades (Orange, Seminole, Lake, Osceola, Brevard). Assigned schools from the listing agent — verify enrollment with the district.
Room Details
| Room | Level | Dimensions |
|---|---|---|
| Foyer | 13x10 | |
| Dining Room | 12x10 | |
| Office | 12x15 | |
| Living Room | 21x15 | |
| Kitchen | 17x12 | |
| Laundry | 2x6 | |
| Loft | 12x13 | |
| Primary Bedroom | 13x15 | |
| Primary Bathroom | 9x8 | |
| Bedroom 2 | 10x12 | |
| Bedroom 3 | 10x12 | |
| Bathroom 2 | 8x5 |
Listing Details
- Listing date
- 2026-10-21
- On market date
- 2026-10-21
- Original list price
- $570,000
- Occupant type
- Owner
- MLS area
- 34787 - Winter Garden/Oakland
- Listing AOR
- Orlando Regional
- Status changed
- 2026-10-21
- Tax legal description
- FULLER'S LANDING 60/61 LOT 42
Flood risk
Minimal-risk area outside the mapped floodplain. Flood insurance is optional and typically low-cost.
Source: FEMA flood zone reported on the listing. Confirm current designation at FEMA Flood Map Service Center.
Location
Directions
408 West To Turnpike North To 429 North West Road. Exit Right On Claracona Ocoee Rd. Right On Fullers Crossway. Left Into Subdivsion.
More homes like this
$850,000
1113 Hawthorne Cove Dr
Ocoee, FL 34761
5 bd · 3 ba · 2,404 sqft
Lake Olympia Lake Village
MLS ID #O6450826, SOUTHERN REALTY GROUP LLC.
Listing provided by Stellar MLS

$820,000
12513 Scarlett Sage Ct
Winter Garden, FL 34787
5 bd · 3 ba · 3,570 sqft
Cambridge Crossing Ph 01a 45/21
MLS ID #O6393138, KARDOSH REALTY.
Listing provided by Stellar MLS
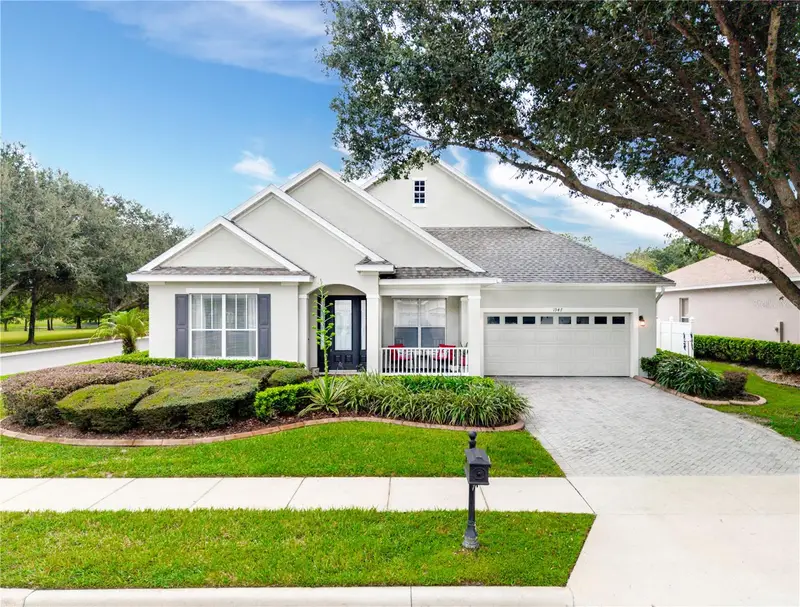
$650,000
1947 Bay Clover Dr
Winter Garden, FL 34787
5 bd · 4 ba · 2,877 sqft
Carriage Pointe
MLS ID #O6448444, PREFERRED REAL ESTATE BROKERS.
Listing provided by Stellar MLS
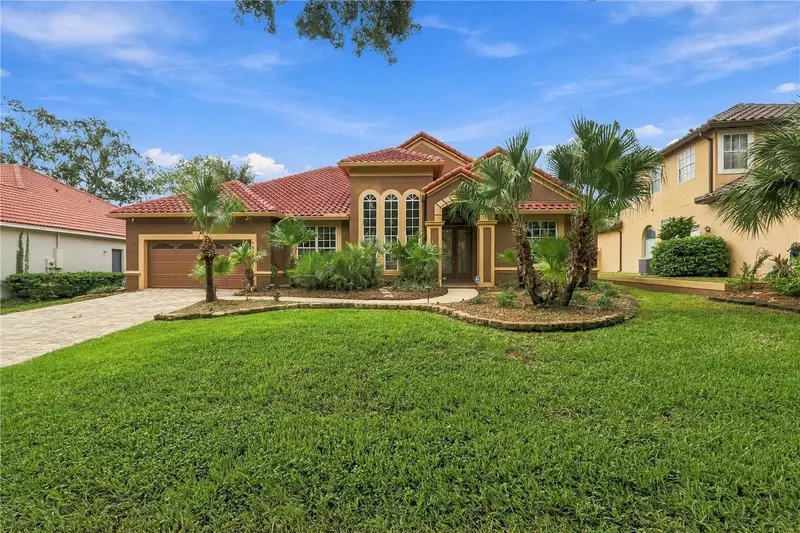
$648,950
7628 Milano Dr
Orlando, FL 32835
3 bd · 2 ba · 2,330 sqft
Vista Royale Ph 02
MLS ID #O6449056, CENTRAL TOWER PROPERTIES.
Listing provided by Stellar MLS

Listings courtesy of Stellar MLS as distributed by MLS GRID
IDX information is provided exclusively for consumers’ personal, non-commercial use and may not be used for any purpose other than to identify prospective properties consumers may be interested in purchasing.
Based on information submitted to the MLS GRID as of October 22, 2026 at 4:07 PM ET. All data is obtained from various sources and may not have been verified by broker or MLS GRID. Supplied Open House Information is subject to change without notice. All information should be independently reviewed and verified for accuracy. Properties may or may not be listed by the office/agent presenting the information.
All or a portion of the multiple listing information is provided by Stellar MLS, from a copyrighted compilation of listings. The compilation of listings and each individual listing are © 2026 Stellar MLS. All rights reserved.
Ryan Solberg, Broker · MaxLife Realty LLC · FL License #BK3354351 · Equal Housing Opportunity · Full disclaimer · DMCA