



$515,000
2720 Southland StreetSt Cloud, FL 34772
Listing updated: October 14, 2026 at 1:39 PM ET
Listing courtesy of The Wilkins Way Llc · William Wygle · MLS #O6449454 · Active · 407-874-0230Property type
Year built
Lot size
Price / sq ft
HOA dues
Days on market
Garage spaces
Flood zone
About this home
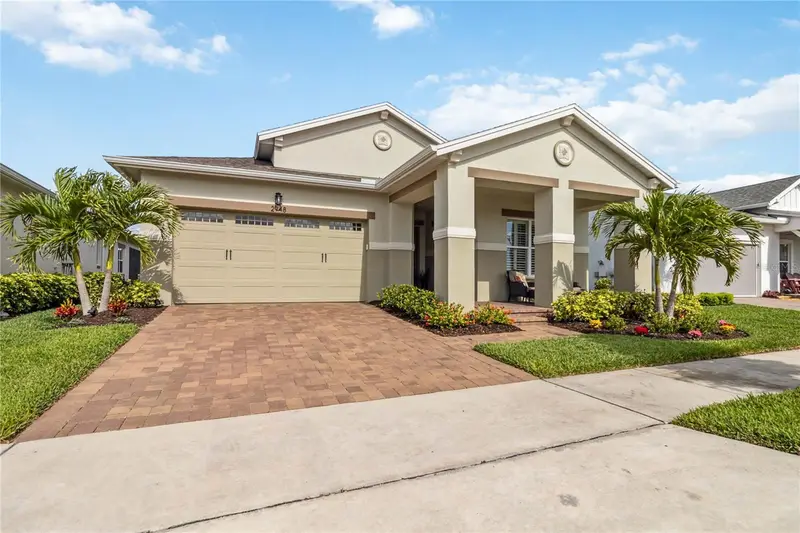
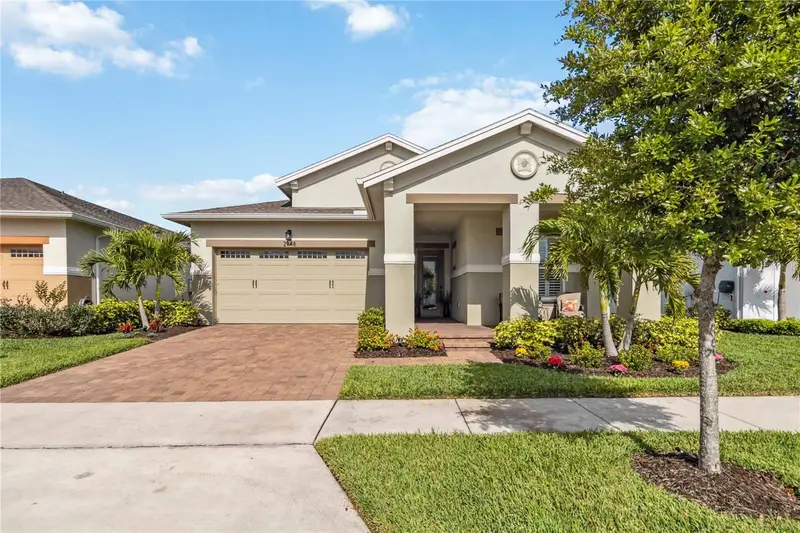
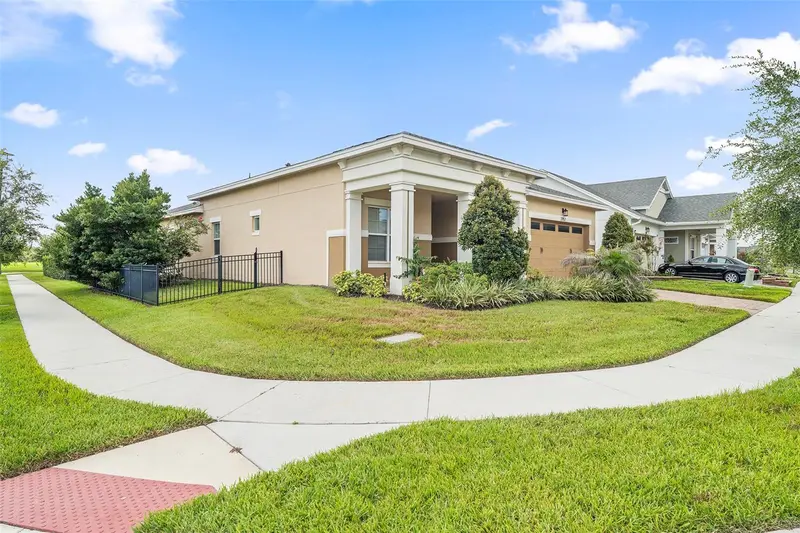
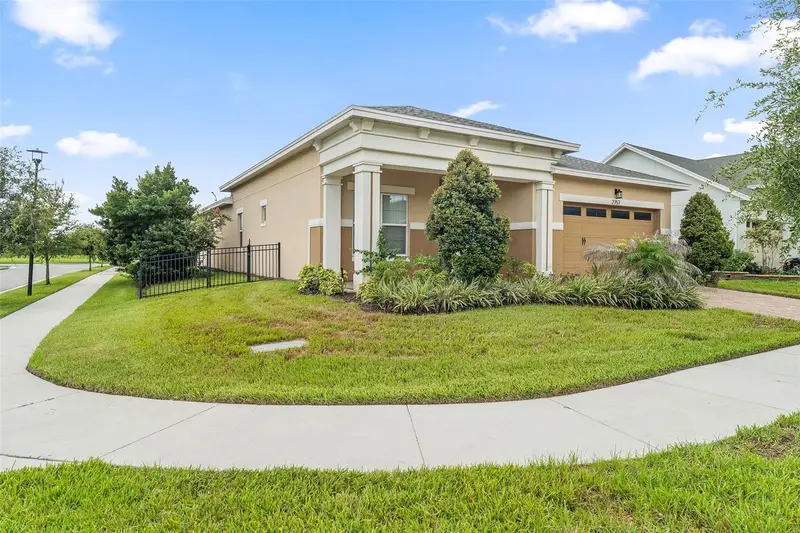
Built in 2019, this beautifully maintained 3-bedroom, 2.5-bath home in the gated community of Del Webb Twin Lakes offers 2,208 square feet of thoughtfully designed living space, a 2-car garage, and an exceptional indoor-outdoor lifestyle. A fully pavered driveway, attractive landscaping, and welcoming pavered front porch create a wonderful first impression. Inside, the spacious open layout is ideal for entertaining, with a large kitchen featuring 42-inch crown-topped cabinetry, granite countertops, an oversized island with abundant seating, stainless steel appliances, a gas range, and beautiful pendant lighting. Just off the kitchen, the well-appointed laundry room offers additional cabinetry, a wash sink, and a very large walk-in pantry for exceptional storage. The kitchen flows seamlessly into the dining and living areas, where four oversized sliding glass doors feature electric roll-down shades and retract to open the living space to the expansive covered, fully screened-in rear porch. Extending into the backyard, the screened pavered outdoor area provides even more room to relax and entertain, with thoughtfully arranged potted plants and garden containers, peaceful distant conservation views, and a generous natural buffer beyond. The private rear primary suite features a tray ceiling, backyard views, and an exceptionally large walk-in closet with a built-in organization system offering abundant space for clothing, shoes, drawers, and additional storage. The spacious primary bath features a large double vanity with granite countertops, a framed mirror, and an impressive oversized walk-in shower with dual showerheads on opposite walls. At the front of the home, two additional bedrooms are privately positioned with a full bathroom between them, creating excellent separation from the rear primary suite. A versatile interior bonus room offers flexibility for a home office, hobby room, or additional storage. The two-car garage features an epoxy-coated floor, multiple storage systems, and a water softener system. With its desirable split-bedroom floor plan, generous storage, upgraded conveniences, spacious screened outdoor living areas, and tranquil conservation backdrop, this home offers a wonderful combination of comfort, functionality, and Florida living. Additional features include electric roll-shade blinds across the living room sliding glass doors, a whole-house gutter system, a water softener, epoxy-finished garage flooring with overhead storage racks, professionally landscaped grounds with palm trees and azaleas, and an extended rear lanai with a full screen enclosure. Del Webb Twin Lakes is a gated 55+ active adult community offering an exceptional lifestyle centered around its stunning lakefront clubhouse and resort-style amenity center. Residents can enjoy a resort-style pool, lap pool, hot tub, cabana with grills, state-of-the-art fitness center with saunas, movement studio, and a variety of indoor and outdoor activities. Sports enthusiasts can enjoy tennis, pickleball, bocce ball, and basketball, while additional amenities include billiards, poker and game rooms, art and craft studios, a community garden, dog parks, walking trails, and private lake access for fishing, boating, and kayaking. With convenient access to shopping, dining, entertainment, Lake Nona, and Orlando International Airport, Del Webb Twin Lakes offers countless opportunities to stay active, socialize, and enjoy the Florida lifestyle.
Estimated monthly payment
Estimate only. Taxes use the listing's reported amount where available; insurance is a Florida-average estimate. Your actual payment will vary — run a full calculation or talk to a lender.
Price & listing history0 days on market
- Status: ActiveOct 14, 2026
- Listed$515,000Oct 14, 2026
Facts & features
- Property type
- Residential
- Sub type
- Single Family Residence
- Status
- Active
- Days on market
- 0
- Subdivision
- Twin Lakes Ph 2a-2b
- County
- Osceola
- Year built
- 2019
- Living area
- 2,208 sq ft
- Price/sq ft
- $233
- Building area
- 3,218 sq ft (Public Records)
- Lot size
- 6,970 sq ft
- Lot category
- 0 to less than 1/4
- Flood zone
- X (12097C0280G)
- Garage
- 2 spaces
- Annual taxes
- $6,810 (2025)
- Parcel #
- 17-26-31-5262-0001-6810
- Zoning
- -
- MLS #
- O6449454
Ask about this home
Have a question? Ask the broker directly.
Ryan Solberg answers personally — no call center, no spam. Your question goes straight to him.
Interior Details
- Bedrooms
- 3
- Full bathrooms
- 2
- Half bathrooms
- 1
- Flooring
- Carpet, Tile
- Appliances
- Dishwasher, Dryer, Microwave, Range, Refrigerator, Washer
- Interior features
- Ceiling Fans(s), Tray Ceiling(s), Walk-In Closet(s)
- Laundry
- Inside, Laundry Room
- Stories / Levels
- One
- Direction faces
- Southeast
Heating & Cooling
- Heating
- Central, Electric
- Cooling
- Central Air
Parking
- Garage spaces
- 2
- Attached garage
- Yes
- Carport
- Yes
HOA & Financial
- HOA fee
- $310 / Monthly
- Monthly HOA
- $310/mo
- Total monthly fees
- $310/mo
- Total annual fees
- $3,720
- HOA name
- Amanda Marineau
- CDD
- Yes
- Homestead exemption
- Yes
- Min lease term
- 6 Months
- Listing terms
- Cash, Conventional, FHA, VA Loan
- Ownership
- Fee Simple
- Available for lease
- Yes
- Lease restrictions
- Yes
- Additional lease restrictions
- Buyer to verify all measurements, HOA fees, restrictions and school zones independently.
- Approval process
- Buyer to verify all measurements, HOA fees, restrictions and school zones independently.
Exterior & Construction
- Exterior features
- Rain Gutters, Sidewalk
- Construction materials
- Block, Concrete, Stucco
- Roof
- Shingle
- Foundation
- Slab
- Road surface
- Asphalt, Paved
Utilities
- Sewer
- Public Sewer
- Water source
- Public
- Utilities
- BB/HS Internet Available, Cable Available, Electricity Connected, Public, Sewer Connected, Underground Utilities, Water Connected
Community
- Pets allowed
- Yes
- Senior community
- Yes
Schools
Letter grades: Florida DOE 2024–25 school grades (Orange, Seminole, Lake, Osceola, Brevard). Assigned schools from the listing agent — verify enrollment with the district.
Room Details
| Room | Level | Dimensions |
|---|---|---|
| Kitchen | First | 26x11 |
| Living Room | First | 26x16 |
| Laundry | First | 9x12 |
| Primary Bedroom | First | 15x16 |
| Primary Bathroom | First | 11x14 |
| Bedroom 2 | First | 11x13 |
| Bedroom 3 | First | 11x13 |
| Bathroom 2 | First | 7x8 |
Listing Details
- Listing date
- 2026-10-12
- On market date
- 2026-10-14
- Original list price
- $515,000
- Occupant type
- Owner
- MLS area
- 34772 - St Cloud (Narcoossee Road)
- Listing AOR
- Orlando Regional
- Status changed
- 2026-10-14
- Tax legal description
- TWIN LAKES PH 2A-2B PB 27 PGS 121-126 LOT 681
Flood risk
Minimal-risk area outside the mapped floodplain. Flood insurance is optional and typically low-cost.
Source: FEMA flood zone reported on the listing. Confirm current designation at FEMA Flood Map Service Center.
Location
Directions
Heading South on Hickory Tree Rd from 192, turn LEFT onto E Nolte Rd, turn RIGHT onto Twin Lakes Blvd and through gate, turn RIGHT onto Southland St, home is on RIGHT.
More homes like this
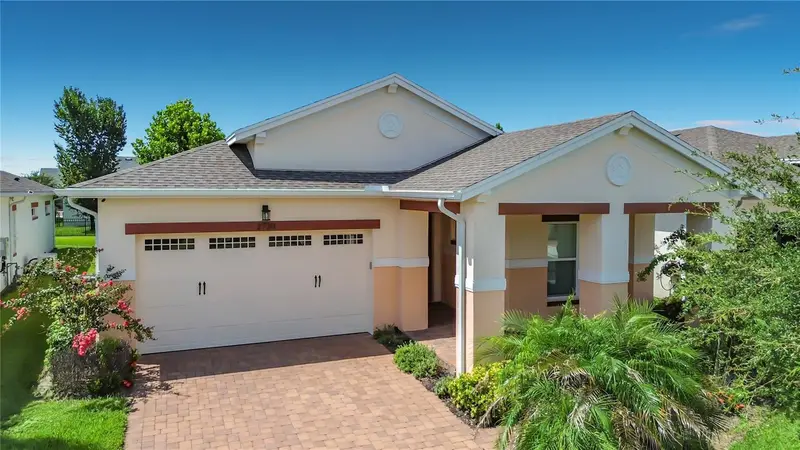
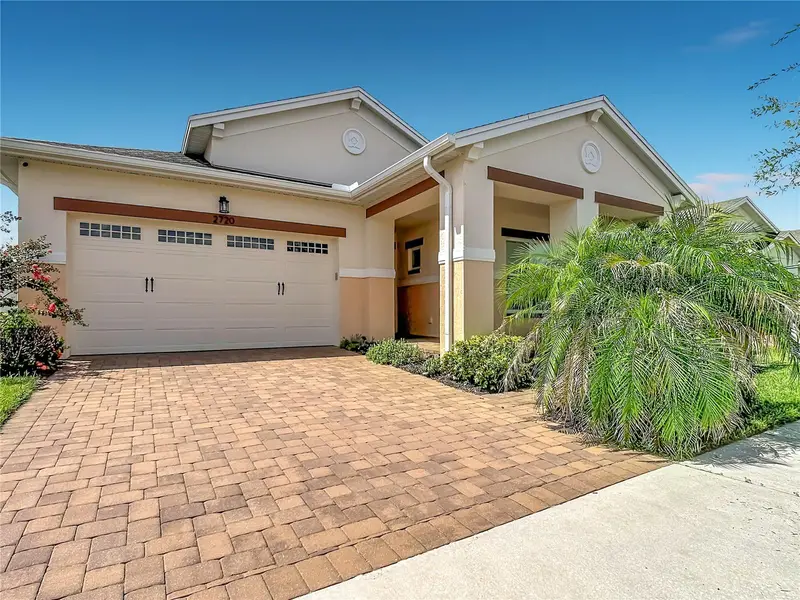
$399,000
2720 Greenlands St
St Cloud, FL 34772
3 bd · 2 ba · 1,863 sqft
Twin Lakes Ph 2a-2b
MLS ID #O6427840, ALORA REALTY GROUP INC.
Listing provided by Stellar MLS
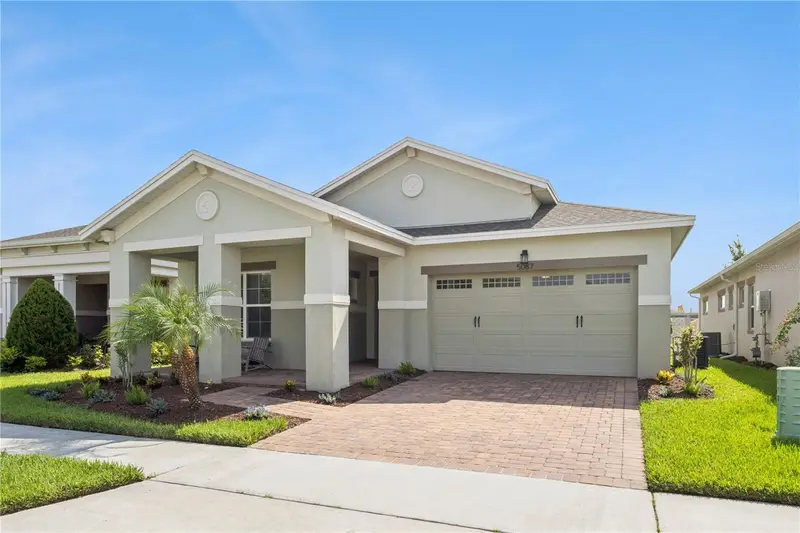
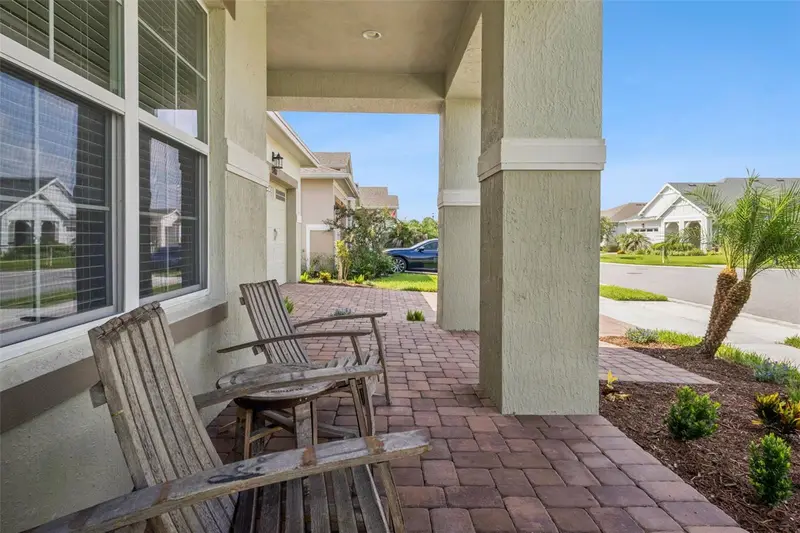
$412,500
5087 Twin Lakes Blvd
St Cloud, FL 34772
3 bd · 2 ba · 1,863 sqft
Twin Lakes Ph 2a-2b
MLS ID #O6426759, ORANGE SLICE PROPERTIES.
Listing provided by Stellar MLS
$439,900
2748 Greenlands St
St Cloud, FL 34772
3 bd · 2 ba · 1,863 sqft
Twin Lakes Ph 2a-2b
MLS ID #S5151602, WEICHERT REALTORS HALLMARK PRO.
Listing provided by Stellar MLS
$449,000
2757 Southland St
St Cloud, FL 34772
3 bd · 3 ba · 2,208 sqft
Twin Lakes Ph 2a-2b
MLS ID #S5152678, CORCORAN CONNECT LLC.
Listing provided by Stellar MLS

Listings courtesy of Stellar MLS as distributed by MLS GRID
IDX information is provided exclusively for consumers’ personal, non-commercial use and may not be used for any purpose other than to identify prospective properties consumers may be interested in purchasing.
Based on information submitted to the MLS GRID as of October 14, 2026 at 1:39 PM ET. All data is obtained from various sources and may not have been verified by broker or MLS GRID. Supplied Open House Information is subject to change without notice. All information should be independently reviewed and verified for accuracy. Properties may or may not be listed by the office/agent presenting the information.
All or a portion of the multiple listing information is provided by Stellar MLS, from a copyrighted compilation of listings. The compilation of listings and each individual listing are © 2026 Stellar MLS. All rights reserved.
Ryan Solberg, Broker · MaxLife Realty LLC · FL License #BK3354351 · Equal Housing Opportunity · Full disclaimer · DMCA