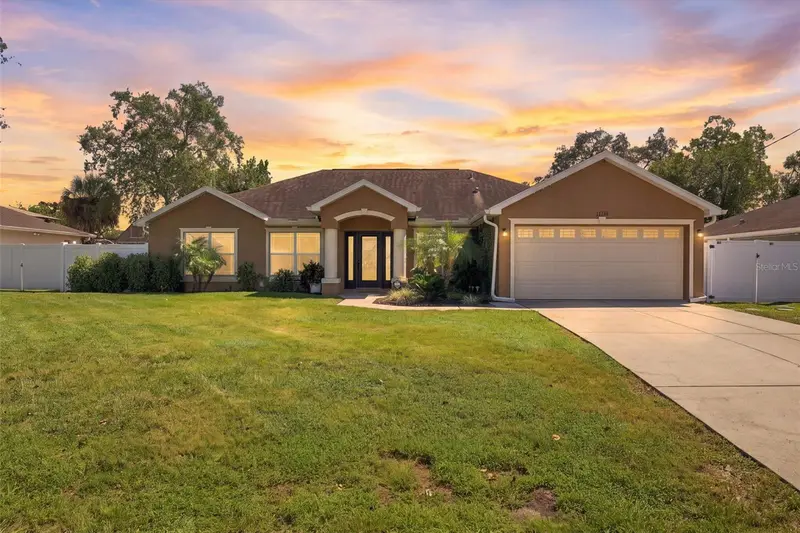

$444,900
13338 La Casita AvenueSpring Hill, FL 34609
Listing updated: October 13, 2026 at 2:37 PM ET
Listing courtesy of Exp Realty Llc · James Adams, PA · MLS #W7890279 · Active · 888-883-8509Property type
Year built
Lot size
Price / sq ft
HOA dues
Days on market
Flood zone
About this home
WELCOME TO YOUR OWN PRIVATE FLORIDA PARADISE! Discover the perfect combination of modern convenience, beautiful upgrades, and resort-style outdoor living in this stunning 3-bedroom, 2-bathroom home offering 1,955 square feet of living space, a desirable split-bedroom floor plan, and an extraordinary backyard retreat! THE BACKYARD IS AN ABSOLUTE SHOWSTOPPER! Step outside into your private oasis, where a spectacular heated saltwater gunite pool takes center stage! Featuring a beach entry, waterfall, two additional water features, decorative mosaics, and a 7.5-foot deep end, this pool was designed for relaxation and entertaining. An expansive 810-square-foot brick and flagstone patio provides abundant space for gatherings, while an elevated deck overlooking the pool features a wood-burning fire pit, perfect for evenings under the stars. A charming gazebo with electricity and a ceiling fan offers another inviting space to unwind. Lush tropical landscaping, exterior uplighting and downlighting, full vinyl privacy fencing, and an approximately 10-by-10-foot storage shed complete this incredible outdoor retreat! STEP INSIDE AND EXPERIENCE THE UPGRADES! The open-concept kitchen and living area create an inviting space for everyday living and entertaining. The beautifully upgraded kitchen showcases tall, raised-panel cabinetry with crown molding, gorgeous granite countertops, stainless steel appliances, decorative tile backsplash, and recessed lighting. A spacious center island provides additional preparation space, while the stunning waterfall granite peninsula creates a dramatic transition into the adjoining living room. A double-basin sink with a commercial-style spring faucet adds functionality and style. The living room features a modern smart fireplace, while sliding glass doors provide views of the backyard oasis. The primary suite offers a walk-in closet and an upgraded bathroom featuring a dual-sink vanity with granite countertops, decorative stone accent wall, framed mirrors, and modern lighting. The spacious glass-enclosed walk-in shower features beautiful tilework, built-in seating, and grab bars. Tile, vinyl plank, and carpet flooring complement the home's upgraded finishes. SMART HOME LIVING AT ITS FINEST! Enjoy connected lighting, ceiling fans, fireplace, stove, refrigerator, garage door opener, and weather-responsive irrigation. Exterior Govee lighting, uplighting, and downlighting create a stunning nighttime atmosphere. An owned whole-home water filtration and softening system adds convenience, while owned ADT security equipment includes cameras, a video doorbell, and door and window sensors. Additional features include a welcoming front entrance with sidelights, a two-car garage, and beautifully maintained landscaping. Situated on a 0.20-acre lot, this home offers NO HOA AND NO CDD FEES! Whether hosting unforgettable poolside celebrations, gathering around the fire, or simply relaxing in your private backyard paradise, this property delivers the Florida lifestyle you've been dreaming of. Schedule your private showing today!
Estimated monthly payment
Estimate only. Taxes use the listing's reported amount where available; insurance is a Florida-average estimate. Your actual payment will vary — run a full calculation or talk to a lender.
Price & listing history0 days on market
- Status: ActiveOct 13, 2026
- Listed$444,900Oct 13, 2026
- Price increased$444,900
Property Documents
Documents the listing agent has made public for this property. Free to view and download.
Facts & features
- Property type
- Residential
- Sub type
- Single Family Residence
- Status
- Active
- Days on market
- 0
- Subdivision
- Spring Hill Unit 13
- County
- Hernando
- Year built
- 2013
- Living area
- 1,955 sq ft
- Price/sq ft
- $228
- Building area
- 2,408 sq ft (Public Records)
- Lot size
- 10,000 sq ft
- Lot category
- 0 to less than 1/4
- Flood zone
- X
- Pool
- Private pool
- Annual taxes
- $2,501 (2025)
- Parcel #
- R32 323 17 5130 0832 0050
- Zoning
- PDP
- MLS #
- W7890279
Ask about this home
Have a question? Ask the broker directly.
Ryan Solberg answers personally — no call center, no spam. Your question goes straight to him.
Interior Details
- Bedrooms
- 3
- Full bathrooms
- 2
- Flooring
- Carpet, Luxury Vinyl
- Appliances
- Dishwasher, Microwave, Range, Refrigerator, Water Filtration System, Water Softener
- Interior features
- Ceiling Fans(s), Kitchen/Family Room Combo, Open Floorplan, Primary Bedroom Main Floor, Smart Home, Solid Wood Cabinets, Stone Counters, Walk-In Closet(s)
- Laundry
- Inside
- Stories / Levels
- One
- Direction faces
- Northwest
- Fireplace
- Yes
Heating & Cooling
- Heating
- Central
- Cooling
- Central Air
Parking
- Garage spaces
- 0
- Attached garage
- Yes
- Parking features
- Driveway, Garage Door Opener
HOA & Financial
- Total monthly fees
- None
- Total annual fees
- None
- CDD
- No
- Homestead exemption
- Yes
- Min lease term
- No Minimum
- Listing terms
- Cash, Conventional, FHA, VA Loan
- Ownership
- Fee Simple
- Available for lease
- Yes
- Lease restrictions
- No
- Additional lease restrictions
- Please verify all lease restrictions with Hernando County
Exterior & Construction
- Exterior features
- Fire Pit, Lighting, Private Yard, Smart Irrigation, Storage
- Construction materials
- Block, Stucco
- Roof
- Shingle
- Foundation
- Slab
- Pool
- Private pool
- Road surface
- Asphalt, Paved
Utilities
- Sewer
- Septic Tank
- Water source
- Public
- Utilities
- Electricity Connected, Water Connected
Schools
Letter grades: Florida DOE 2024–25 school grades (Orange, Seminole, Lake, Osceola, Brevard). Assigned schools from the listing agent — verify enrollment with the district.
Room Details
| Room | Level | Dimensions |
|---|---|---|
| Kitchen | First | |
| Living Room | First | |
| Primary Bedroom | First | |
| Bedroom 2 | First | |
| Bedroom 3 | First | |
| Primary Bathroom | First | |
| Bathroom 2 | First |
Listing Details
- Listing date
- 2026-10-13
- On market date
- 2026-10-13
- Original list price
- $444,900
- Occupant type
- Owner
- MLS area
- 34609 - Spring Hill/Brooksville
- Listing AOR
- Sarasota - Manatee
- Status changed
- 2026-10-13
- Tax legal description
- SPRING HILL UNIT 13 BLK 832 LOT 5
Flood risk
Minimal-risk area outside the mapped floodplain. Flood insurance is optional and typically low-cost.
Source: FEMA flood zone reported on the listing. Confirm current designation at FEMA Flood Map Service Center.
Location
Directions
From Spring Hill Dr & Coronado Dr, head north on Coronado Dr, L on La Casita Ave, home on the left.
More homes like this
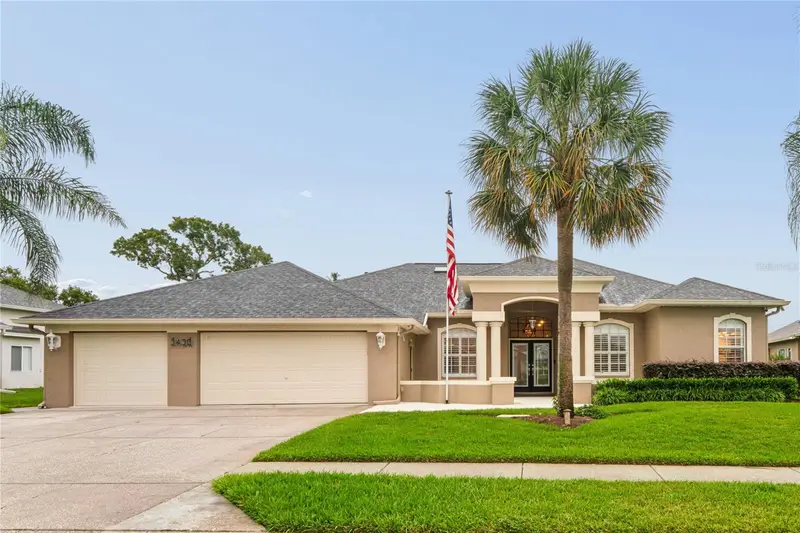
$481,958
3430 Rosebay Ct
Spring Hill, FL 34609
4 bd · 3 ba · 2,430 sqft
Pristine Place Ph 2
MLS ID #TB8554754, DALTON WADE INC.
Listing provided by Stellar MLS
$326,920
11421 Memorial Dr
Brooksville, FL 34613
4 bd · 3 ba · 2,260 sqft
Waterford
MLS ID #TB8557654, D R HORTON REALTY OF TAMPA LLC.
Listing provided by Stellar MLS
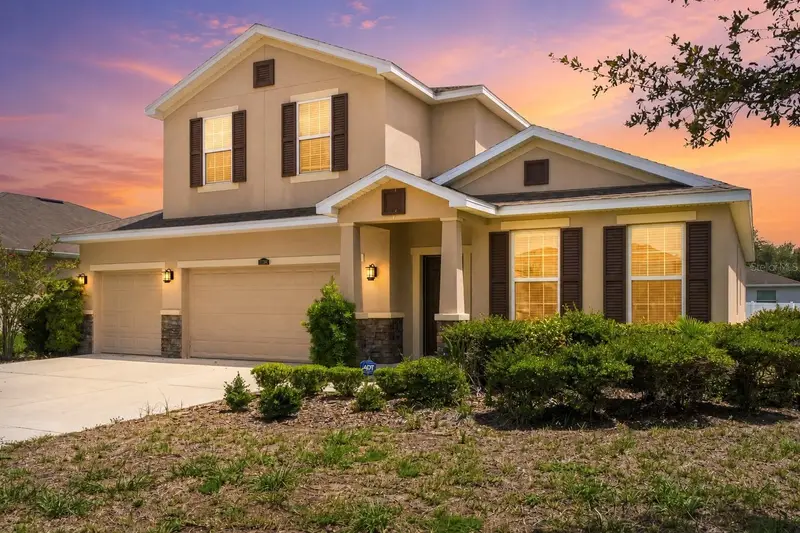
$425,000
13366 Barkingside Pl
Spring Hill, FL 34609
4 bd · 4 ba · 2,844 sqft
Villages At Avalon Ph 1
MLS ID #W7887422, MERIDIAN REAL ESTATE.
Listing provided by Stellar MLS
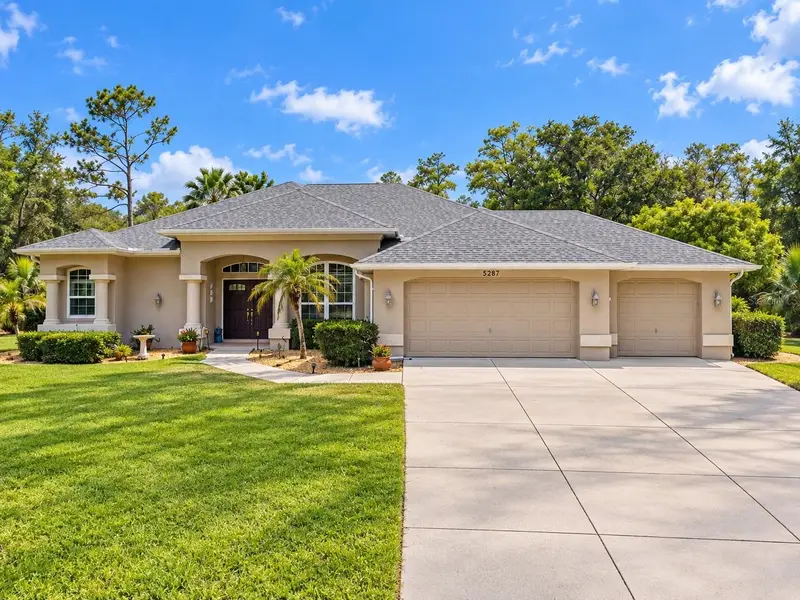
$429,000
5287 Slater Rd
Spring Hill, FL 34608
3 bd · 2 ba · 1,960 sqft
Spring Hill
MLS ID #W7887920, MERIDIAN REAL ESTATE.
Listing provided by Stellar MLS

Listings courtesy of Stellar MLS as distributed by MLS GRID
IDX information is provided exclusively for consumers’ personal, non-commercial use and may not be used for any purpose other than to identify prospective properties consumers may be interested in purchasing.
Based on information submitted to the MLS GRID as of October 13, 2026 at 2:37 PM ET. All data is obtained from various sources and may not have been verified by broker or MLS GRID. Supplied Open House Information is subject to change without notice. All information should be independently reviewed and verified for accuracy. Properties may or may not be listed by the office/agent presenting the information.
All or a portion of the multiple listing information is provided by Stellar MLS, from a copyrighted compilation of listings. The compilation of listings and each individual listing are © 2026 Stellar MLS. All rights reserved.
Ryan Solberg, Broker · MaxLife Realty LLC · FL License #BK3354351 · Equal Housing Opportunity · Full disclaimer · DMCA