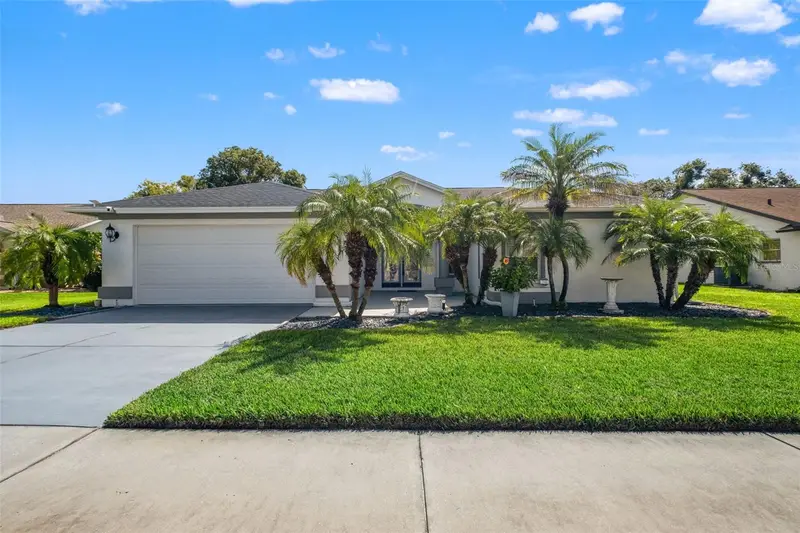

$399,900
8916 Keats DriveHudson, FL 34667
Listing updated: October 27, 2026 at 10:07 AM ET
Listing courtesy of Re/Max Sunset Realty · Nellie Sovare, PA · MLS #W7890276 · Active · 727-863-2402Property type
Year built
Lot size
Price / sq ft
HOA dues
Days on market
Flood zone
About this home
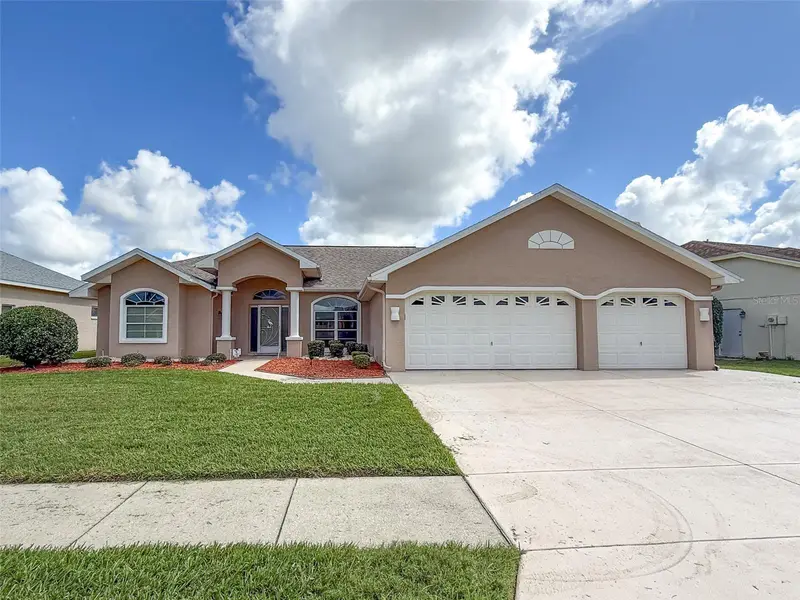
Welcome to this beautifully updated 3BR/2BA pool home with a den and 2-car garage in the desirable Estates of Beacon Woods! This light and bright home features high ceilings, beautiful flooring, and a spacious kitchen with granite countertops, wood cabinets, stainless steel appliances, center island, and stone backsplash. The split floor plan offers privacy, and the primary suite includes a walk-in closet, soaking tub, and separate shower. Step outside to your screened lanai and pool area, perfect for relaxing or entertaining, with peaceful open views and no direct rear neighbors. An indoor laundry room and private irrigation well are added conveniences. Low HOA fees include lawn mowing and care, cable TV, high-speed internet, trash and recycling pickup services. The recently updated clubhouse has something for everyone, including billiards, ping-pong, a fitness room, conference room, theater, dining area, and kitchen for gatherings and parties. Residents can also enjoy the community pool, bocce, shuffleboard, tennis, and pickleball. Conveniently located near shopping, restaurants, hospitals, and beaches, with quick drive to the interstate to get to Tampa and St. Pete airports. A wonderful home in a peaceful setting with great community amenities. Come see all it has!
Estimated monthly payment
Estimate only. Taxes use the listing's reported amount where available; insurance is a Florida-average estimate. Your actual payment will vary — run a full calculation or talk to a lender.
Price & listing history11 days on market
- Status: ActiveOct 16, 2026
- Listed$399,900Oct 16, 2026
Facts & features
- Property type
- Residential
- Sub type
- Single Family Residence
- Status
- Active
- Days on market
- 11
- Subdivision
- The Estates
- County
- Pasco
- Year built
- 1991
- Living area
- 1,699 sq ft
- Price/sq ft
- $235
- Building area
- 2,572 sq ft (Public Records)
- Lot size
- 9,631 sq ft
- Lot category
- 0 to less than 1/4
- Flood zone
- X (12101C0181G)
- Pool
- Private pool
- Annual taxes
- $4,474 (2025)
- Parcel #
- 26-24-16-0020-00000-1200
- Zoning
- PUD
- MLS #
- W7890276
Ask about this home
Have a question? Ask the broker directly.
Ryan Solberg answers personally — no call center, no spam. Your question goes straight to him.
Interior Details
- Bedrooms
- 3
- Full bathrooms
- 2
- Flooring
- Luxury Vinyl, Tile
- Appliances
- Dishwasher, Disposal, Dryer, Range, Refrigerator, Washer
- Interior features
- Ceiling Fans(s), Eat-in Kitchen, High Ceilings, Living Room/Dining Room Combo, Stone Counters, Vaulted Ceiling(s), Walk-In Closet(s), Window Treatments
- Laundry
- In Garage
- Stories / Levels
- One
- Direction faces
- Northwest
- In-law suite
- Yes
Heating & Cooling
- Heating
- Central, Electric
- Cooling
- Central Air
Parking
- Garage spaces
- 0
- Attached garage
- Yes
- Parking features
- Driveway
HOA & Financial
- HOA fee
- $195 / Monthly
- Monthly HOA
- $195/mo
- Total monthly fees
- $195/mo
- Total annual fees
- $2,340
- HOA name
- Wise Property Management
- CDD
- No
- Homestead exemption
- Yes
- Min lease term
- 1-2 Years
- Listing terms
- Cash, Conventional, FHA, VA Loan
- Ownership
- Fee Simple
- Available for lease
- Yes
- Lease restrictions
- Yes
- Additional lease restrictions
- Verify lease restrictions with the HOA. Must have lease on file with the HOA
- Approval process
- Lease must be on file with the HOA.
Exterior & Construction
- Exterior features
- Lighting, Rain Gutters, Sidewalk
- Construction materials
- Block, Concrete, Stucco
- Roof
- Shingle
- Foundation
- Slab
- Pool
- Private pool
- Road surface
- Paved
Utilities
- Sewer
- Public Sewer
- Water source
- Public
- Utilities
- Cable Connected, Electricity Connected, Sewer Connected, Water Connected
Community
- Pets allowed
- Yes
Room Details
| Room | Level | Dimensions |
|---|---|---|
| Great Room | 15x26 | |
| Kitchen | 14x14 | |
| Primary Bedroom | 12x26 |
Listing Details
- Listing date
- 2026-10-16
- On market date
- 2026-10-16
- Original list price
- $399,900
- Occupant type
- Owner
- MLS area
- 34667 - Hudson/Bayonet Point/Port Richey
- Listing AOR
- West Pasco
- Status changed
- 2026-10-16
- Tax legal description
- THE ESTATES OF BEACON WOODS GOLF AND COUNTRY CLUB PHASE 3 PB 28 PGS 77-82 LOT 120
Flood risk
Minimal-risk area outside the mapped floodplain. Flood insurance is optional and typically low-cost.
Source: FEMA flood zone reported on the listing. Confirm current designation at FEMA Flood Map Service Center.
Location
Directions
Hudson Ave / Tennyson / R - Keats Dr.
More homes like this
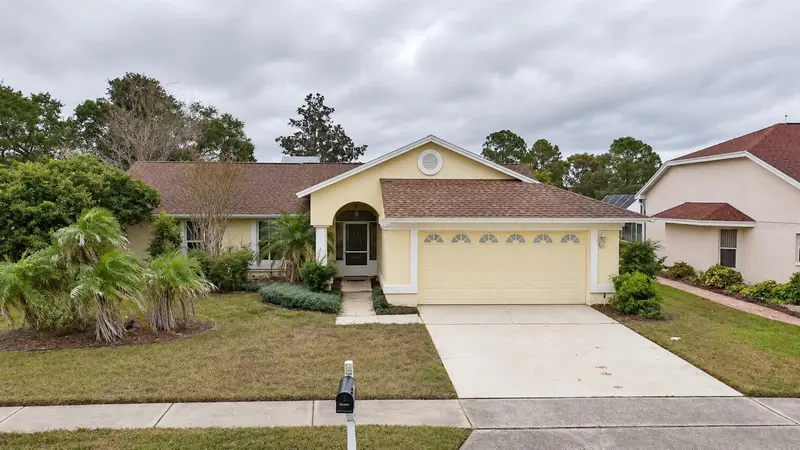
$260,000
8900 Keats Dr
Hudson, FL 34667
3 bd · 2 ba · 1,749 sqft
The Estates
MLS ID #O6454568, LPT REALTY, LLC.
Listing provided by Stellar MLS
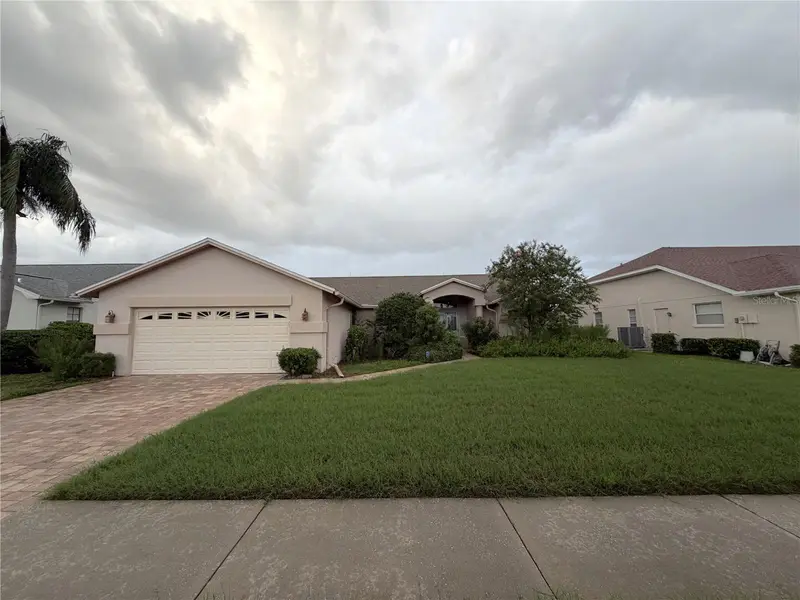
$265,000
8417 Danbury Ln
Hudson, FL 34667
3 bd · 2 ba · 1,956 sqft
The Estates
MLS ID #W7889705, BAM REALTY ADVISORS INC.
Listing provided by Stellar MLS
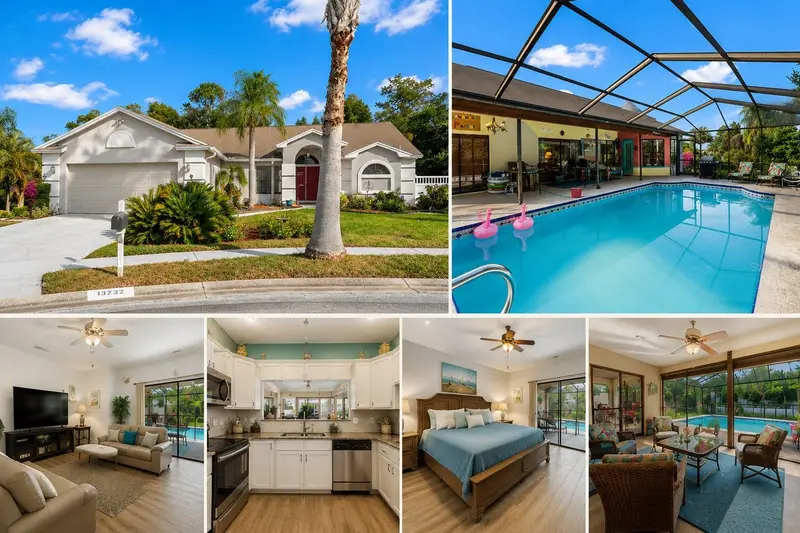
$315,000
13732 Triumph Ct
Hudson, FL 34667
3 bd · 2 ba · 1,643 sqft
The Estates
MLS ID #TB8464357, PEOPLE'S TRUST REALTY.
Listing provided by Stellar MLS
$344,900
8533 Coral Creek Loop
Hudson, FL 34667
3 bd · 2 ba · 1,910 sqft
The Estates
MLS ID #W7889062, RE/MAX SUNSET REALTY.
Listing provided by Stellar MLS

Listings courtesy of Stellar MLS as distributed by MLS GRID
IDX information is provided exclusively for consumers’ personal, non-commercial use and may not be used for any purpose other than to identify prospective properties consumers may be interested in purchasing.
Based on information submitted to the MLS GRID as of October 27, 2026 at 10:07 AM ET. All data is obtained from various sources and may not have been verified by broker or MLS GRID. Supplied Open House Information is subject to change without notice. All information should be independently reviewed and verified for accuracy. Properties may or may not be listed by the office/agent presenting the information.
All or a portion of the multiple listing information is provided by Stellar MLS, from a copyrighted compilation of listings. The compilation of listings and each individual listing are © 2026 Stellar MLS. All rights reserved.
Ryan Solberg, Broker · MaxLife Realty LLC · FL License #BK3354351 · Equal Housing Opportunity · Full disclaimer · DMCA