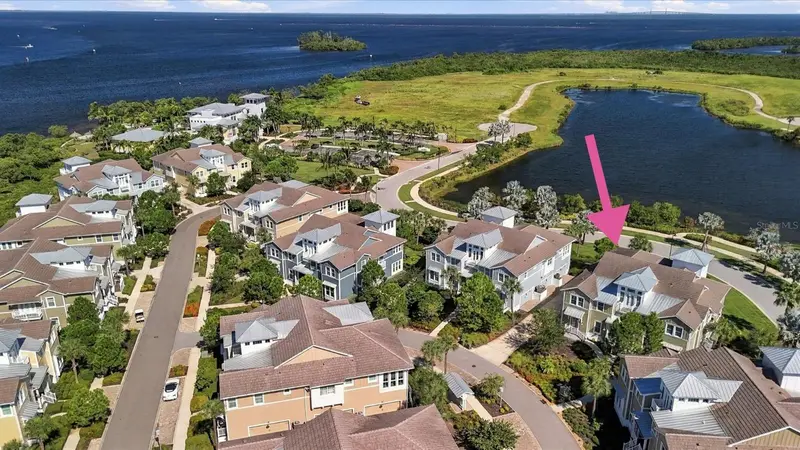

$849,000
291 Compass Point DriveBradenton, FL 34209
Listing updated: October 17, 2026 at 9:28 AM ET
Listing courtesy of Dalton Wade Inc · Shandra Holbrook · MLS #A4709355 · Active · 888-668-8283Property type
Year built
Price / sq ft
HOA dues
Days on market
Garage spaces
Flood zone
About this home
Enjoy cheerful coastal living in Harbour Isle! This turnkey-furnished 2-bedroom, 2-bath Bermuda coach home with newer AC overlooks peaceful Sapphire Lake and features an open floor plan, vaulted ceilings, Mohawk engineered hardwood floors, and a well-appointed kitchen with GE Café stainless steel appliances, quartz countertops, and a walk-in pantry. The spacious primary suite offers a tray ceiling and two walk-in closets, while the versatile den can serve as a home office or potential third bedroom. A private elevator and 2-car garage add convenience. Ideally situated near the Harbour Isle Beach Club, Sky Bar, and fitness center, you’ll enjoy easy access to resort-style amenities, including pools, kayaking, and scenic walking and biking paths. Just outside the community, Safe Harbour Marina, Floridays Woodfire Grill/Bar, and the Compass Hotel add to the appeal. Located only 2.4 miles from Anna Maria Island’s beautiful beaches, this inviting home is an ideal full-time residence or Florida getaway. Come discover the Harbour Isle lifestyle!
Estimated monthly payment
Estimate only. Taxes use the listing's reported amount where available; insurance is a Florida-average estimate. Your actual payment will vary — run a full calculation or talk to a lender.
Price & listing history0 days on market
- Status: ActiveOct 17, 2026
- Listed$849,000Oct 17, 2026
Property Documents
Documents the listing agent has made public for this property. Free to view and download.
Facts & features
- Property type
- Residential
- Sub type
- Condominium
- Status
- Active
- Days on market
- 0
- Subdivision
- Edgewater Walk Ii On Harbour Is 2,4,8-11
- County
- Manatee
- Year built
- 2017
- Living area
- 1,994 sq ft
- Price/sq ft
- $426
- Lot size
- 0 sq ft
- Lot category
- Non-Applicable
- Flood zone
- AE (12081C0143F)
- Garage
- 2 spaces
- Annual taxes
- $13,457 (2025)
- Parcel #
- 7306912359
- Zoning
- BR_PDP
- MLS #
- A4709355
Ask about this home
Have a question? Ask the broker directly.
Ryan Solberg answers personally — no call center, no spam. Your question goes straight to him.
Interior Details
- Bedrooms
- 2
- Full bathrooms
- 2
- Flooring
- Carpet, Ceramic Tile, Hardwood
- Appliances
- Dishwasher, Disposal, Dryer, Microwave, Refrigerator, Washer
- Interior features
- Built-in Features, Cathedral Ceiling(s), Ceiling Fans(s), Crown Molding, Elevator, High Ceilings, Kitchen/Family Room Combo, Open Floorplan, Solid Wood Cabinets, Stone Counters, Tray Ceiling(s), Vaulted Ceiling(s), Walk-In Closet(s), Window Treatments
- Laundry
- Laundry Room
- Stories / Levels
- Two
- Direction faces
- West
Heating & Cooling
- Heating
- Central, Electric
- Cooling
- Central Air
Parking
- Garage spaces
- 2
- Attached garage
- Yes
- Parking features
- Garage Door Opener, Garage Faces Side, Ground Level
HOA & Financial
- HOA fee
- $788 / Monthly
- Monthly HOA
- $788/mo
- Total monthly fees
- $1,206/mo
- Total annual fees
- $14,478
- HOA name
- Resource Property Management
- CDD
- No
- Min lease term
- 1 Month
- Ownership
- Condominium
- Available for lease
- Yes
- Lease restrictions
- Yes
- Additional lease restrictions
- Please refer to HOA or Condo Docs for Restrictions
- Approval process
- Association Approval through Application
Exterior & Construction
- Exterior features
- Lighting, Rain Gutters, Sidewalk, Storage
- Construction materials
- Block, Cement Siding, HardiPlank Type
- Roof
- Metal, Tile
- Foundation
- Slab
- Water access
- Yes
- Water view
- Yes
- Road surface
- Asphalt, Brick, Concrete
Utilities
- Sewer
- Public Sewer
- Water source
- Public
- Utilities
- BB/HS Internet Available, Cable Connected, Electricity Available, Electricity Connected, Fiber Optics, Fire Hydrant, Phone Available, Sewer Connected, Underground Utilities, Water Available, Water Connected
Community
- Pets allowed
- Breed Restrictions, Dogs OK
Schools
Letter grades: Florida DOE 2024–25 school grades (Orange, Seminole, Lake, Osceola, Brevard). Assigned schools from the listing agent — verify enrollment with the district.
Room Details
| Room | Level | Dimensions |
|---|---|---|
| Great Room | Second | 12x27 |
| Dining Room | Second | 12x12 |
| Primary Bedroom | Second | 13x15 |
| Bedroom 2 | Second | 11x12 |
| Office | Second | 10x12 |
| Kitchen | Second | 17x10 |
| Bathroom 1 | Second | |
| Bathroom 2 | Second |
Listing Details
- Listing date
- 2026-10-15
- On market date
- 2026-10-17
- Original list price
- $849,000
- Occupant type
- Vacant
- MLS area
- 34209 - Bradenton/Palma Sola
- Listing AOR
- Suncoast Tampa
- Status changed
- 2026-10-17
- Tax legal description
- UNIT 94-C, EDGEWATER WALK II ON HARBOUR ISLE, PHS 2,4,8,9,10 & 11. PI#73069.1235/9
Flood risk
FEMA Special Flood Hazard Area (1% annual-chance / “100-year” floodplain). Flood insurance is generally required by mortgage lenders.
Source: FEMA flood zone reported on the listing. Confirm current designation at FEMA Flood Map Service Center.
Location
Directions
West on Manatee Ave, North on Martinique Dr, Left on Madras Ave, and Right on Compass Point Dr
More homes like this
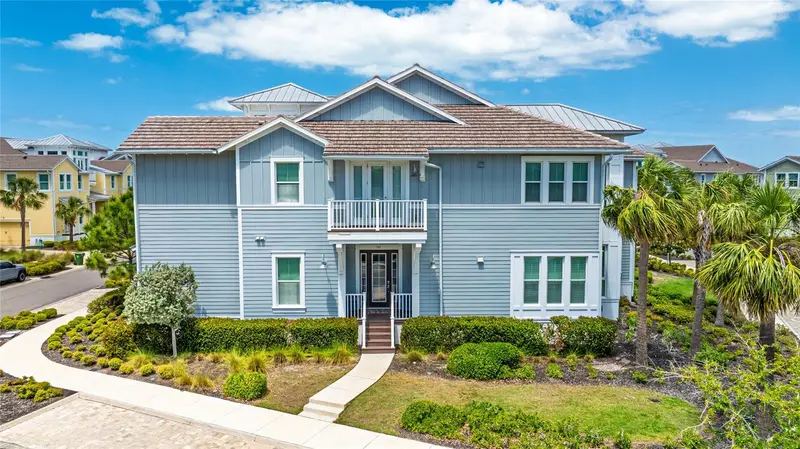
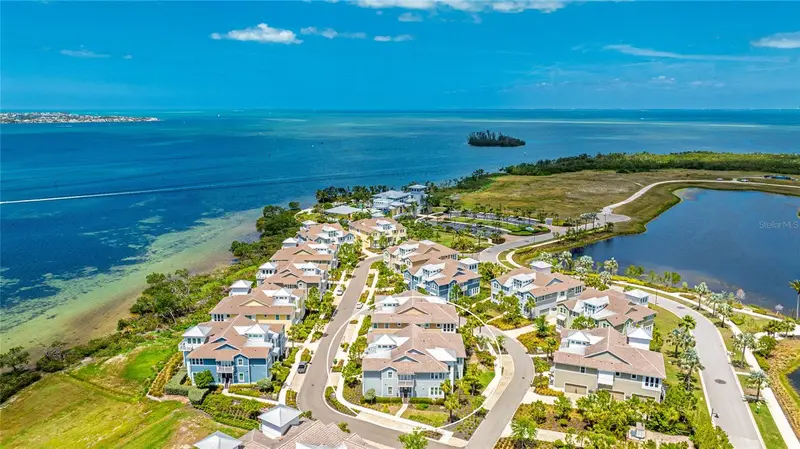
$1,295,000
283 Saint Lucia Dr #101
Bradenton, FL 34209
4 bd · 3 ba · 2,206 sqft
Edgewater Walk Ii On Harbour Is 2,4,8-11
MLS ID #G5095521, CENTURY 21 CARIOTI.
Listing provided by Stellar MLS
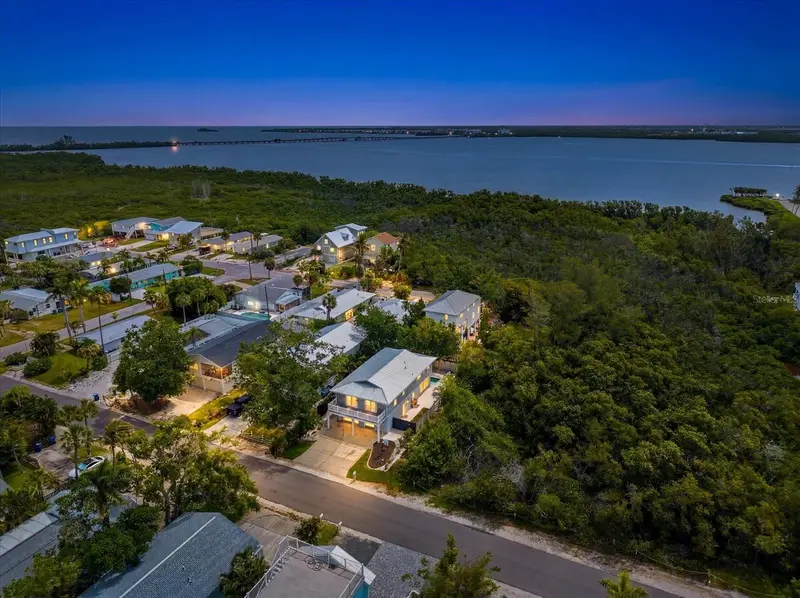
$1,099,000
2811 Avenue C
Holmes Beach, FL 34217
2 bd · 2 ba · 1,522 sqft
Ilexhurst
MLS ID #A4695724, RE/MAX ALLIANCE GROUP.
Listing provided by Stellar MLS
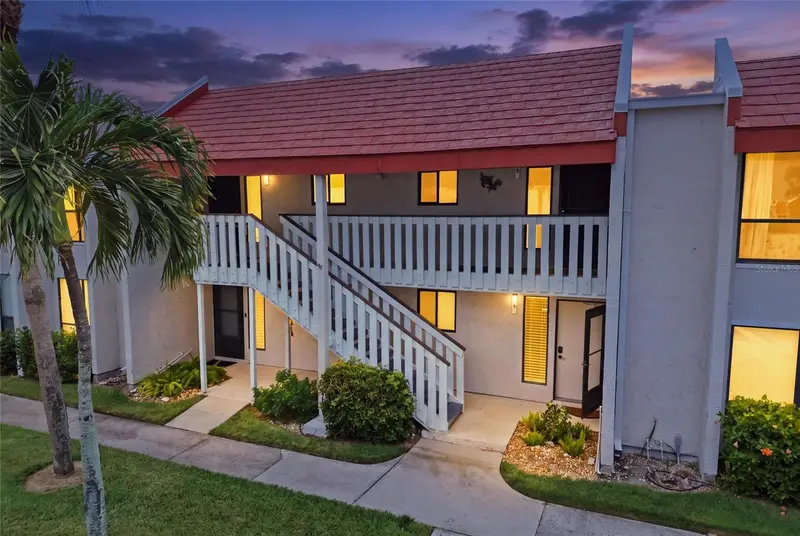
$535,000
1801 Gulf Dr N #219
Bradenton Beach, FL 34217
2 bd · 2 ba · 1,080 sqft
Runaway Bay
MLS ID #A4705343, BEACH HOUSE REAL ESTATE LLC.
Listing provided by Stellar MLS
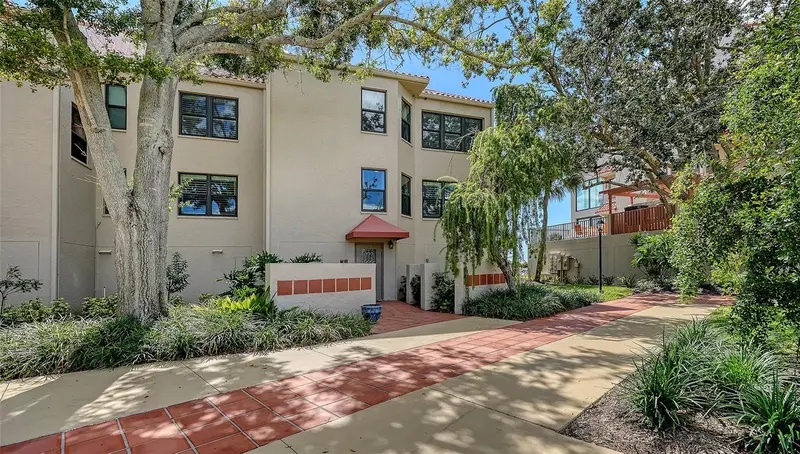
$679,000
4533 Bay Club Dr
Bradenton, FL 34210
2 bd · 2 ba · 2,176 sqft
Conquistador Bay Club
MLS ID #A4709278, COLDWELL BANKER REALTY.
Listing provided by Stellar MLS

Listings courtesy of Stellar MLS as distributed by MLS GRID
IDX information is provided exclusively for consumers’ personal, non-commercial use and may not be used for any purpose other than to identify prospective properties consumers may be interested in purchasing.
Based on information submitted to the MLS GRID as of October 17, 2026 at 9:28 AM ET. All data is obtained from various sources and may not have been verified by broker or MLS GRID. Supplied Open House Information is subject to change without notice. All information should be independently reviewed and verified for accuracy. Properties may or may not be listed by the office/agent presenting the information.
All or a portion of the multiple listing information is provided by Stellar MLS, from a copyrighted compilation of listings. The compilation of listings and each individual listing are © 2026 Stellar MLS. All rights reserved.
Ryan Solberg, Broker · MaxLife Realty LLC · FL License #BK3354351 · Equal Housing Opportunity · Full disclaimer · DMCA