
$329,900
3876 Whistlewood CircleLakeland, FL 33811
Listing updated: October 29, 2026 at 12:16 AM ET
Listing courtesy of Exit Bayshore Realty · Lori Moses · MLS #TB8557481 · Active · 813-839-6869Property type
Year built
Lot size
Price / sq ft
HOA dues
Days on market
Garage spaces
Flood zone
About this home
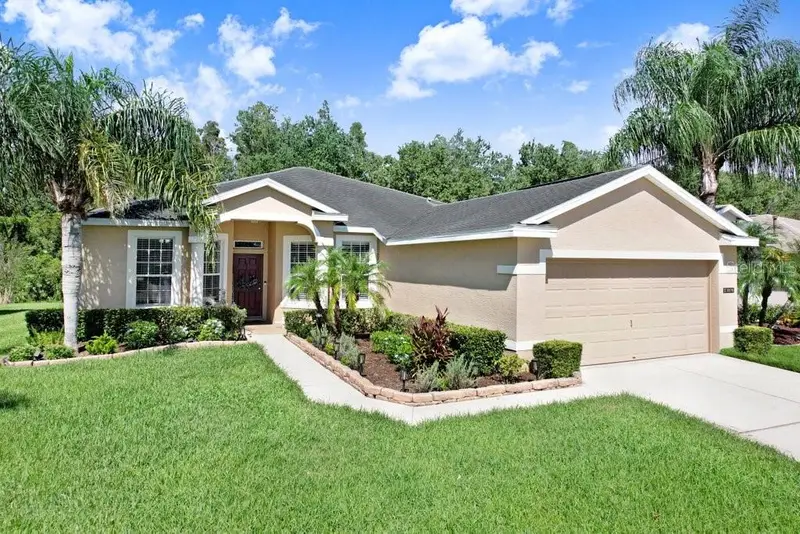
Welcome to Carillon Lakes, a desirable guard-gated community offering an exceptional blend of comfort, privacy, and resort-style living. This inviting 3-bedroom, 2-bath residence features a thoughtfully designed split-bedroom layout, creating a natural separation between the primary suite and secondary bedrooms. The interior welcomes you with new refreshed paint in an open, light-filled living space with extra large sliding doors to the natural preserve view. An appealing layout that makes everyday living and entertaining a pleasure. The spacious primary suite provides a peaceful escape, complete with walk-in closets, private access to the screened lanai, and an ensuite bath featuring dual sinks, a relaxing garden tub, and a separate walk-in shower. Two additional bedrooms are situated on the opposite side of the home, offering flexibility for guests, family members, or a home office. The kitchen is designed for both function and convenience, with generous cabinetry, ample counter space and a charming breakfast nook overlooking the main living areas. Just beyond the interior, the screened lanai offers a wonderful place to relax and enjoy the tranquil conservation backdrop. With no rear neighbors, this private outdoor space is perfect for quiet mornings, evening gatherings, or simply enjoying the peaceful surroundings. Recent improvements include a new roof in 2026 and an HVAC system replaced in 2020, and both interior and exterior painting completed in 2026, adding confidence and value for the next owner. Life in Carillon Lakes extends well beyond your front door. Residents enjoy an impressive selection of amenities, including a community swimming pool, fitness center, tennis and pickleball courts, basketball court, playground, fishing lakes, walking trails, and picnic areas. The HOA provides lawn care, basic cable and internet, and maintenance of common areas, while the 24-hour guard-gated entrance offers an added layer of security. Ideally situated with convenient access to the Polk Parkway and I-4, this location places you close to Lakeland Linder International Airport, shopping, dining, and medical services. Enjoy the comfort of a well-maintained home, the serenity of conservation views, and the many advantages of living in one of Lakeland’s sought-after gated communities.
Estimated monthly payment
Estimate only. Taxes use the listing's reported amount where available; insurance is a Florida-average estimate. Your actual payment will vary — run a full calculation or talk to a lender.
Price & listing history0 days on market
- Status: ActiveOct 29, 2026
- Listed$329,900Oct 29, 2026
Facts & features
- Property type
- Residential
- Sub type
- Single Family Residence
- Status
- Active
- Days on market
- 0
- Subdivision
- Carillon Lakes Phase 4
- County
- Polk
- Year built
- 2005
- Living area
- 1,811 sq ft
- Price/sq ft
- $182
- Building area
- 2,463 sq ft (Public Records)
- Lot size
- 6,031 sq ft
- Lot category
- 0 to less than 1/4
- Flood zone
- ANI
- Garage
- 2 spaces
- Annual taxes
- $2,367 (2025)
- Parcel #
- 23-28-31-138049-005010
- Zoning
- RES
- MLS #
- TB8557481
Ask about this home
Have a question? Ask the broker directly.
Ryan Solberg answers personally — no call center, no spam. Your question goes straight to him.
Interior Details
- Bedrooms
- 3
- Full bathrooms
- 2
- Flooring
- Carpet, Ceramic Tile, Laminate
- Appliances
- Dishwasher, Disposal, Dryer, Gas Water Heater, Range, Refrigerator, Washer
- Interior features
- Ceiling Fans(s), Eat-in Kitchen, High Ceilings, Open Floorplan, Split Bedroom, Walk-In Closet(s)
- Laundry
- Inside, Laundry Room
- Stories / Levels
- One
- Direction faces
- South
Heating & Cooling
- Heating
- Central
- Cooling
- Central Air
Parking
- Garage spaces
- 2
- Attached garage
- Yes
- Parking features
- Garage Door Opener
HOA & Financial
- HOA fee
- $294 / Monthly
- Monthly HOA
- $294/mo
- Total monthly fees
- $294/mo
- Total annual fees
- $3,528
- HOA name
- Darla Watts
- CDD
- No
- Homestead exemption
- Yes
- Min lease term
- 7 Months
- Listing terms
- Cash, Conventional, FHA, VA Loan
- Ownership
- Fee Simple
- Available for lease
- Yes
- Lease restrictions
- Yes
- Additional lease restrictions
- Check with HOA
Exterior & Construction
- Construction materials
- Stucco
- Roof
- Shingle
- Foundation
- Slab
- Road surface
- Asphalt
Utilities
- Sewer
- Public Sewer
- Water source
- Public
- Utilities
- BB/HS Internet Available, Cable Available, Electricity Connected, Public, Sewer Connected, Water Connected
Community
- Pets allowed
- Breed Restrictions, Yes
Schools
Letter grades: Florida DOE 2024–25 school grades (Orange, Seminole, Lake, Osceola, Brevard). Assigned schools from the listing agent — verify enrollment with the district.
Room Details
| Room | Level | Dimensions |
|---|---|---|
| Bedroom 2 | 15x11 | |
| Bedroom 3 | 13x11 | |
| Great Room | 19x20 | |
| Kitchen | 19x13 | |
| Primary Bedroom | 17x13 |
Listing Details
- Listing date
- 2026-10-14
- On market date
- 2026-10-29
- Original list price
- $329,900
- Occupant type
- Owner
- MLS area
- 33811 - Lakeland
- Listing AOR
- Suncoast Tampa
- Status changed
- 2026-10-29
- Tax legal description
- CARILLON LAKES PHASE 4 PB 126 PGS 6-10 LOT 501
Flood risk
See FEMA for this zone’s designation and insurance requirements.
Source: FEMA flood zone reported on the listing. Confirm current designation at FEMA Flood Map Service Center.
Location
Directions
From the FL-572 head East. Continue on Carillon Blvd. Drive to Whistlewood Cir. Turn right onto Carillon Blvd (guarded, will need to provide drivers license and business card) Turn right onto Whistlewood Cir Restricted usage road. Destination will be on the right
More homes like this
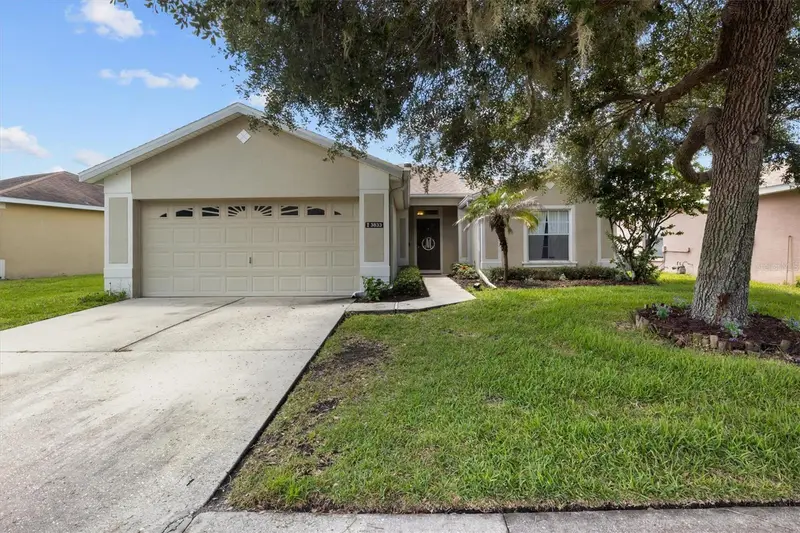
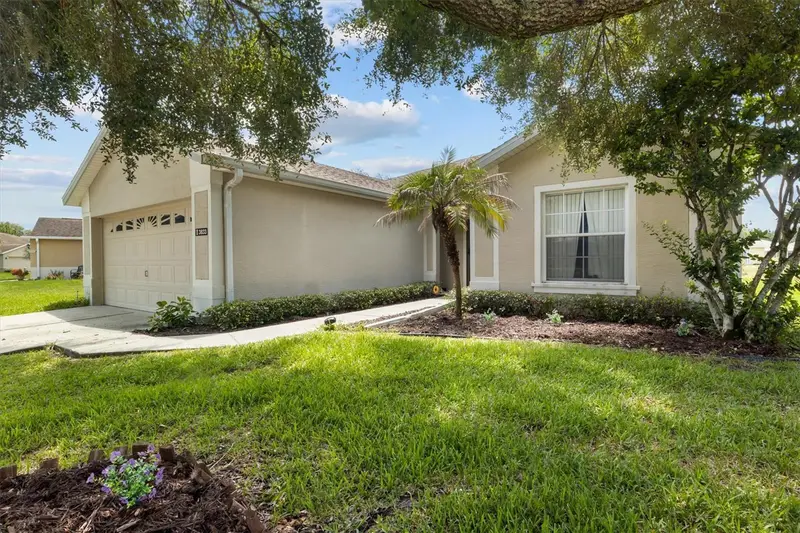
$325,000
3833 Whistlewood Cir
Lakeland, FL 33811
3 bd · 2 ba · 1,706 sqft
Carillon Lakes Phase 4
MLS ID #L4964132, CLARK REALTY LLC.
Listing provided by Stellar MLS
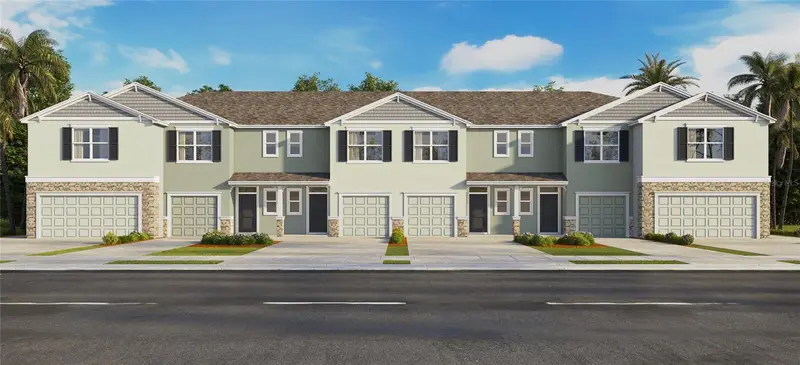
$270,000
3510 Wildwood Cliffs Loop
Plant City, FL 33565
3 bd · 3 ba · 1,463 sqft
Farm At Varrea
MLS ID #TB8562091, D R HORTON REALTY OF TAMPA LLC.
Listing provided by Stellar MLS
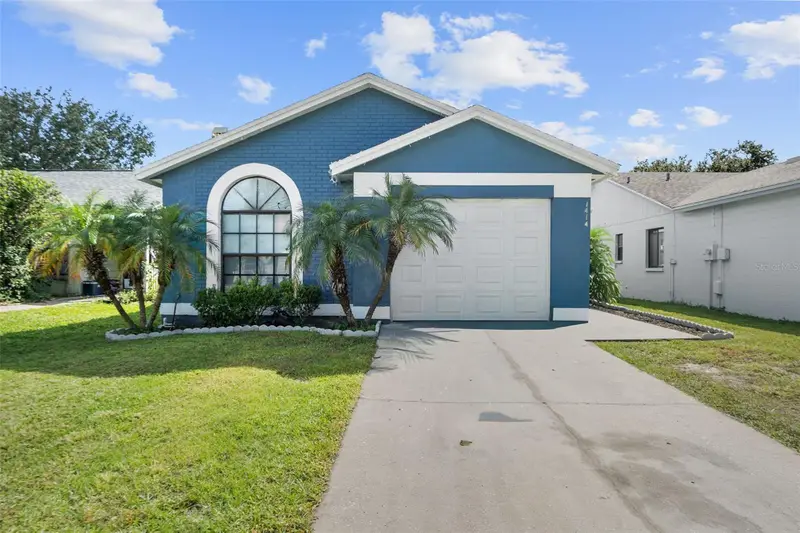
$275,000
1414 Bramblewood Dr
Lakeland, FL 33811
3 bd · 2 ba · 1,318 sqft
Wildwood 02
MLS ID #TB8562338, SOUTH CEDAR REAL ESTATE, INC.
Listing provided by Stellar MLS
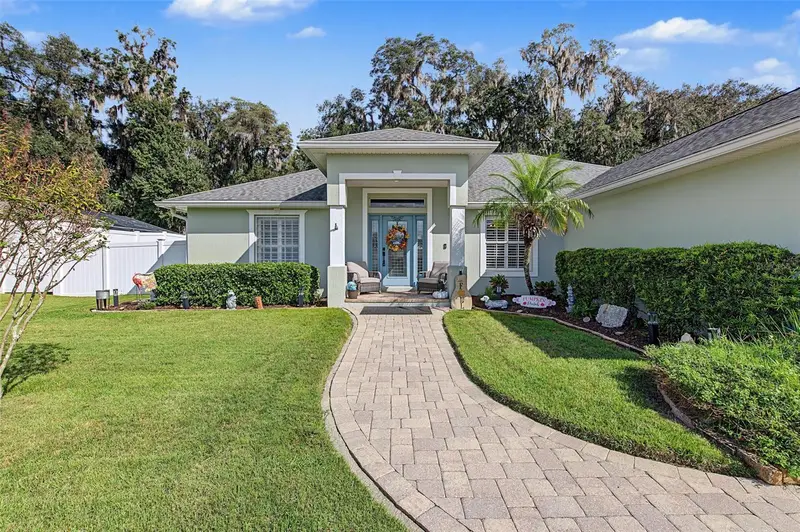
$450,000
5294 Hidden Oaks Dr
Lakeland, FL 33811
3 bd · 2 ba · 1,841 sqft
Hidden Oaks
MLS ID #TB8561902, GREEN STAR REALTY, INC..
Listing provided by Stellar MLS

Listings courtesy of Stellar MLS as distributed by MLS GRID
IDX information is provided exclusively for consumers’ personal, non-commercial use and may not be used for any purpose other than to identify prospective properties consumers may be interested in purchasing.
Based on information submitted to the MLS GRID as of October 29, 2026 at 12:16 AM ET. All data is obtained from various sources and may not have been verified by broker or MLS GRID. Supplied Open House Information is subject to change without notice. All information should be independently reviewed and verified for accuracy. Properties may or may not be listed by the office/agent presenting the information.
All or a portion of the multiple listing information is provided by Stellar MLS, from a copyrighted compilation of listings. The compilation of listings and each individual listing are © 2026 Stellar MLS. All rights reserved.
Ryan Solberg, Broker · MaxLife Realty LLC · FL License #BK3354351 · Equal Housing Opportunity · Full disclaimer · DMCA