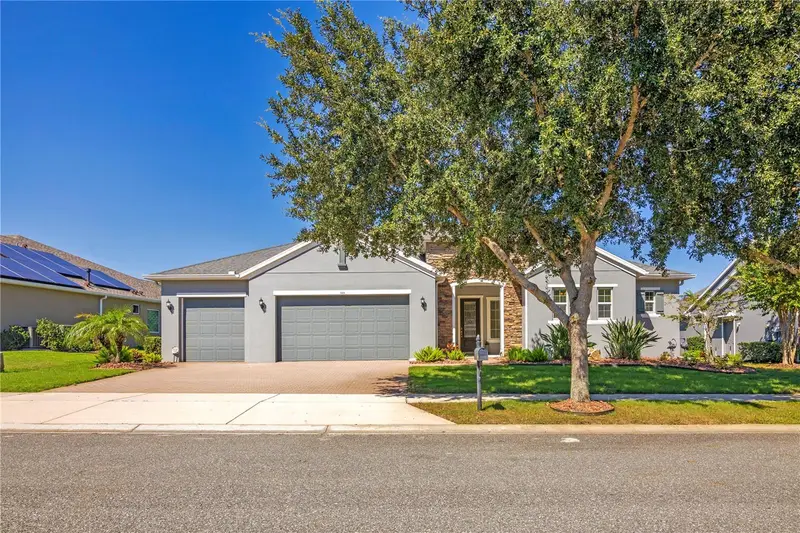

$620,000
103 Balmy Coast RoadGroveland, FL 34736
Listing updated: October 17, 2026 at 12:34 AM ET
Listing courtesy of Era Grizzard Real Estate · Wendy Moore · MLS #G5118999 · Active · 352-394-5900Property type
Year built
Lot size
Price / sq ft
HOA dues
Days on market
Garage spaces
Flood zone
About this home
WOW! AN ABSOLUTELY GORGEOUS AND TASTEFULLY FURNISHED, MOVE-IN READY HOME, ALL BEAUTIFULLY POSITIONED ON A SCENIC GREENWAY WITH NO REAR NEIGHBORS! Welcome to this spacious 3-bedroom, 3-full-bath home in the desirable gated 55+ Trilogy Orlando community at Cascades of Groveland. Offering approximately 2,415 square feet of living space, this impeccably maintained home provides peaceful greenway views overlooking the community clubhouse, with two screened and covered back porches for added enjoyment. The inviting open floor plan features a spacious kitchen with granite countertops, rich wood cabinetry, stainless steel appliances, an upgraded natural gas cooktop, with a convenient wall-mounted pot filler faucet, an oversized island with breakfast bar seating, and abundant storage. The kitchen flows seamlessly into the dining and living areas, enhanced by beautiful wood flooring, natural light, and picturesque views. The generous primary suite offers an ensuite bath with dual vanities, soaking tub, separate walk-in shower, and custom walk-in closet, not to mention its own screened porch. Additional highlights include a dedicated office space, spacious laundry room with utility sink, a huge pantry and an impressive 3-car garage. One guest bedroom, offers it's own ensuite. The second guest bedroom features it's own covered porch to relax and unwind. The multiple covered and screened lanais provide wonderful spaces to relax or entertain while enjoying the tranquil surroundings. THE TRILOGY LIFESTYLE IS JUST AS IMPRESSIVE! At the heart of the community is the spectacular 57,000+ square-foot Magnolia House clubhouse, offering resort-style swimming, a fitness center, tennis, pickleball, on-site dining, and an exciting variety of social clubs and activities. Whether your interests include staying active, making new friends, or simply relaxing, this vibrant community offers something for everyone. OFFERED FURNISHED, this home provides a wonderful opportunity to embrace the Florida lifestyle from day one. Don't miss this premium home with BEAUTIFUL VIEWS, EXCEPTIONAL AMENITIES, AND RESORT-STYLE LIVING — SCHEDULE YOUR PRIVATE SHOWING TODAY!
Estimated monthly payment
Estimate only. Taxes use the listing's reported amount where available; insurance is a Florida-average estimate. Your actual payment will vary — run a full calculation or talk to a lender.
Price & listing history0 days on market
- Status: ActiveOct 17, 2026
- Listed$620,000Oct 16, 2026
Facts & features
- Property type
- Residential
- Sub type
- Single Family Residence
- Status
- Active
- Days on market
- 0
- Subdivision
- Cascades/Groveland Ph 3
- County
- Lake
- Year built
- 2015
- Living area
- 2,415 sq ft
- Price/sq ft
- $257
- Building area
- 3,870 sq ft (Appraiser)
- Lot size
- 9,276 sq ft
- Lot category
- 0 to less than 1/4
- Flood zone
- X (12069C0560E)
- Garage
- 3 spaces
- Annual taxes
- $6,906 (2025)
- Parcel #
- 26-21-25-2002-000-00200
- Zoning
- PUD
- MLS #
- G5118999
Ask about this home
Have a question? Ask the broker directly.
Ryan Solberg answers personally — no call center, no spam. Your question goes straight to him.
Interior Details
- Bedrooms
- 3
- Full bathrooms
- 2
- Half bathrooms
- 1
- Flooring
- Carpet, Ceramic Tile, Wood
- Appliances
- Built-In Oven, Convection Oven, Dishwasher, Disposal, Dryer, Exhaust Fan, Gas Cooktop, Gas Water Heater, Microwave, Range, Range Hood, Refrigerator, Washer
- Interior features
- Ceiling Fans(s), Eat-in Kitchen, Kitchen/Family Room Combo, Living Room/Dining Room Combo, Open Floorplan, Primary Bedroom Main Floor, Solid Surface Counters, Stone Counters, Thermostat, Tray Ceiling(s), Walk-In Closet(s), Window Treatments
- Laundry
- Inside, Laundry Room, Sink, Washer Hookup
- Stories / Levels
- One
- Direction faces
- South
Heating & Cooling
- Heating
- Central, Electric, Gas, Solar
- Cooling
- Central Air
Parking
- Garage spaces
- 3
- Attached garage
- Yes
- Parking features
- Driveway, Garage Door Opener
HOA & Financial
- HOA fee
- $578 / Monthly
- Monthly HOA
- $578/mo
- Total monthly fees
- $578/mo
- Total annual fees
- $6,936
- HOA name
- Cheryl L Bell, LCAM
- CDD
- Yes
- Homestead exemption
- Yes
- Min lease term
- 7 Months
- Listing terms
- Cash, Conventional, FHA, VA Loan
- Ownership
- Fee Simple
- Available for lease
- Yes
- Lease restrictions
- Yes
- Additional lease restrictions
- Buyer to verify all lease restrictions with HOA.
- Approval process
- Buyer to verify all lease restrictions with HOA.
Exterior & Construction
- Exterior features
- Lighting, Private Entrance, Private Mailbox, Private Yard, Rain Barrel/Cistern(s), Rain Gutters, Sidewalk
- Construction materials
- Block, Stucco
- Roof
- Shingle
- Foundation
- Block, Slab
- Road surface
- Asphalt, Paved
Utilities
- Sewer
- Public Sewer
- Water source
- Public
- Utilities
- BB/HS Internet Available, Cable Connected, Electricity Connected, Fiber Optics, Fire Hydrant, Natural Gas Connected, Public, Sewer Connected, Water Connected
Community
- Pets allowed
- Breed Restrictions, Cats OK, Dogs OK
- Senior community
- Yes
Room Details
| Room | Level | Dimensions |
|---|---|---|
| Kitchen | First | 22.7x10.4 |
| Family Room | First | 17.1x18.1 |
| Dining Room | First | 15.11x14.4 |
| Primary Bedroom | First | 17.5x14.4 |
| Primary Bathroom | First | 15.1x11 |
| Bedroom 2 | First | 11.8x12.11 |
| Bedroom 3 | First | 12.6x11.3 |
| Office | First | 11.1x12.1 |
| Laundry | First | 9.1x9.7 |
Listing Details
- Listing date
- 2026-10-11
- On market date
- 2026-10-16
- Original list price
- $620,000
- Occupant type
- Vacant
- MLS area
- 34736 - Groveland
- Listing AOR
- Lake and Sumter
- Status changed
- 2026-10-17
- Tax legal description
- THE CASCADES OF GROVELAND PHASE 3 PB 56 PG 82-86 LOT 2 ORB 4716 PG 2151
Flood risk
Minimal-risk area outside the mapped floodplain. Flood insurance is optional and typically low-cost.
Source: FEMA flood zone reported on the listing. Confirm current designation at FEMA Flood Map Service Center.
Location
Directions
From West Colonial Dr / Hwy 50: Go North on US-27. Pass Lakeridge Winery. Left on Wilson Lake Rd. Main gate to Trilogy on Left (second gate). Left on Falling Acorn. Left on Salt Marsh. Right on Balmy Coast Rd. Home is on the right.
More homes like this
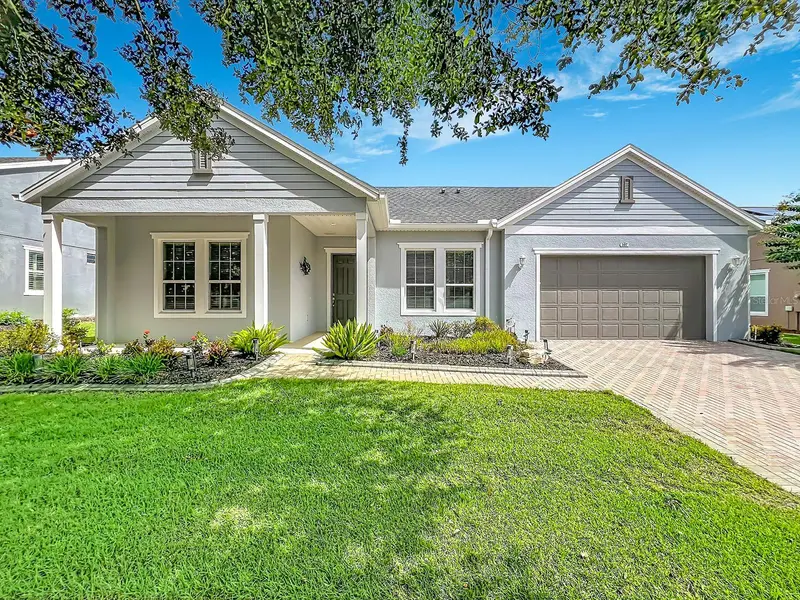
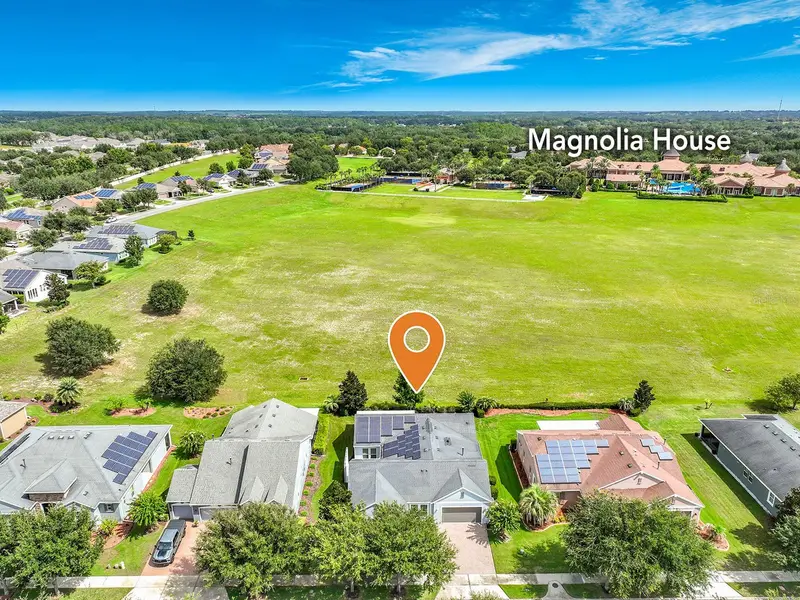
$614,900
107 Balmy Coast Rd
Groveland, FL 34736
3 bd · 3 ba · 2,756 sqft
Cascades/Groveland Ph 3
MLS ID #O6430958, REAL PROPERTY INTERNATIONAL.
Listing provided by Stellar MLS
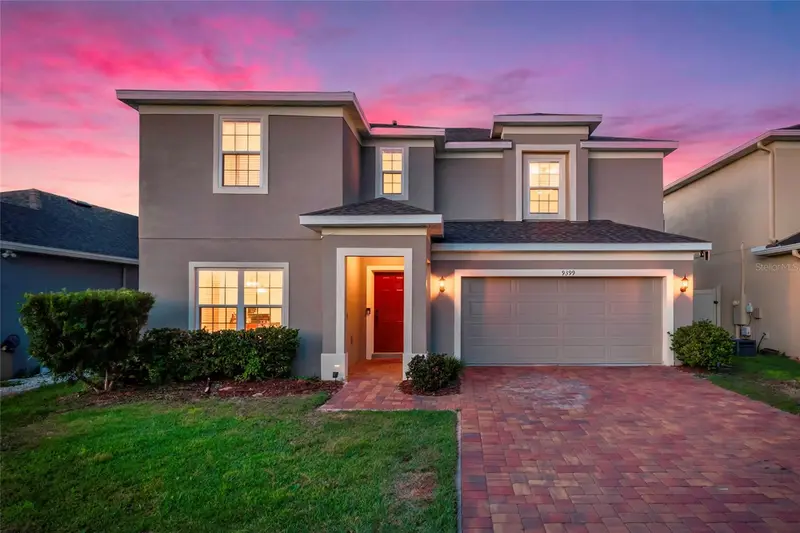
$435,000
9399 Villanova Dr
Groveland, FL 34736
4 bd · 3 ba · 2,586 sqft
Cypress Oaks Ph Iii
MLS ID #G5114172, MOBED REALTY, P.A..
Listing provided by Stellar MLS
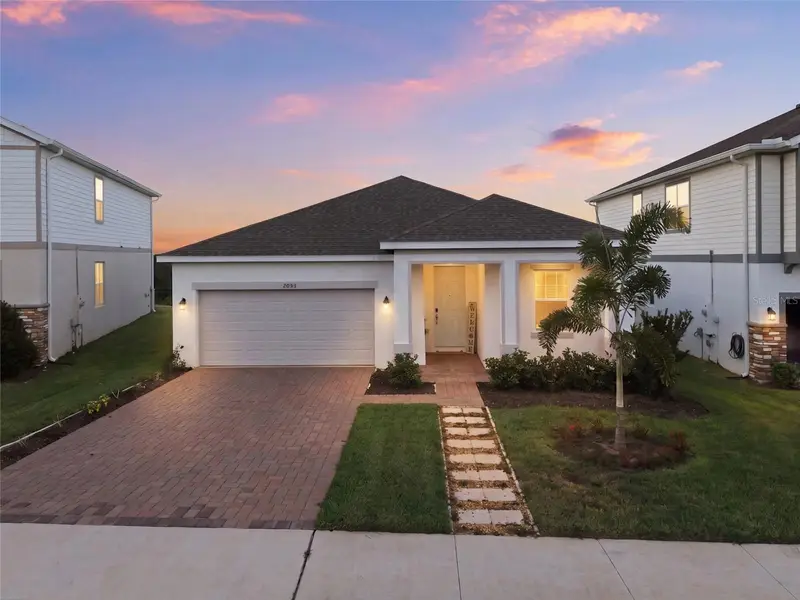
$435,000
2053 Heart Lake Dr
Groveland, FL 34736
4 bd · 2 ba · 1,866 sqft
Trinity Lks Ph 4
MLS ID #G5116178, MOBED REALTY, P.A..
Listing provided by Stellar MLS
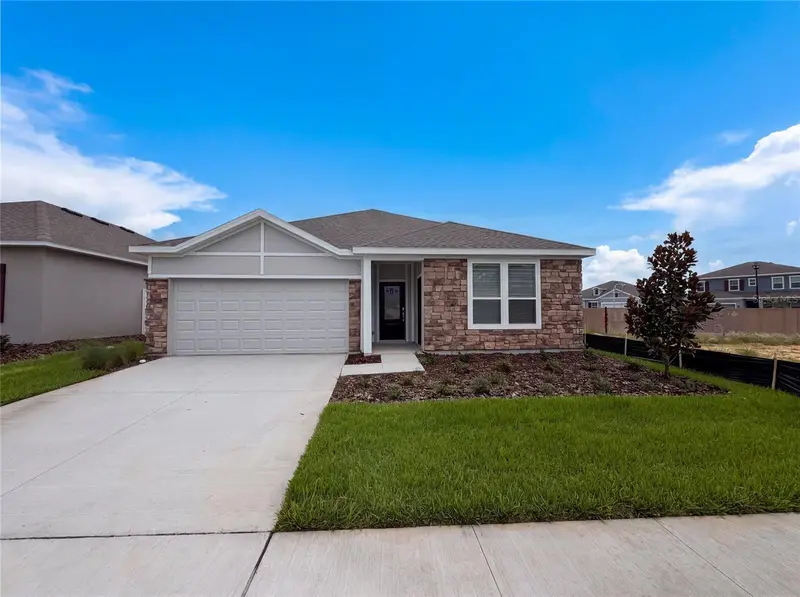
$428,000
347 Puma Loop
Groveland, FL 34736
4 bd · 3 ba · 2,366 sqft
Hidden Ridge At Estates
MLS ID #O6435739, OPENDOOR BROKERAGE LLC.
Listing provided by Stellar MLS

Listings courtesy of Stellar MLS as distributed by MLS GRID
IDX information is provided exclusively for consumers’ personal, non-commercial use and may not be used for any purpose other than to identify prospective properties consumers may be interested in purchasing.
Based on information submitted to the MLS GRID as of October 17, 2026 at 12:34 AM ET. All data is obtained from various sources and may not have been verified by broker or MLS GRID. Supplied Open House Information is subject to change without notice. All information should be independently reviewed and verified for accuracy. Properties may or may not be listed by the office/agent presenting the information.
All or a portion of the multiple listing information is provided by Stellar MLS, from a copyrighted compilation of listings. The compilation of listings and each individual listing are © 2026 Stellar MLS. All rights reserved.
Ryan Solberg, Broker · MaxLife Realty LLC · FL License #BK3354351 · Equal Housing Opportunity · Full disclaimer · DMCA