

$535,000
1003 Magee Creek CourtOviedo, FL 32765
Listing updated: October 15, 2026 at 6:48 AM ET
Listing courtesy of Wemert Group Realty Llc · Jenny Wemert · MLS #O6449405 · Active · 407-743-8356Property type
Year built
Lot size
Price / sq ft
HOA dues
Day on market
Garage spaces
Flood zone
About this home
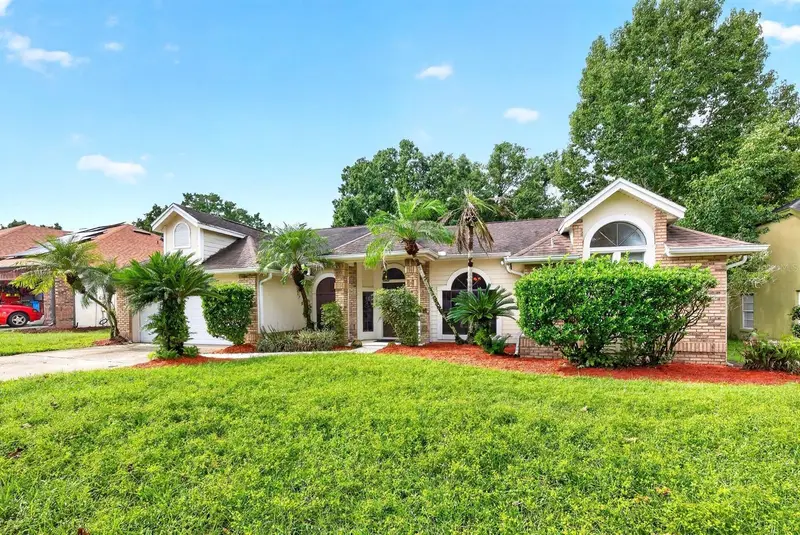
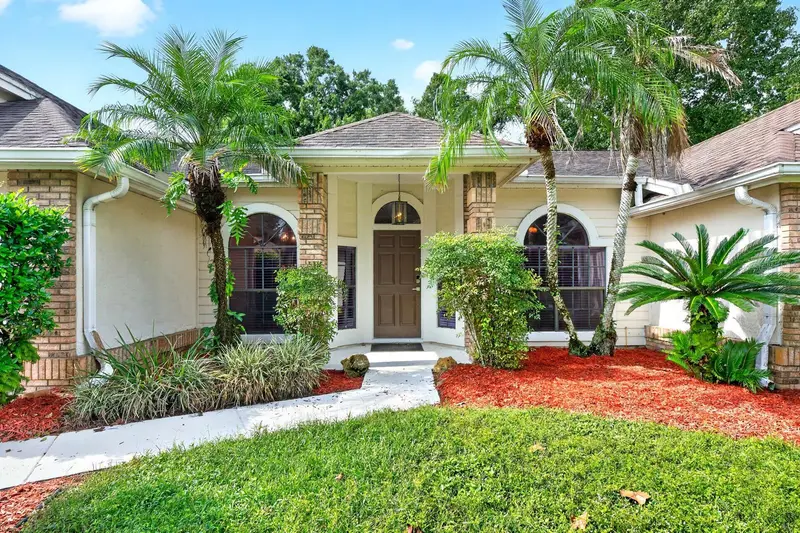
Virtually Staged. Welcome to this MOVE-IN READY POOL HOME in the sought-after Twin Rivers community of Oviedo! Situated on a large, beautifully landscaped lot in a QUIET CUL-DE-SAC, this 4-Bedroom, 2-Bath single-story home provides a wonderful combination of comfort, style and Florida outdoor living. Located in a desirable GOLF COMMUNITY with a LOW HOA, this home makes a great first impression and welcomes you inside with soaring vaulted ceilings and NEW LVP FLOORING THROUGHOUT (2026), creating a fresh, cohesive feel. The formal Dining Room features an ELEGANT ARCHED LUNETTE WINDOW and flows into the Living Room, where sliding glass doors open to the PATIO AND POOL AREA—perfect for entertaining or enjoying a relaxed evening at home. The beautifully REFRESHED KITCHEN offers an abundance of NEW CABINETRY and counter space, a convenient breakfast bar and NEW STAINLESS STEEL APPLIANCES. A sunny Breakfast Nook with its own ARCHED LUNETTE WINDOW provides a lovely spot for morning coffee, while the Kitchen overlooks the inviting Family Room. Here, a WOOD-BURNING FIREPLACE creates a cozy focal point, and sliding glass doors provide another EASY CONNECTION to the outdoor living space. The thoughtfully designed SPLIT-BEDROOM FLOOR PLAN offers privacy for everyone. The spacious Primary Suite is filled with NATURAL LIGHT and features sliding glass doors that open directly to the pool and patio. A WALK-IN CLOSET provides generous storage, while the en suite Bath has been COMPLETELY UPDATED IN 2026 with dual sinks, a garden tub, a step-in shower and stylish MARBLE-LOOK tile walls. On the opposite side of the home, three additional Bedrooms provide flexibility for family, guests or a home office. The second full Bath, also COMPLETELY UPDATED IN 2026, features dual sinks, a walk-in shower and a convenient door leading directly to the pool area—ideal for rinsing off after a swim. NEW CEILING FANS AND LIGHT FIXTURES throughout add a fresh finishing touch, and the UPDATED AC (2019) provides peace of mind. Step outside to your own TROPICAL-INSPIRED BACKYARD RETREAT, where the in-ground pool and screened lanai create the perfect setting for swimming, relaxing and entertaining year-round.The location is another standout, with A-RATED SCHOOLS, including Carillon Elementary, Chiles Middle and Hagerty High, adding to the appeal. Golf enthusiasts will appreciate the community's connection to TWIN RIVERS GOLF CLUB, while nearby OVIEDO ON THE PARK offers a scenic lakeside promenade, local events and dining options. Enjoy outdoor recreation at RIVERSIDE PARK or explore the trails and natural beauty of ECON RIVER WILDERNESS AREA. Shopping, restaurants and everyday conveniences are also available throughout Oviedo, with CONVENIENT ROUTES to UCF and the greater Orlando area.This Twin Rivers home is ready to WELCOME YOU as you enjoy the comfort of a MOVE-IN READY home in a desirable Oviedo GOLF COMMUNITY, with room to relax, entertain and make the most of Florida living. Come see all this special home has to offer!
Estimated monthly payment
Estimate only. Taxes use the listing's reported amount where available; insurance is a Florida-average estimate. Your actual payment will vary — run a full calculation or talk to a lender.
Price & listing history1 days on market
- Status: ActiveOct 14, 2026
- Listed$535,000Oct 14, 2026
Facts & features
- Property type
- Residential
- Sub type
- Single Family Residence
- Status
- Active
- Days on market
- 1
- Subdivision
- Twin Rivers Sec 3a
- County
- Seminole
- Year built
- 1988
- Living area
- 2,034 sq ft
- Price/sq ft
- $263
- Building area
- 2,798 sq ft (Public Records)
- Lot size
- 8,250 sq ft
- Lot category
- 0 to less than 1/4
- Flood zone
- X (12117C0195F)
- Garage
- 2 spaces
- Pool
- Private pool
- Annual taxes
- $7,179 (2025)
- Parcel #
- 24-21-31-5KF-0000-0140
- Zoning
- PUD
- MLS #
- O6449405
Ask about this home
Have a question? Ask the broker directly.
Ryan Solberg answers personally — no call center, no spam. Your question goes straight to him.
Interior Details
- Bedrooms
- 4
- Full bathrooms
- 2
- Flooring
- Luxury Vinyl, Tile
- Appliances
- Dishwasher, Microwave, Range
- Interior features
- Ceiling Fans(s), Eat-in Kitchen, High Ceilings, Kitchen/Family Room Combo, Living Room/Dining Room Combo, Primary Bedroom Main Floor, Solid Wood Cabinets, Split Bedroom, Vaulted Ceiling(s), Walk-In Closet(s)
- Laundry
- Corridor Access, Electric Dryer Hookup, Washer Hookup
- Stories / Levels
- One
- Direction faces
- Northeast
- Fireplace
- Yes
Heating & Cooling
- Heating
- Central
- Cooling
- Central Air
Parking
- Garage spaces
- 2
- Attached garage
- Yes
- Parking features
- Driveway, Garage Door Opener
HOA & Financial
- HOA fee
- $235 / Annually
- Monthly HOA
- $20/mo
- Total monthly fees
- $20/mo
- Total annual fees
- $235
- HOA name
- Sentry Managemnent/Dennis Kapsis
- CDD
- No
- Min lease term
- 8-12 Months
- Listing terms
- Cash, Conventional, FHA, VA Loan
- Ownership
- Fee Simple
- Available for lease
- Yes
- Lease restrictions
- Yes
- Additional lease restrictions
- Buyer to verify leasing restrictions with HOA and/or city/county
- Approval process
- Buyer to verify approval restrictions with HOA and/or city/county
Exterior & Construction
- Exterior features
- Lighting, Private Mailbox
- Construction materials
- Block, Stucco
- Roof
- Shingle
- Foundation
- Slab
- Pool
- Private pool
- Road surface
- Asphalt, Paved
Utilities
- Sewer
- Public Sewer
- Water source
- Public
- Utilities
- BB/HS Internet Available, Cable Available, Electricity Connected, Public, Sewer Connected, Sprinkler Meter, Underground Utilities, Water Connected
Community
- Pets allowed
- Yes
Schools
Letter grades: Florida DOE 2024–25 school grades (Orange, Seminole, Lake, Osceola, Brevard). Assigned schools from the listing agent — verify enrollment with the district.
Room Details
| Room | Level | Dimensions |
|---|---|---|
| Kitchen | First | 12x22 |
| Living Room | First | 17x12 |
| Dining Room | First | 17x7 |
| Family Room | First | 18x14 |
| Primary Bedroom | First | 17x11 |
| Primary Bathroom | First | 13x11 |
| Bedroom 2 | First | 13x10 |
| Bedroom 3 | First | 12x10 |
| Bedroom 4 | First | 12x10 |
| Laundry | First | 6x5 |
Listing Details
- Listing date
- 2026-10-07
- On market date
- 2026-10-14
- Original list price
- $535,000
- Occupant type
- Vacant
- MLS area
- 32765 - Oviedo
- Listing AOR
- Orlando Regional
- Status changed
- 2026-10-14
- Tax legal description
- LOT 14 TWIN RIVERS SEC 3A PB 39 PGS 24 TO 28
Flood risk
Minimal-risk area outside the mapped floodplain. Flood insurance is optional and typically low-cost.
Source: FEMA flood zone reported on the listing. Confirm current designation at FEMA Flood Map Service Center.
Location
Directions
From FL-417 N, take exit 41 for Red Bug Lake Rd, use the right lane to take the ramp onto Red Bug Lake Rd, merge onto Red Bug Lake Rd, continue onto W Mitchell Hammock Rd, turn right onto Lockwood Blvd, turn right onto Kelly Creek Cir, turn right onto N Magee Creek Ct, Home will be on the left.
More homes like this
$424,999
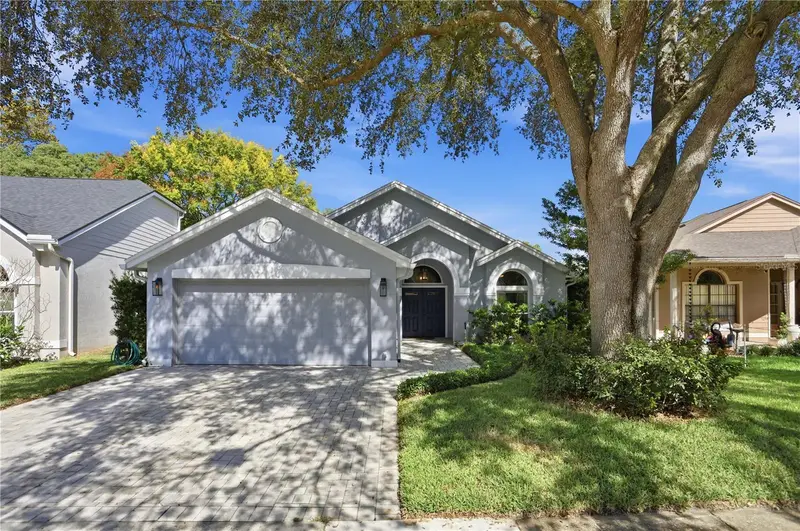
1064 Kelly Creek Cir
Oviedo, FL 32765
3 bd · 2 ba · 1,567 sqft
Twin Rivers Sec 3a
MLS ID #O6450290, LPT REALTY, LLC.
Listing provided by Stellar MLS
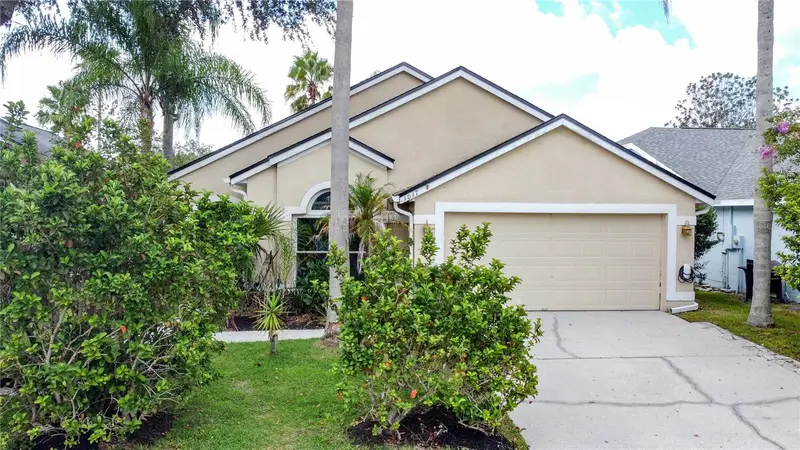
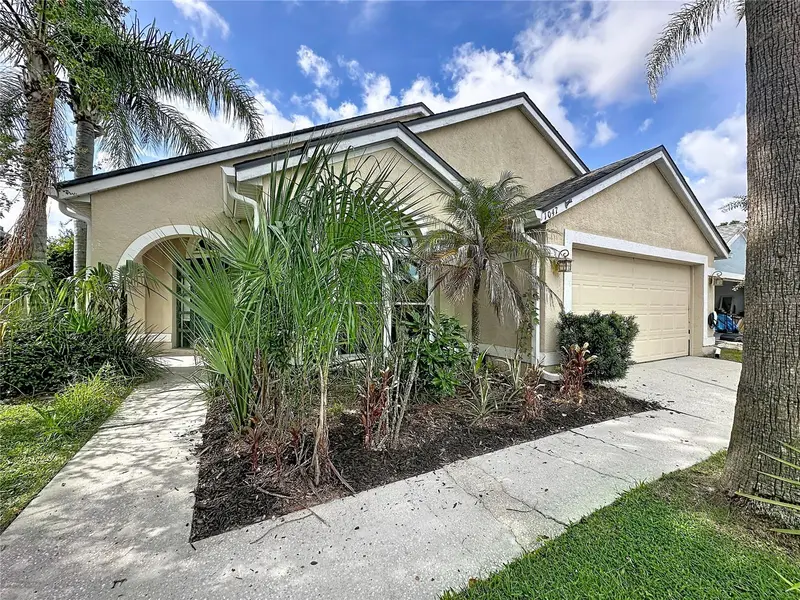
$449,000
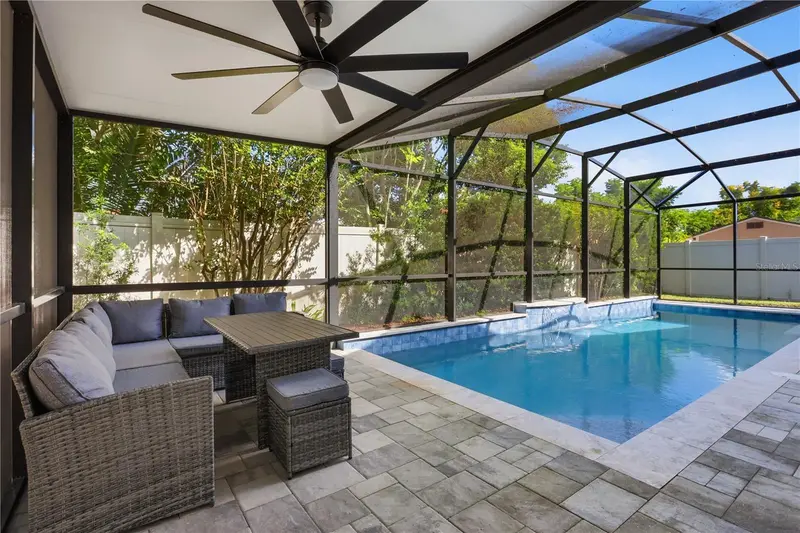
1047 Kelly Creek Cir
Oviedo, FL 32765
4 bd · 2 ba · 1,766 sqft
Twin Rivers Sec 3a
MLS ID #O6435250, A+ REALTY PROFESSIONALS, INC.
Listing provided by Stellar MLS
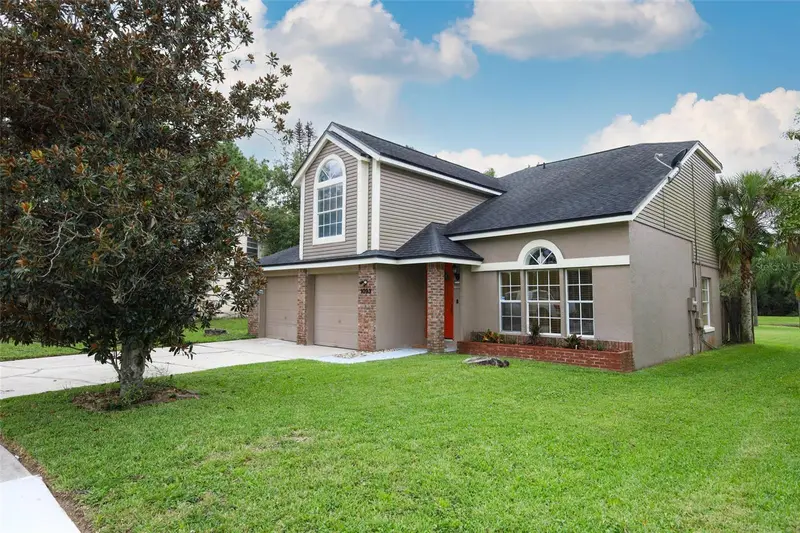
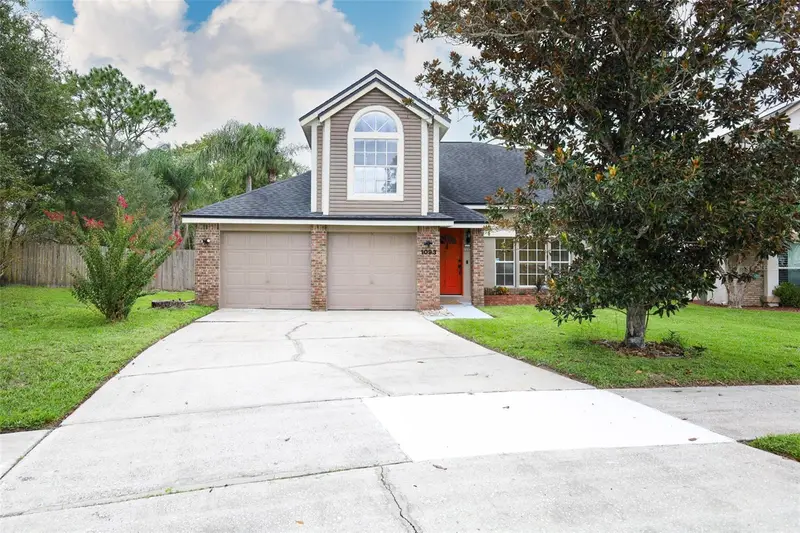
$505,000
1093 Kelly Creek Cir
Oviedo, FL 32765
3 bd · 3 ba · 2,170 sqft
Twin Rivers Sec 3a
MLS ID #O6444117, SAND DOLLAR REALTY GROUP INC.
Listing provided by Stellar MLS

Listings courtesy of Stellar MLS as distributed by MLS GRID
IDX information is provided exclusively for consumers’ personal, non-commercial use and may not be used for any purpose other than to identify prospective properties consumers may be interested in purchasing.
Based on information submitted to the MLS GRID as of October 15, 2026 at 6:48 AM ET. All data is obtained from various sources and may not have been verified by broker or MLS GRID. Supplied Open House Information is subject to change without notice. All information should be independently reviewed and verified for accuracy. Properties may or may not be listed by the office/agent presenting the information.
All or a portion of the multiple listing information is provided by Stellar MLS, from a copyrighted compilation of listings. The compilation of listings and each individual listing are © 2026 Stellar MLS. All rights reserved.
Ryan Solberg, Broker · MaxLife Realty LLC · FL License #BK3354351 · Equal Housing Opportunity · Full disclaimer · DMCA