

$550,000
2729 Spivey LaneOrlando, FL 32837
Listing updated: October 14, 2026 at 12:16 AM ET
Listing courtesy of Charles Rutenberg Realty Orlando · Arla Howell · MLS #V4951796 · Active · 407-622-2122Property type
Year built
Lot size
Price / sq ft
HOA dues
Days on market
Flood zone
About this home
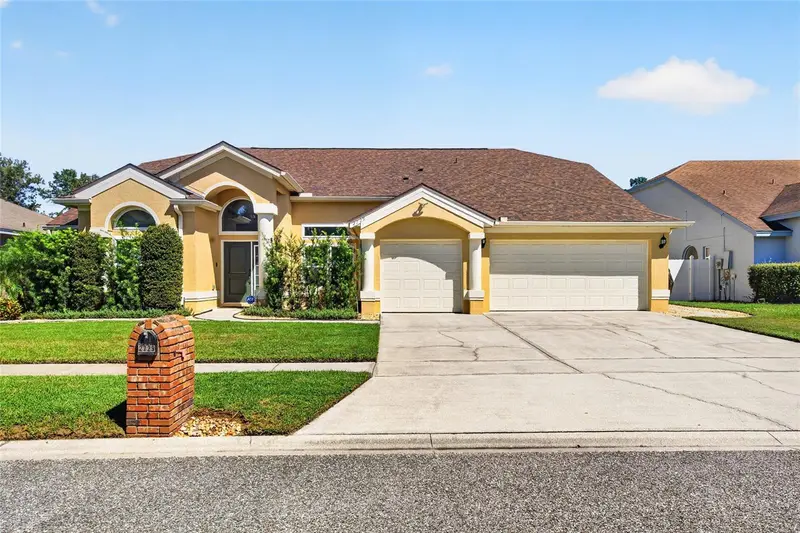
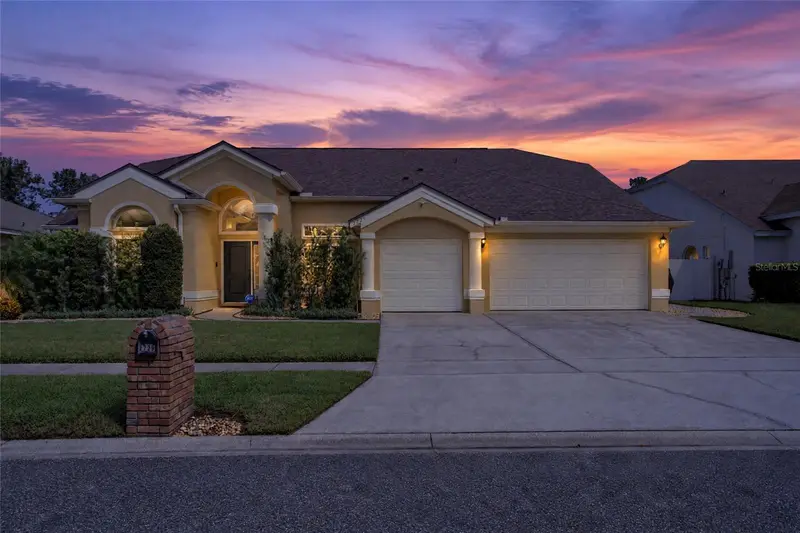
A Beautiful one story, three car garage home with soaring ceilings. As you enter this home the foyer opens to a formal dining and living room which has a beautiful view to the pool. The Primary bedroom features two walk in closets and a large primary bath which has a garden tub and a separate shower. Extra space was added to two of the secondary bedrooms making them larger than other homes with this floor plan. Beautiful wool carpet was placed in all bedrooms giving both luxury and lasting value. Naturally soft and hypoallergenic wool provides exceptional comfort and adds a distinctive touch of elegance to any room. This home also features a beautiful swimming pool with a large, covered lanai with easy access to a pool half bath. The lanai overlooks a well-manicured backyard to enjoy those summer cookouts with friends and family. There is also a wood working fireplace. Home is convenient to shopping, dining, Orlando International Airport, the Loop and Lake Nona with easy access to 417,528,I4 and the turnpike. This home features numerous updates and improvements for added comfort and peace of mind.
Estimated monthly payment
Estimate only. Taxes use the listing's reported amount where available; insurance is a Florida-average estimate. Your actual payment will vary — run a full calculation or talk to a lender.
Price & listing history0 days on market
- Status: ActiveOct 14, 2026
- Listed$550,000Oct 14, 2026
Facts & features
- Property type
- Residential
- Sub type
- Single Family Residence
- Status
- Active
- Days on market
- 0
- Subdivision
- Deerfield Ph 02b
- County
- Orange
- Year built
- 1993
- Living area
- 2,442 sq ft
- Price/sq ft
- $225
- Building area
- 3,468 sq ft (Public Records)
- Lot size
- 12,435 sq ft
- Lot category
- 1/4 to less than 1/2
- Flood zone
- X (12095C0420F)
- Pool
- Private pool
- Annual taxes
- $5,321 (2025)
- Parcel #
- 21-24-29-1912-00-120
- Zoning
- P-D
- MLS #
- V4951796
Ask about this home
Have a question? Ask the broker directly.
Ryan Solberg answers personally — no call center, no spam. Your question goes straight to him.
Interior Details
- Bedrooms
- 4
- Full bathrooms
- 2
- Half bathrooms
- 1
- Flooring
- Carpet, Tile
- Appliances
- Dishwasher, Disposal, Dryer, Microwave, Refrigerator, Washer
- Interior features
- Ceiling Fans(s), Eat-in Kitchen, High Ceilings, Open Floorplan, Walk-In Closet(s)
- Laundry
- Inside, Laundry Room
- Stories / Levels
- One
- Direction faces
- Northeast
- Fireplace
- Yes
Heating & Cooling
- Heating
- Central
- Cooling
- Central Air
Parking
- Garage spaces
- 0
- Attached garage
- Yes
HOA & Financial
- HOA fee
- $340 / Annually
- Monthly HOA
- $28/mo
- Total monthly fees
- $28/mo
- Total annual fees
- $340
- HOA name
- Sentyr Management
- CDD
- No
- Homestead exemption
- Yes
- Listing terms
- Cash, Conventional, FHA, VA Loan
- Ownership
- Fee Simple
- Available for lease
- No
Exterior & Construction
- Exterior features
- Private Mailbox, Rain Gutters, Sidewalk
- Construction materials
- Stucco
- Roof
- Shingle
- Foundation
- Block
- Pool
- Private pool
- Road surface
- Paved
Utilities
- Sewer
- Public Sewer
- Water source
- Public
- Utilities
- Cable Available, Cable Connected, Electricity Connected, Public, Sewer Connected
Community
- Pets allowed
- Cats OK, Dogs OK
Schools
Letter grades: Florida DOE 2024–25 school grades (Orange, Seminole, Lake, Osceola, Brevard). Assigned schools from the listing agent — verify enrollment with the district.
Room Details
| Room | Level | Dimensions |
|---|---|---|
| Primary Bedroom | First | 21x13 |
| Bedroom 2 | First | 11x10 |
| Bedroom 3 | First | 13x11 |
| Bedroom 4 | First | 12x11 |
| Family Room | First | 22x13 |
| Living Room | First | 19x13 |
| Kitchen | First | 14x11 |
Listing Details
- Listing date
- 2026-10-12
- On market date
- 2026-10-14
- Original list price
- $550,000
- Occupant type
- Owner
- MLS area
- 32837 - Orlando/Hunters Creek/Southchase
- Listing AOR
- Orlando Regional
- Status changed
- 2026-10-14
- Tax legal description
- DEERFIELD PHASE 2B UNIT 2 26/115 LOT 12
Flood risk
Minimal-risk area outside the mapped floodplain. Flood insurance is optional and typically low-cost.
Source: FEMA flood zone reported on the listing. Confirm current designation at FEMA Flood Map Service Center.
Location
Directions
Going (S) John Young Parkway, (L) at Deerfield Blvd, (R) at Topfield Drive,(L) Spivey Lane.
More homes like this
$475,000
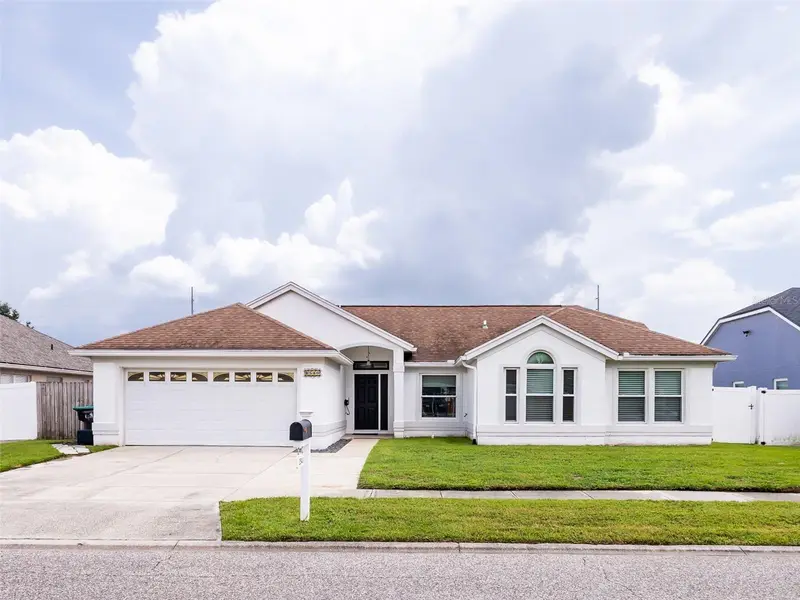
2540 Rolling Broak Dr
Orlando, FL 32837
4 bd · 2 ba · 1,979 sqft
Deerfield Ph 02b
MLS ID #O6434730, KELLER WILLIAMS REALTY AT THE PARKS.
Listing provided by Stellar MLS
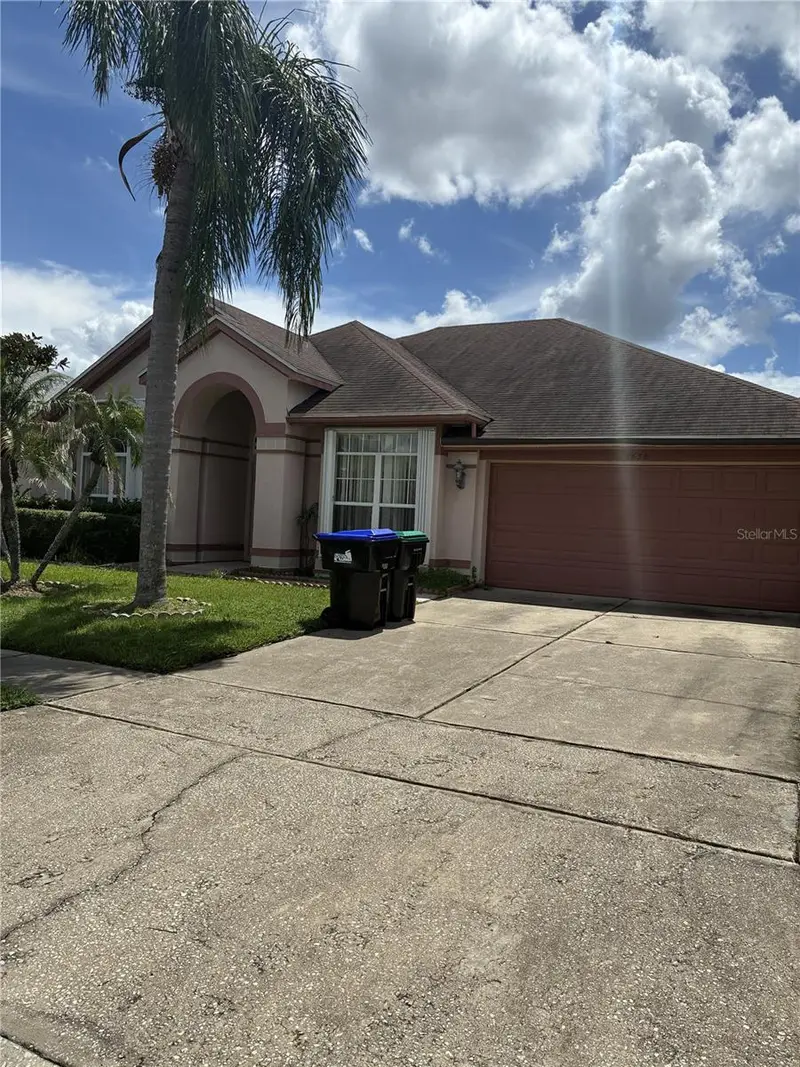
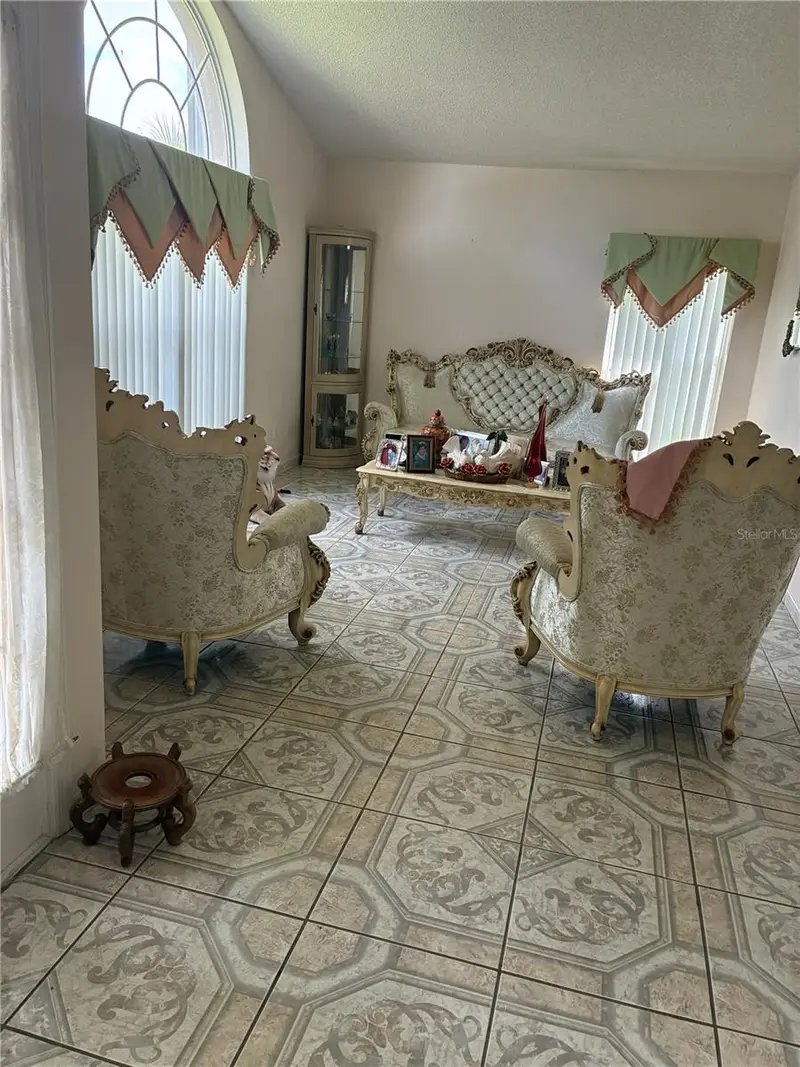
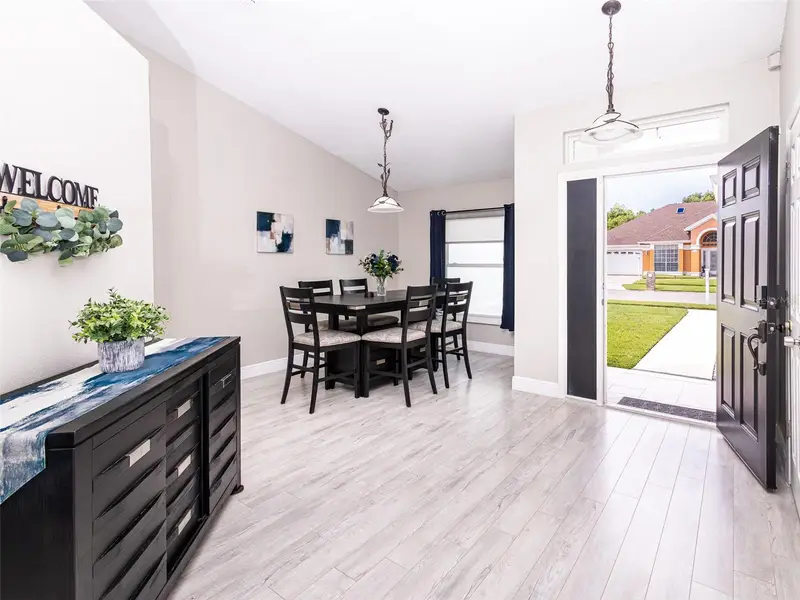
$525,000
2836 Spivey Ln
Orlando, FL 32837
4 bd · 3 ba · 2,353 sqft
Deerfield Ph 02b
MLS ID #O6438765, REALITY REALTY.
Listing provided by Stellar MLS
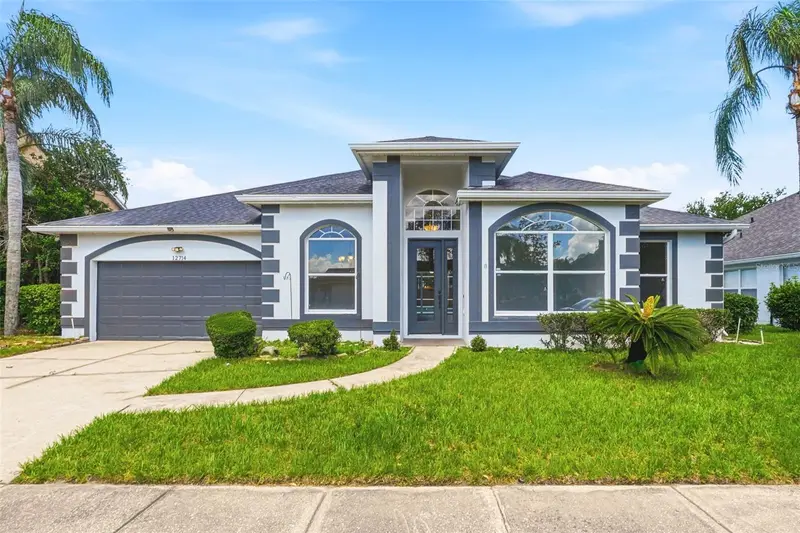
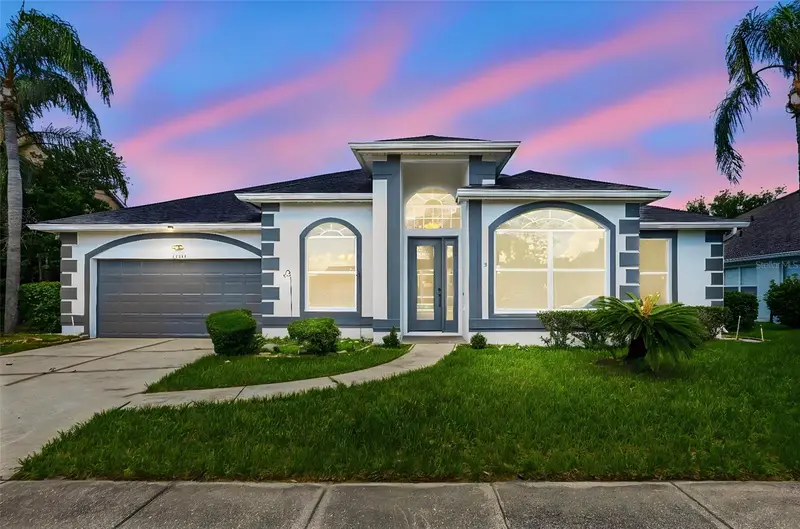
$580,000
12714 Topsfield Dr
Orlando, FL 32837
4 bd · 3 ba · 2,556 sqft
Deerfield Ph 02b
MLS ID #O6413882, BLUE CHIP INTERNATIONAL REALTY LLC.
Listing provided by Stellar MLS

Listings courtesy of Stellar MLS as distributed by MLS GRID
IDX information is provided exclusively for consumers’ personal, non-commercial use and may not be used for any purpose other than to identify prospective properties consumers may be interested in purchasing.
Based on information submitted to the MLS GRID as of October 14, 2026 at 12:16 AM ET. All data is obtained from various sources and may not have been verified by broker or MLS GRID. Supplied Open House Information is subject to change without notice. All information should be independently reviewed and verified for accuracy. Properties may or may not be listed by the office/agent presenting the information.
All or a portion of the multiple listing information is provided by Stellar MLS, from a copyrighted compilation of listings. The compilation of listings and each individual listing are © 2026 Stellar MLS. All rights reserved.
Ryan Solberg, Broker · MaxLife Realty LLC · FL License #BK3354351 · Equal Housing Opportunity · Full disclaimer · DMCA