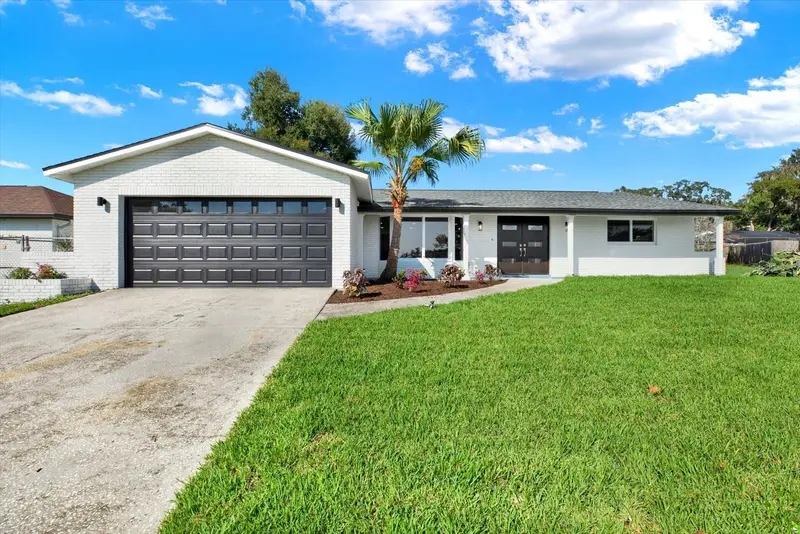

$459,900
Active · 38 days on market720 Sailfish DriveBrandon, FL 33511
- Beds
- 3
- Baths
- 2
- Sq ft
- 2,098
- Acres
- 0.2
- Built
- 1978
- Per sq ft
- $219
 Listing courtesy of Lpt Realty, Llc · Nilka Castro · MLS #TB8557465 · Active · 877-366-2213
Listing updated: November 20, 2026 at 2:12 PM ET
Property type
HOA dues
Flood zone
About this home
FULLY REMODELED. LIGHT-FILLED SPACES. CHARMING BACKYARD. PRIVATE POOL. NO HOA! Discover the charm of this fully remodeled 3-bedroom, 2-bathroom pool home in the heart of Brandon. Carefully selected, premium-quality materials and distinctive finishes complement spacious interiors, creating a home that feels welcoming from the moment you step inside. One of its most captivating features is the spacious formal living room, where large windows welcome abundant natural light and create a bright, airy atmosphere. Its generous proportions and inviting character make it a beautiful space to gather or simply unwind. The stunning kitchen features quartz countertops and brand-new stainless steel appliances, blending style with everyday functionality. Generously sized bedrooms offer comfortable retreats, while beautifully renovated bathrooms showcase thoughtful details throughout. Step outside and fall in love with the backyard—a charming, expansive outdoor escape centered around your own private pool. With space for lounging, dining, gardening, and entertaining, it’s the perfect setting for sunny afternoons and memorable evenings with family and friends. Enjoy it all with NO HOA. Conveniently located near shopping, restaurants, hospitals, and major highways, this home offers comfort, character, and outdoor living in a central Brandon location. Come experience the natural light, explore the spacious interiors, and discover the backyard for yourself. Schedule your private showing today!
True monthly cost
Mortgage, taxes, insurance and every recurring fee on this home.
No CDD, per the listing.
The listing reports the current owner's bill of $2,162/yr (2025), which may include their homestead exemption, years of capped assessments and any CDD line. Florida resets the assessed value when a home sells, so your bill is usually different.
Estimate only. HOA, condo and CDD status come from the listing; insurance is a Florida-average estimate (about 0.55% of price a year) and flood insurance is not included. New-owner taxes use a typical county millage, not this parcel's exact rate. Your actual payment will vary — estimate taxes, run a full calculation or talk to a lender.
Facts & features
Property
- Property type
- Residential
- Sub type
- Single Family Residence
- Status
- Active
- Subdivision
- Brandon Tradewinds Add
- County
- Hillsborough
- Lot size
- 8,715 sq ft
- Lot category
- 0 to less than 1/4
- Flood zone
- X (12057C0391H)
- Pool
- Private pool
- Annual taxes
- $2,162 (2025)
- Parcel #
- U-34-29-20-2JB-000002-00010.0
- Zoning
- RSC-6
- MLS #
- TB8557465
Interior
- Full bathrooms
- 2
- Flooring
- Laminate
- Appliances
- Dishwasher, Disposal, Electric Water Heater, Microwave, Range, Refrigerator
- Interior features
- Eat-in Kitchen, Open Floorplan, Solid Surface Counters, Solid Wood Cabinets, Thermostat, Walk-In Closet(s)
- Laundry
- In Garage, Laundry Closet
- Stories / Levels
- One
- Direction faces
- East
- Fireplace
- Yes
Heating & cooling
- Heating
- Central, Electric
- Cooling
- Central Air
Parking
- Garage spaces
- 0
- Attached garage
- No
HOA & financial
- Total monthly fees
- None
- Total annual fees
- None
- CDD
- No
- Min lease term
- No Minimum
- Listing terms
- Cash, Conventional, FHA, VA Loan
- Ownership
- Fee Simple
- Available for lease
- Yes
- Lease restrictions
- No
Exterior & construction
- Exterior features
- Dog Run, Private Mailbox, Rain Gutters, Sidewalk, Storage
- Construction materials
- Block
- Roof
- Shingle
- Foundation
- Slab
- Pool
- Private pool
- Road surface
- Asphalt
Show all 9 groups ▾Show fewer ▴
Utilities
- Sewer
- Public Sewer
- Water source
- Public
- Utilities
- Public
Rooms
| Room | Level | Dimensions |
|---|---|---|
| Living Room | First | 22x13 |
| Dining Room | First | 10x14 |
| Primary Bedroom | First | 16x11 |
| Bedroom 2 | First | 10x13 |
| Bedroom 3 | First | 14x9 |
| Family Room | First | 18x17 |
| Kitchen | First | 9x14 |
Listing details
- Listing date
- 2026-10-13
- On market date
- 2026-10-13
- Original list price
- $465,000
- Occupant type
- Vacant
- MLS area
- 33511 - Brandon
- Listing AOR
- Orlando Regional
- Status changed
- 2026-10-14
- Tax legal description
- BRANDON TRADEWINDS ADDITION LOT 10 BLOCK 2
Price & listing history38 days on market
- Price reduced$459,900Nov 20, 2026
- Status: ActiveOct 14, 2026
- Listed$465,000Oct 13, 2026
Location
Directions
From W Lumsden Road, head south on S Kings Avenue. Turn right onto Sailfish Drive and continue to 720 Sailfish Drive.
Schools
Letter grades: Florida DOE 2024–25 school grades (Orange, Seminole, Lake, Osceola, Brevard). Assigned schools from the listing agent — verify enrollment with the district.
Flood risk
Minimal-risk area outside the mapped floodplain. Flood insurance is optional and typically low-cost.
Source: FEMA flood zone reported on the listing. Confirm current designation at FEMA Flood Map Service Center.
Property sale history
Public records720 SAILFISH DR, BRANDON 33511
- Jun 2026$260,000
- Jun 2026$236,000
2,098 sq ft · Built 1978 · 0.2524 acres
Sale data from Florida public records (Department of Revenue / county property appraiser). Deemed reliable but not guaranteed; may not reflect current market or MLS status. Not Stellar MLS data.
More homes like this
$385,000
6920 Waycross Ave
Tampa, FL 33619
4 bd · 4 ba · 2,323 sqft
Uceta Heights
MLS ID #TB8566799, DALTON WADE INC.
Listing provided by Stellar MLS
$299,900
2065 Balfour Cir
Tampa, FL 33619
4 bd · 2 ba · 1,188 sqft
Clair Mel City Sec A Unit
360° tour
MLS ID #TB8569089, SANSAN REALTY INC.
Listing provided by Stellar MLS
$449,900
2806 Harder Oaks Ave
Valrico, FL 33594
5 bd · 3 ba · 2,252 sqft
Harder Oaks
360° tour
MLS ID #TB8569100, LPT REALTY LLC.
Listing provided by Stellar MLS
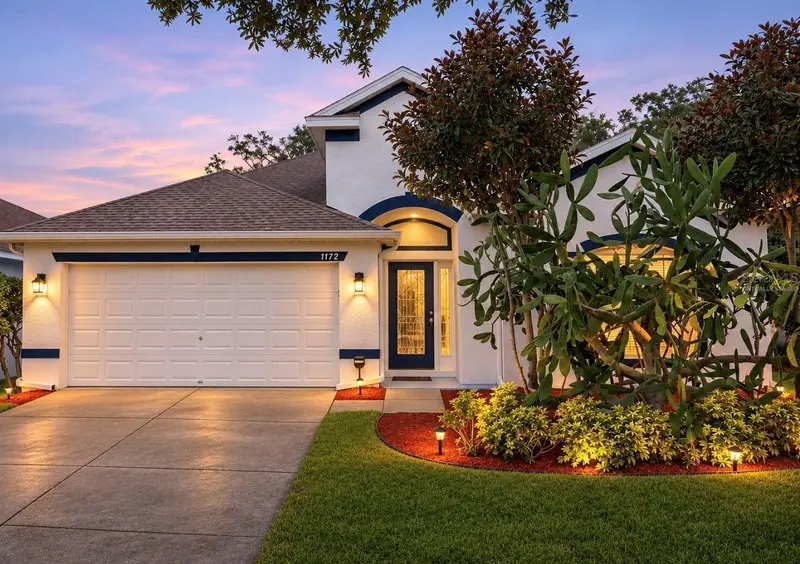
$420,000
1172 Emerald Hill Way
Valrico, FL 33594
4 bd · 2 ba · 2,028 sqft
Diamond Hill Ph 2
360° tour
MLS ID #TB8569071, KELLER WILLIAMS SOUTH SHORE.
Listing provided by Stellar MLS

Listings courtesy of Stellar MLS as distributed by MLS GRID
IDX information is provided exclusively for consumers’ personal, non-commercial use and may not be used for any purpose other than to identify prospective properties consumers may be interested in purchasing.
Based on information submitted to the MLS GRID as of November 20, 2026 at 2:12 PM ET. All data is obtained from various sources and may not have been verified by broker or MLS GRID. Supplied Open House Information is subject to change without notice. All information should be independently reviewed and verified for accuracy. Properties may or may not be listed by the office/agent presenting the information.
All or a portion of the multiple listing information is provided by Stellar MLS, from a copyrighted compilation of listings. The compilation of listings and each individual listing are © 2026 Stellar MLS. All rights reserved.
Ryan Solberg, Broker · MaxLife Realty LLC · FL License #BK3354351 · Equal Housing Opportunity · Full disclaimer · DMCA