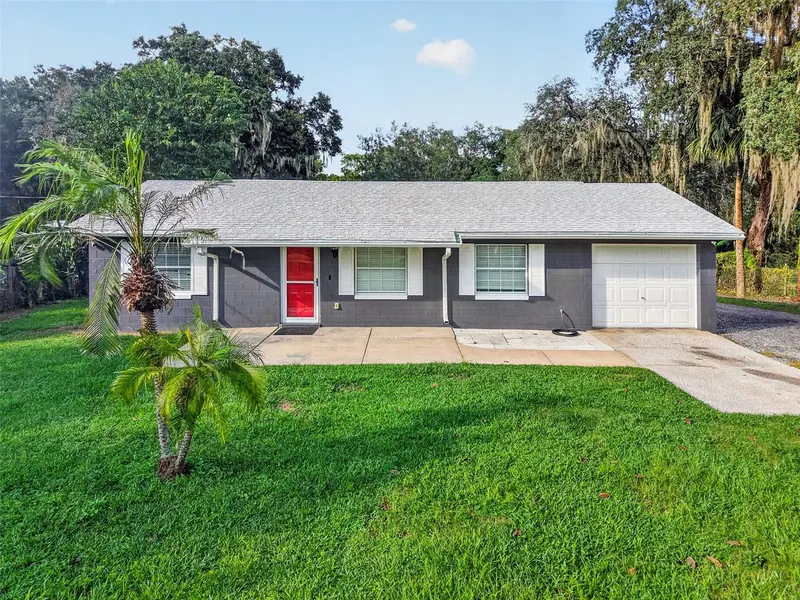

$439,000
22407 Horizon Vistas DriveEustis, FL 32736
Listing updated: October 14, 2026 at 8:01 PM ET
Listing courtesy of Worth Clark Realty · Linda Sears · MLS #G5118998 · Active · 352-988-7777Property type
Year built
Lot size
Price / sq ft
HOA dues
Days on market
Flood zone
About this home
SPACE, STYLE, UPGRADES & SO MUCH MORE — THIS ONE HAS IT ALL! Welcome to this impressive 3-bedroom, 2-bath BLOCK CONSTRUCTION home offering OVER 1,800 SQUARE FEET of living space, beautifully updated interiors, incredible entertaining areas, and an abundance of outdoor amenities! Prepare to fall in love with the STUNNING, COMPLETELY REMODELED GALLEY KITCHEN! Thoughtfully redesigned in 2017, this gorgeous space features sleek IKEA cabinetry, stainless steel appliances (replaced approximately 2023), DOUBLE WALL OVENS, an electric cooktop, designer range hood, and a convenient POT FILLER right above the cooktop! A spacious eat-in dining area makes this kitchen as functional as it is beautiful. And then there’s the SHOWSTOPPER — AN EXTRAORDINARY 32’ x 24’ GREAT ROOM! Featuring soaring VOLUME CEILINGS, recessed lighting, and beautiful wood-look tile flooring, this massive gathering space offers endless possibilities for entertaining, relaxing, or creating the ultimate family recreation area. You simply have to see the size of this room to appreciate it! The spacious primary suite features a private bath with an OVERSIZED, BEAUTIFULLY TILED WALK-IN SHOWER, while two additional bedrooms share a full guest bathroom. Attractive wood-look tile flooring and new baseboards were installed in 2017, with NEW LAMINATE FLOORING added to all three bedrooms in 2025. Additional highlights include a comfortable ENCLOSED FLORIDA ROOM, TWO OUTDOOR DECKS, a NEW HVAC SYSTEM INSTALLED IN 2023 with upgraded UV filtration, a shingle roof, and the added peace of mind of a WHOLE-HOUSE GENERATOR with propane supply! The rear deck even features a convenient propane connection for your outdoor grill. BUT WAIT — THERE’S MORE! Outdoor enthusiasts and hobbyists will appreciate the LARGE WORKSHOP with an attached LEAN-TO, ideal for storing lawn equipment, four-wheelers, and other recreational toys. The backyard also features FOUR SEPARATE CHICKEN COOPS and a CATTLE HEAD CHUTE, offering unique amenities for those interested in a more self-sufficient, country-style lifestyle. With its extensive improvements, remarkable living spaces, versatile outbuildings, and distinctive outdoor features, this property offers a combination that’s hard to find! DON’T MISS YOUR OPPORTUNITY TO SEE EVERYTHING THIS ONE-OF-A-KIND PROPERTY HAS TO OFFER! SCHEDULE YOUR PRIVATE SHOWING TODAY! Bank appraisal located in attachments.
Estimated monthly payment
Estimate only. Taxes use the listing's reported amount where available; insurance is a Florida-average estimate. Your actual payment will vary — run a full calculation or talk to a lender.
Price & listing history0 days on market
- Status: ActiveOct 14, 2026
- Listed$439,000Oct 14, 2026
Facts & features
- Property type
- Residential
- Sub type
- Single Family Residence
- Status
- Active
- Days on market
- 0
- Subdivision
- Orlando Hills
- County
- Lake
- Year built
- 1988
- Living area
- 1,808 sq ft
- Price/sq ft
- $243
- Building area
- 2,628 sq ft (Public Records)
- Lot size
- 40,223 sq ft
- Lot category
- 1/2 to less than 1
- Flood zone
- X (12069C0240E)
- Annual taxes
- $3,433 (2025)
- Parcel #
- 23-18-27-0100-000-22100
- Zoning
- A
- MLS #
- G5118998
Ask about this home
Have a question? Ask the broker directly.
Ryan Solberg answers personally — no call center, no spam. Your question goes straight to him.
Interior Details
- Bedrooms
- 3
- Full bathrooms
- 2
- Flooring
- Ceramic Tile, Laminate
- Appliances
- Built-In Oven, Cooktop, Dishwasher, Electric Cooktop, Electric Water Heater, Range, Range Hood, Refrigerator
- Interior features
- Cathedral Ceiling(s), Ceiling Fans(s), High Ceilings, Living Room/Dining Room Combo, Primary Bedroom Main Floor, Solid Surface Counters, Split Bedroom, Stone Counters, Walk-In Closet(s)
- Laundry
- Electric Dryer Hookup, In Garage
- Stories / Levels
- One
- Direction faces
- West
Heating & Cooling
- Heating
- Heat Pump
- Cooling
- Central Air
Parking
- Garage spaces
- 0
- Parking features
- Converted Garage, Parking Pad
HOA & Financial
- Total monthly fees
- None
- Total annual fees
- None
- CDD
- No
- Homestead exemption
- Yes
- Min lease term
- 1-7 Days
- Listing terms
- Cash, Conventional, FHA, VA Loan
- Ownership
- Fee Simple
- Available for lease
- Yes
- Lease restrictions
- No
Exterior & Construction
- Exterior features
- Private Yard, Storage
- Construction materials
- Block
- Roof
- Shingle
- Foundation
- Slab
- Road surface
- Dirt
Utilities
- Sewer
- Septic Needed
- Water source
- Well
- Utilities
- Electricity Connected
Room Details
| Room | Level | Dimensions |
|---|---|---|
| Great Room | First | 32x24 |
| Kitchen | First | 13x8 |
| Primary Bedroom | First | 13x12 |
| Bedroom 2 | First | 11x10 |
| Bedroom 3 | First | 11x10 |
Listing Details
- Listing date
- 2026-10-13
- On market date
- 2026-10-14
- Original list price
- $439,000
- Occupant type
- Vacant
- MLS area
- 32736 - Eustis
- Listing AOR
- Orlando Regional
- Status changed
- 2026-10-14
- Tax legal description
- ORLANDO HILLS LOT 221 PB 18 PG 20 ORB 4930 PG 2338
Flood risk
Minimal-risk area outside the mapped floodplain. Flood insurance is optional and typically low-cost.
Source: FEMA flood zone reported on the listing. Confirm current designation at FEMA Flood Map Service Center.
Location
Directions
From SR 44, turn north onto County Road 439. Continue on CR 439, crossing County Road 44A. Travel approximately 2 miles. Turn right onto Brookside Drive. At the T-intersection, turn right onto Deerwoods Drive. Continue as Deerwoods Drive becomes Horizon Vistas Drive. Follow Horizon Vistas Drive to 22407 Horizon Vistas Drive. The home will be on your left.
More homes like this
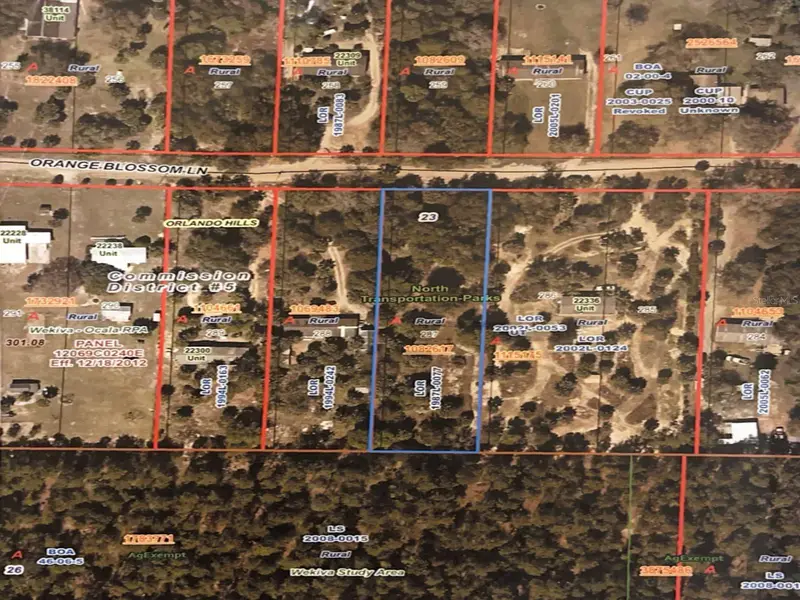
$65,000
Orange Blossom Ln
Eustis, FL 32736
0.98 acres
Orlando Hills
MLS ID #O6397507, REALTY HUB.
Listing provided by Stellar MLS
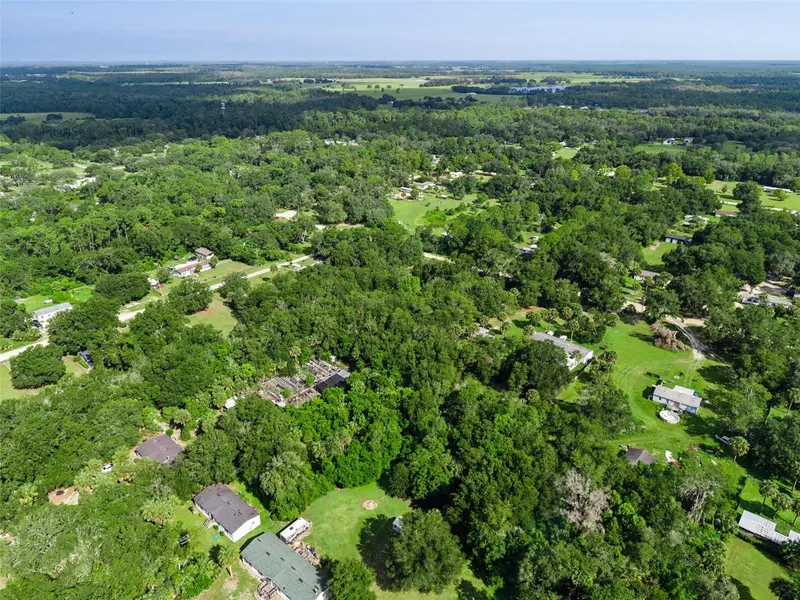
$225,000
22308 Horizon Vistas Dr
Eustis, FL 32736
1.85 acres
Orlando Hills
MLS ID #G5116966, ERA GRIZZARD REAL ESTATE.
Listing provided by Stellar MLS
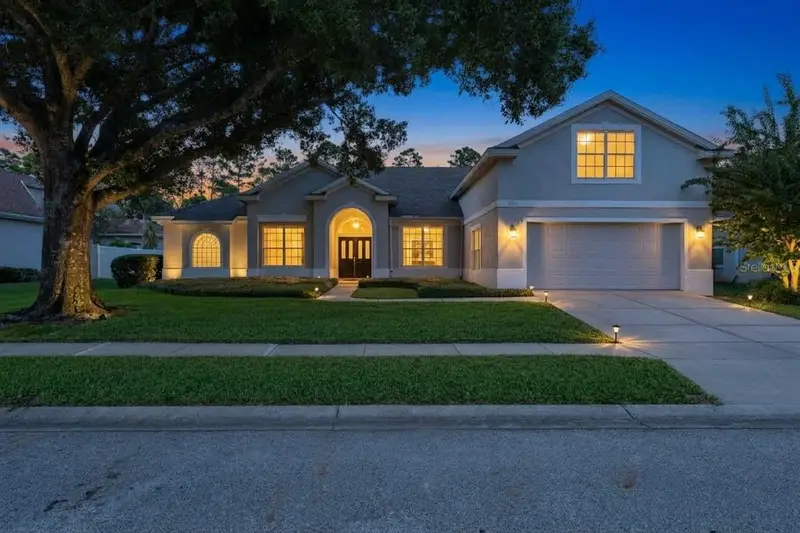
$535,000
9041 Laurel Ridge Dr
Mount Dora, FL 32757
3 bd · 3 ba · 3,117 sqft
Mt Dora Country Club Mt Dora Ph 02-6
MLS ID #O6440658, COLDWELL BANKER REALTY.
Listing provided by Stellar MLS
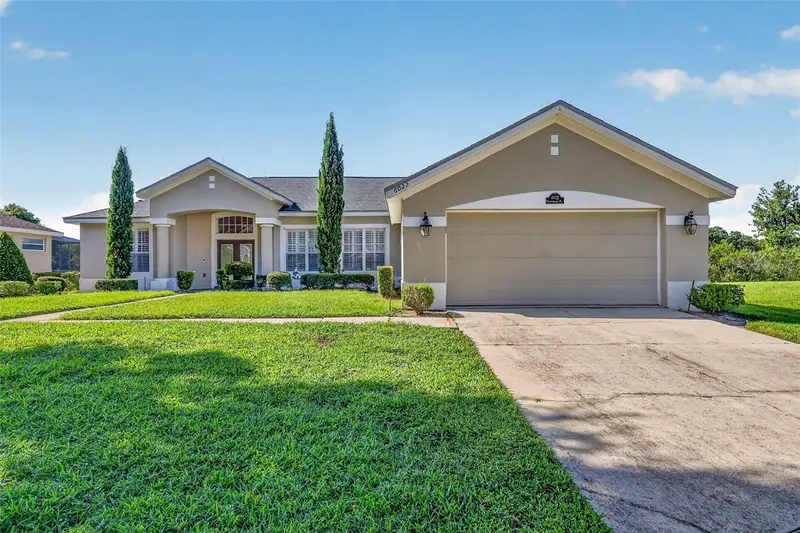
$490,000
6022 Falconbridge Pl
Mount Dora, FL 32757
3 bd · 2 ba · 2,023 sqft
Mt Dora Country Club Mt Dora Ph 02-2 Blk C Rep
MLS ID #G5117049, DAVE LOWE REALTY, INC..
Listing provided by Stellar MLS

Listings courtesy of Stellar MLS as distributed by MLS GRID
IDX information is provided exclusively for consumers’ personal, non-commercial use and may not be used for any purpose other than to identify prospective properties consumers may be interested in purchasing.
Based on information submitted to the MLS GRID as of October 14, 2026 at 8:01 PM ET. All data is obtained from various sources and may not have been verified by broker or MLS GRID. Supplied Open House Information is subject to change without notice. All information should be independently reviewed and verified for accuracy. Properties may or may not be listed by the office/agent presenting the information.
All or a portion of the multiple listing information is provided by Stellar MLS, from a copyrighted compilation of listings. The compilation of listings and each individual listing are © 2026 Stellar MLS. All rights reserved.
Ryan Solberg, Broker · MaxLife Realty LLC · FL License #BK3354351 · Equal Housing Opportunity · Full disclaimer · DMCA