
$460,000
23411 Mullins AvenuePort Charlotte, FL 33954
Listing updated: October 17, 2026 at 2:35 PM ET
Listing courtesy of Five Star Realty Of Charlotte · Sharon Huck · MLS #C7531947 · Active · 941-637-6116Property type
Year built
Lot size
Price / sq ft
HOA dues
Days on market
Garage spaces
Flood zone
About this home
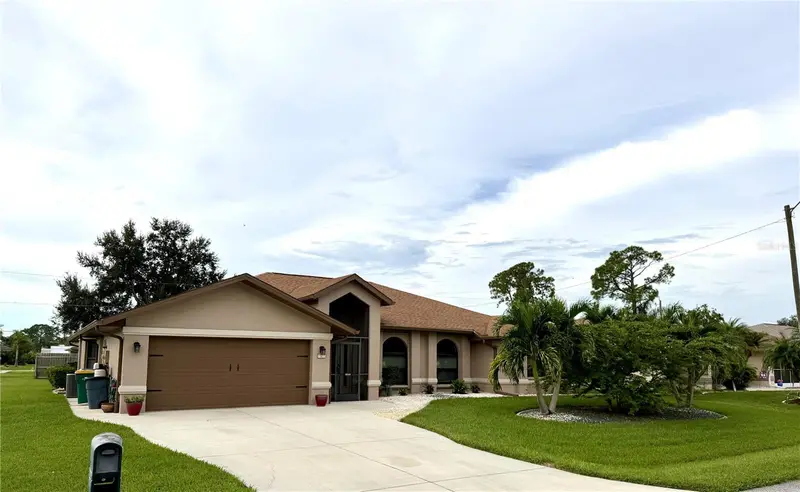
VERY DESIRED Port Charlotte SEC15, X flood zone (no flood insurance required), MOVE IN READY! 2,347SF, 3/2/2+, pool home in a non deed restricted neighborhood with county water and sewer. This Fully updated home has it all! Matching beautiful wood cabinets and granite counter tops though out the home. Most of the Kitchen appliances have been replaced in 2024, garbage disposal 2026, microwave 2021, dishwasher 2010.The Kitchen has under cabinet lighting with dimmer, pantry has roll outs shelves, many drawers, soft close cabinets and drawers, lazy Susan corner features, spice rack, stainless appliances, and a beverage refrigerator. Many updates were done in 2023...Porcelain Tile in the wet areas, LVP flooring throughout the rest of the home, light fixtures, fans, freshly painted interior and exterior, roof and skylights replaced, re-screened lanai. Whole house replumbed, Hot water heater, and pool heater 2025, a/c system 2022, Overhead garage door 2021, Installed irrigation system and well 2019, replaced driveway 2017, replaced most of the windows 2014 and 2015, Clear Hurricane shutters for the home. Also has front door, side garage door, guest bath exterior door are hurricane impact rated. The Pool was resurfaced in 2005. The Living room and Dining room share space, the Kitchen, Breakfast nook, and Family room are open and bright with skylights and windows that look out to the side yard and backyard. The guest side of the home has a pocket door off the Family room to allow for privacy. The Guest bathroom has a walk-in shower, large vanity and access to the lanai/pool area. The 2nd bedroom has sliders out to the lanai. Both bedrooms have walk-in closets. The spacious Primary bedroom has sliders to the outdoor living space. You pass 2 walk-in closets on your way to the beautiful bathroom that has a jetted tub, walk-in shower and 2 vanities. The separate inside Laundry room has a large sink and a window. The garage is 18.4x22.8s(458sf). This home has great inside storage with many large closets. There is a whole house water softener system and an R/O at the kitchen sink. The screened lanai has plenty of covered seating area and a lovely pool to enjoy your relaxed Florida lifestyle! This home is nestled in a very desired, friendly neighborhood not far from shopping, restaurants, parks, I75, Kings Highway, Veterans Highway and US 41 allowing for easy access to local activities, such as, golf, boating, walking/biking trails, antiquing in Arcadia, water activities on Charlotte Harbor, Punta Gorda small town activities, North Port stores and restaurants, Englewood, Venice, and towns along the gulf to enjoy beaches, the list goes on.... Come see this beautiful home and fall in love!
Estimated monthly payment
Estimate only. Taxes use the listing's reported amount where available; insurance is a Florida-average estimate. Your actual payment will vary — run a full calculation or talk to a lender.
Price & listing history2 days on market
- Status: ActiveOct 15, 2026
- Listed$460,000Oct 15, 2026
Facts & features
- Property type
- Residential
- Sub type
- Single Family Residence
- Status
- Active
- Days on market
- 2
- Subdivision
- Port Charlotte Sec 015
- County
- Charlotte
- Year built
- 1993
- Living area
- 2,347 sq ft
- Price/sq ft
- $196
- Building area
- 3,055 sq ft (Public Records)
- Lot size
- 9,999 sq ft
- Lot category
- 0 to less than 1/4
- Flood zone
- X (12015C0068G)
- Garage
- 2 spaces
- Pool
- Private pool
- Annual taxes
- $2,391 (2025)
- Parcel #
- 402201427001
- Zoning
- RSF3.5
- MLS #
- C7531947
Ask about this home
Have a question? Ask the broker directly.
Ryan Solberg answers personally — no call center, no spam. Your question goes straight to him.
Interior Details
- Bedrooms
- 3
- Full bathrooms
- 2
- Flooring
- Luxury Vinyl, Tile
- Appliances
- Dishwasher, Disposal, Dryer, Electric Water Heater, Kitchen Reverse Osmosis System, Microwave, Range, Refrigerator, Washer, Water Softener, Wine Refrigerator
- Interior features
- Ceiling Fans(s), High Ceilings, Open Floorplan, Pull Down Stairs, Solid Wood Cabinets, Split Bedroom, Stone Counters, Tray Ceiling(s), Vaulted Ceiling(s), Walk-In Closet(s), Window Treatments
- Laundry
- Inside, Laundry Room, Sink
- Stories / Levels
- One
- Direction faces
- North
Heating & Cooling
- Heating
- Central, Electric
- Cooling
- Central Air
Parking
- Garage spaces
- 2
- Attached garage
- Yes
- Parking features
- Driveway, Garage Door Opener, Oversized
HOA & Financial
- Total monthly fees
- None
- Total annual fees
- None
- CDD
- No
- Homestead exemption
- Yes
- Min lease term
- No Minimum
- Listing terms
- Cash, Conventional, FHA, VA Loan
- Ownership
- Fee Simple
- Available for lease
- Yes
- Lease restrictions
- No
Exterior & Construction
- Exterior features
- Hurricane Shutters, Lighting, Private Mailbox, Private Yard, Rain Gutters
- Construction materials
- Block, Concrete, Stucco
- Roof
- Shingle
- Foundation
- Slab
- Pool
- Private pool
- Road surface
- Asphalt
Utilities
- Sewer
- Public Sewer
- Water source
- Public
- Utilities
- BB/HS Internet Available, Cable Connected, Electricity Connected, Fire Hydrant, Phone Available, Public, Sewer Connected, Sprinkler Well, Water Connected
Community
- Pets allowed
- Cats OK, Dogs OK
Schools
Letter grades: Florida DOE 2024–25 school grades (Orange, Seminole, Lake, Osceola, Brevard). Assigned schools from the listing agent — verify enrollment with the district.
Room Details
| Room | Level | Dimensions |
|---|---|---|
| Bedroom 2 | First | 12.1x12.2 |
| Bedroom 3 | First | 12.2x14.4 |
| Dinette | First | 13.6x11.8 |
| Dining Room | First | 12x14 |
| Family Room | First | 25x15.4 |
| Kitchen | First | |
| Primary Bedroom | First | 15x17.4 |
Listing Details
- Listing date
- 2026-10-15
- On market date
- 2026-10-15
- Original list price
- $460,000
- Occupant type
- Owner
- MLS area
- 33954 - Port Charlotte
- Listing AOR
- Port Charlotte
- Status changed
- 2026-10-15
- Tax legal description
- PCH 015 1541 0015 PORT CHARLOTTE SEC15 BLK1541 LT 15 372/518 1089/1577-86 PR92-261 1210/1833 1217/2038 1241/2129 DC4594/121-HJI 4675/351
Flood risk
Minimal-risk area outside the mapped floodplain. Flood insurance is optional and typically low-cost.
Source: FEMA flood zone reported on the listing. Confirm current designation at FEMA Flood Map Service Center.
Location
Directions
From Peachland and Veterans...Peachland west, north on Comstock, right on Wabash Terrace, west on Mullins Ave. Home is the 2nd on the left.
More homes like this
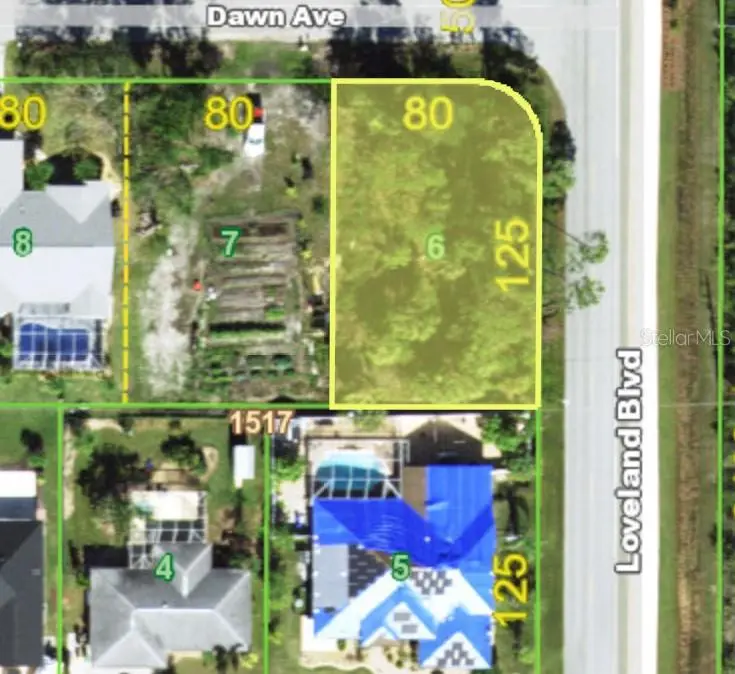
$56,000
159 Loveland Blvd
Port Charlotte, FL 33954
0.23 acres
Port Charlotte Sec 015
MLS ID #C7509114, HOME MATCHMAKING REALTY.
Listing provided by Stellar MLS
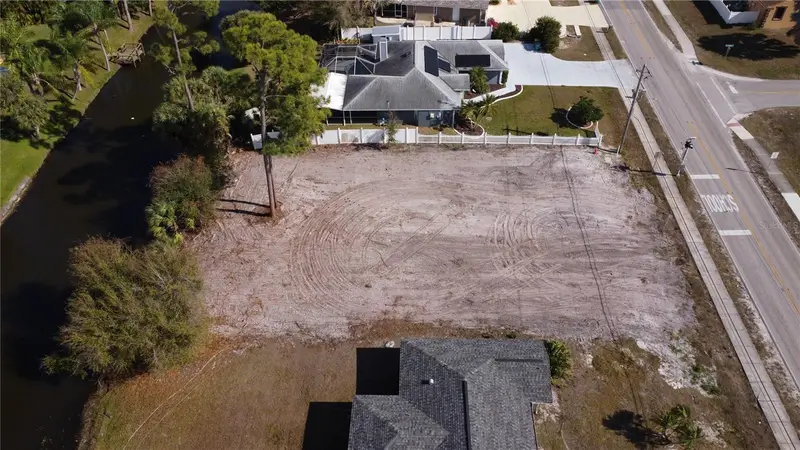
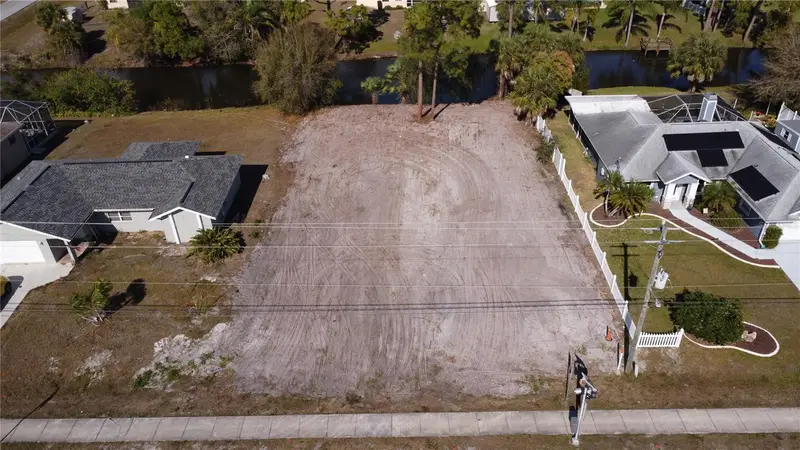
$59,900
23326 Peachland Blvd
Port Charlotte, FL 33954
0.23 acres
Port Charlotte Sec 015
MLS ID #N6142137, BERKSHIRE HATHAWAY HOMESERVICES FLORIDA REALTY.
Listing provided by Stellar MLS
$99,000
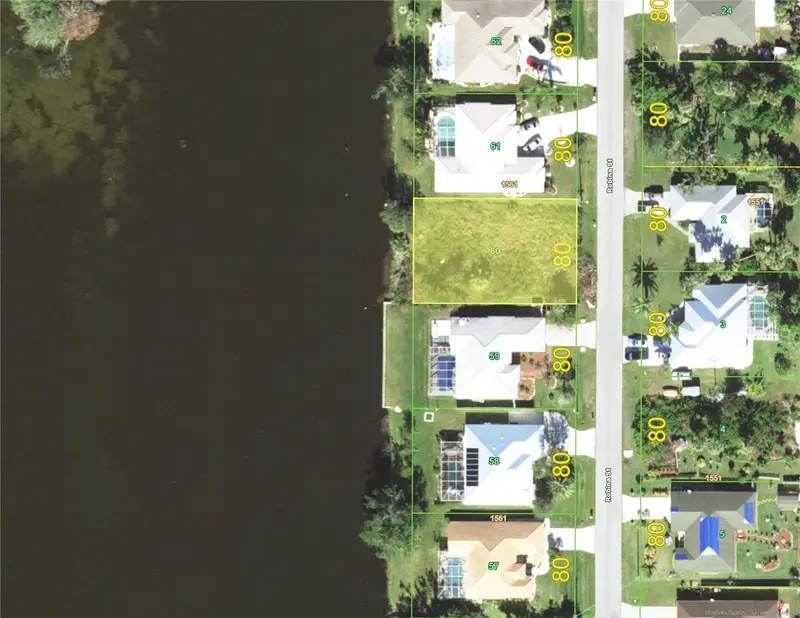
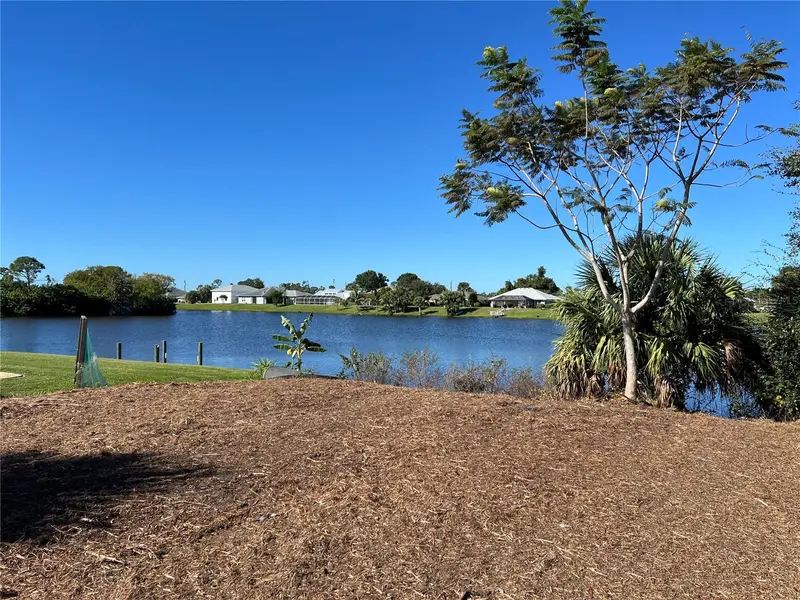
145 Robina St
Port Charlotte, FL 33954
0.23 acres
Port Charlotte Sec 015
MLS ID #C7516401, RE/MAX HARBOR REALTY.
Listing provided by Stellar MLS
$99,900
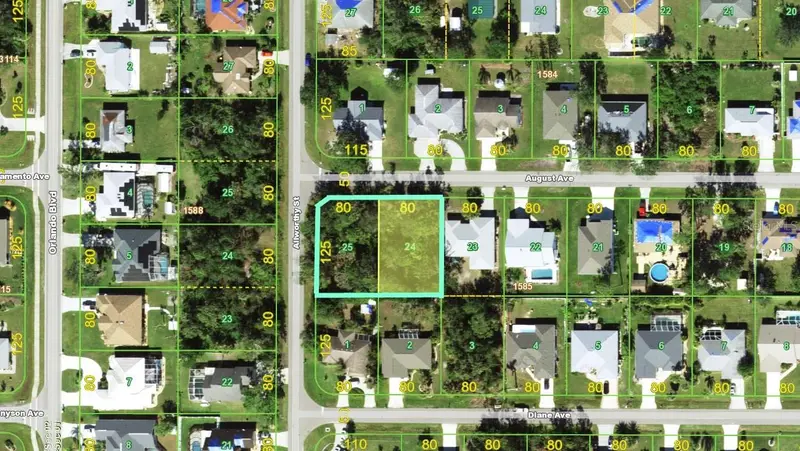
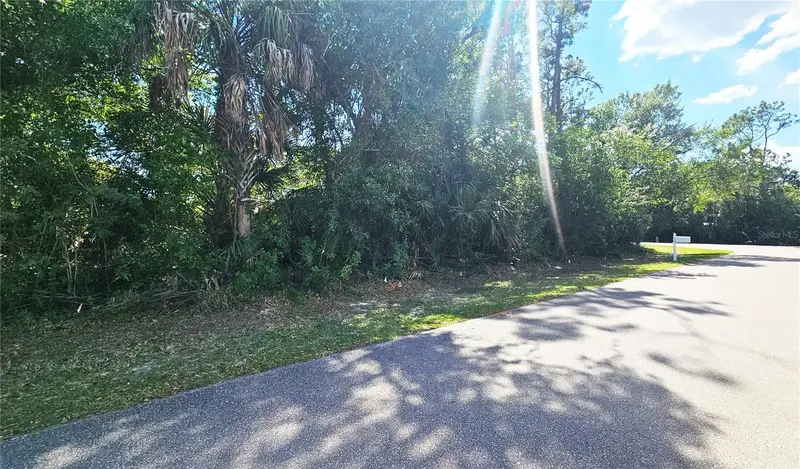
23039 & 23047 August Lots 24 & 25 Ave
Port Charlotte, FL 33954
0.46 acres
Port Charlotte Sec 015
MLS ID #C7523918, RE/MAX ALLIANCE GROUP.
Listing provided by Stellar MLS

Listings courtesy of Stellar MLS as distributed by MLS GRID
IDX information is provided exclusively for consumers’ personal, non-commercial use and may not be used for any purpose other than to identify prospective properties consumers may be interested in purchasing.
Based on information submitted to the MLS GRID as of October 17, 2026 at 2:35 PM ET. All data is obtained from various sources and may not have been verified by broker or MLS GRID. Supplied Open House Information is subject to change without notice. All information should be independently reviewed and verified for accuracy. Properties may or may not be listed by the office/agent presenting the information.
All or a portion of the multiple listing information is provided by Stellar MLS, from a copyrighted compilation of listings. The compilation of listings and each individual listing are © 2026 Stellar MLS. All rights reserved.
Ryan Solberg, Broker · MaxLife Realty LLC · FL License #BK3354351 · Equal Housing Opportunity · Full disclaimer · DMCA