
$180,000
3301 2nd St BoulevardDunedin, FL 34698
Listing updated: October 13, 2026 at 6:52 AM ET
Listing courtesy of Cvach Real Estate Services · Joseph Cvach · MLS #TB8557429 · Active · 727-315-3343Property type
Year built
Lot size
Price / sq ft
HOA dues
Day on market
Flood zone
About this home
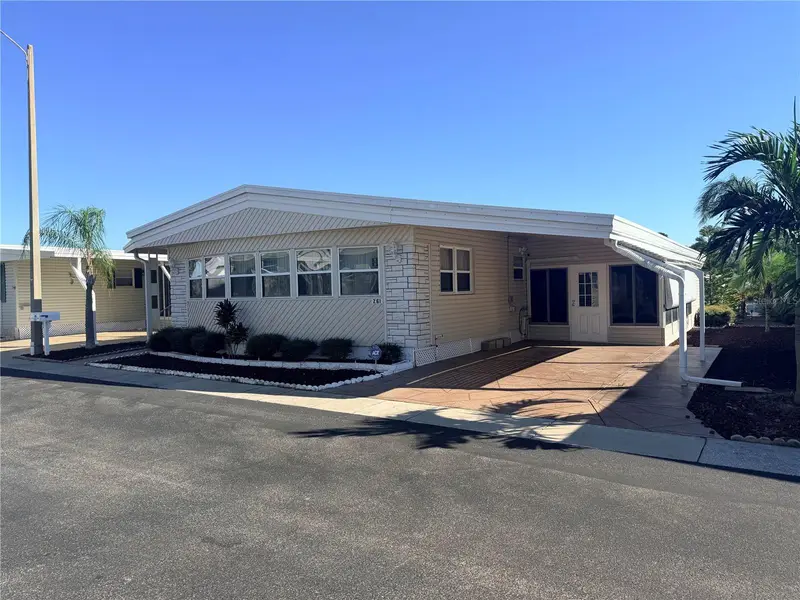
Spacious Manufactured Home with Screened Lanai – Ready for Comfortable Living Welcome to this well-appointed manufactured home offering practical living spaces, natural light, and desirable Florida-style features. Ideal for full-time residents or seasonal use, the home combines an open living area, functional kitchen, multiple bedrooms and baths, and a bright screened porch. Exterior & Community Setting The beige exterior features horizontal siding, painted trim, and attractive stone accents near the entrance. A covered carport provides convenient parking and weather protection. Low-maintenance landscaping includes neatly trimmed shrubs and dark mulch beds. An outdoor HVAC unit is positioned along the side. The home sits in a quiet manufactured-home community with paved streets and neighboring residences. Interior Highlights Living Room: Expansive carpeted space with large windows dressed in sheer and valance treatments that flood the room with natural light. Ceiling fan, comfortable seating, and a media area create a welcoming gathering space. Dining Area: Formal dining room with a wood table and chairs, elegant chandelier, and a long built-in hutch/cabinet wall with glass-front upper cabinets—perfect for entertaining or everyday meals. Kitchen: Fully equipped galley-style kitchen with oak cabinetry, dark laminate counters, double sink, dishwasher, range/oven, microwave, and full-size refrigerator. Adjacent dining table and chairs make this a true eat-in kitchen. Neutral tile flooring. Primary Bedroom: Generously sized room with wood-paneled walls, ceiling fan, large dresser with mirror, and a comfortable bed setup. Access to a walk-in closet. Additional Closets: Multiple storage closets with hanging rods and shelving throughout the home. Bathrooms: At least two full bathrooms featuring tiled vanities, sinks, toilets, and showers (one with a classic tropical palm-print curtain). Clean, functional layouts with good natural light. Screened Lanai / Florida Room: Bright, enclosed porch with abundant windows, ceiling fan, and space for lounge seating and a television—an excellent year-round living area for relaxing or enjoying the outdoors without insects. Utility / Laundry Room: Convenient indoor laundry with washer and dryer, water heater, shelving for storage, and room for household supplies. Additional Features Wood paneling and textured ceilings throughout much of the interior give the home a warm, classic manufactured-home character. Ceiling fans in key rooms enhance airflow. The home is currently furnished and move-in ready, with appliances included. This property offers solid everyday living space, useful outdoor-oriented features, and the convenience of community living under sunny skies. Contact us today to schedule a private showing.
Estimated monthly payment
Estimate only. Taxes use the listing's reported amount where available; insurance is a Florida-average estimate. Your actual payment will vary — run a full calculation or talk to a lender.
Price & listing history1 days on market
- Status: ActiveOct 12, 2026
- Listed$180,000Oct 12, 2026
- Price increased$180,000
Facts & features
- Property type
- Residential
- Sub type
- Manufactured Home
- Status
- Active
- Days on market
- 1
- Subdivision
- Westwind I & Ii Resident Owned Community Unrec
- County
- Pinellas
- Year built
- 1978
- Living area
- 1,200 sq ft
- Price/sq ft
- $150
- Building area
- 1,734 sq ft (Public Records)
- Lot size
- 3,500 sq ft
- Lot category
- 0 to less than 1/4
- Flood zone
- x
- Annual taxes
- $853 (2025)
- Parcel #
- 11-28-15-96924-000-2610
- MLS #
- TB8557429
Ask about this home
Have a question? Ask the broker directly.
Ryan Solberg answers personally — no call center, no spam. Your question goes straight to him.
Interior Details
- Bedrooms
- 2
- Full bathrooms
- 2
- Flooring
- Carpet, Ceramic Tile
- Appliances
- Dishwasher, Microwave, Range Hood, Refrigerator
- Interior features
- Ceiling Fans(s)
- Laundry
- Outside
- Stories / Levels
- One
- Direction faces
- North
Heating & Cooling
- Heating
- Electric
- Cooling
- Central Air
Parking
- Garage spaces
- 0
- Carport
- Yes
HOA & Financial
- HOA fee
- $160 / Monthly
- Monthly HOA
- $160/mo
- Total monthly fees
- $160/mo
- Total annual fees
- $1,920
- HOA name
- Joy Cripe
- CDD
- No
- Min lease term
- 3 Months
- Listing terms
- Cash
- Ownership
- Co-op
- Available for lease
- Yes
- Lease restrictions
- Yes
- Additional lease restrictions
- 90 Day minimum, must be approved by association
- Approval process
- Simple background, screening
Exterior & Construction
- Exterior features
- Awning(s), Hurricane Shutters, Private Mailbox
- Construction materials
- Vinyl Siding
- Roof
- Membrane
- Foundation
- Pillar/Post/Pier
- Road surface
- Asphalt
Utilities
- Sewer
- Private Sewer
- Water source
- Private
- Utilities
- BB/HS Internet Available, Cable Available, Cable Connected, Electricity Available, Electricity Connected, Phone Available, Sewer Available, Sewer Connected, Underground Utilities, Water Available, Water Connected
Community
- Pets allowed
- No
- Senior community
- Yes
Room Details
| Room | Level | Dimensions |
|---|---|---|
| Primary Bedroom | First | |
| Bathroom 1 | First | |
| Bedroom 2 | First | |
| Bathroom 2 | First | |
| Dining Room | First | |
| Living Room | First | |
| Kitchen | First | |
| Florida Room | First |
Listing Details
- Listing date
- 2026-10-12
- On market date
- 2026-10-12
- Original list price
- $180,000
- Occupant type
- Vacant
- MLS area
- 34698 - Dunedin
- Listing AOR
- Suncoast Tampa
- Status changed
- 2026-10-12
- Tax legal description
- WESTWIND I & II RESIDENT OWNED COMMUNITY (UNREC) LOT 261
Flood risk
Minimal-risk area outside the mapped floodplain. Flood insurance is optional and typically low-cost.
Source: FEMA flood zone reported on the listing. Confirm current designation at FEMA Flood Map Service Center.
Location
Directions
Located on Alternate 19 N between Curlew Rd and Tampa Rd. Look for Jeter St. Palm Harbor in GPS. Jeter is the entry street into the community.
More homes like this
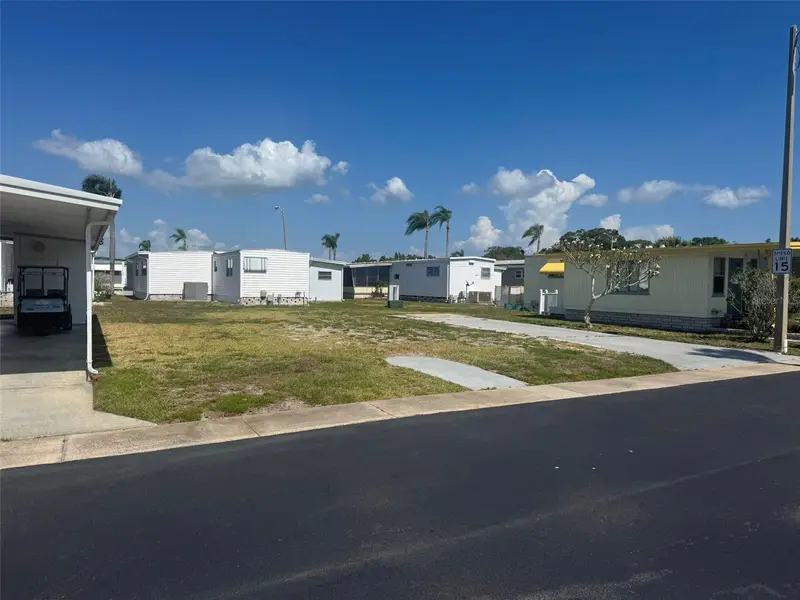
$18,000
3301 Alt 19 #509
Palm Harbor, FL 34683
0.08 acres
Westwind I & Ii Resident Owned Community Unrec
MLS ID #TB8413487, CVACH REAL ESTATE SERVICES.
Listing provided by Stellar MLS
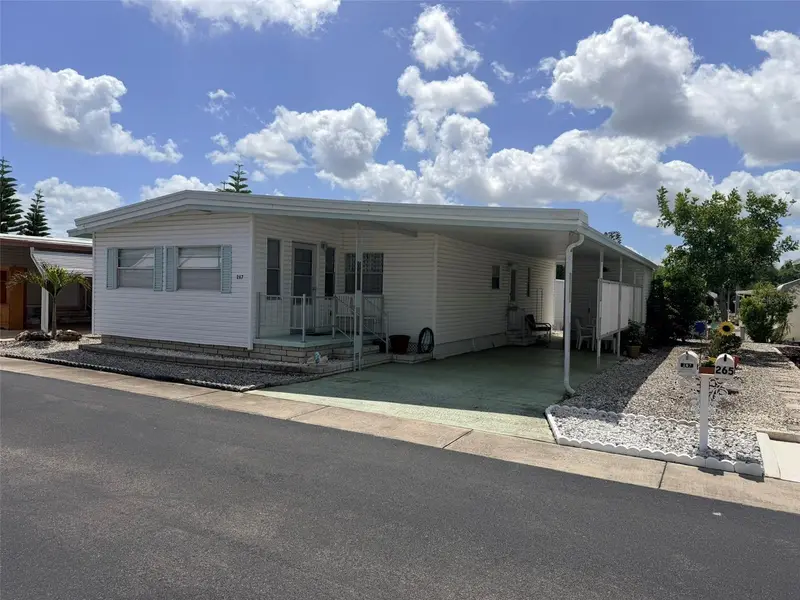
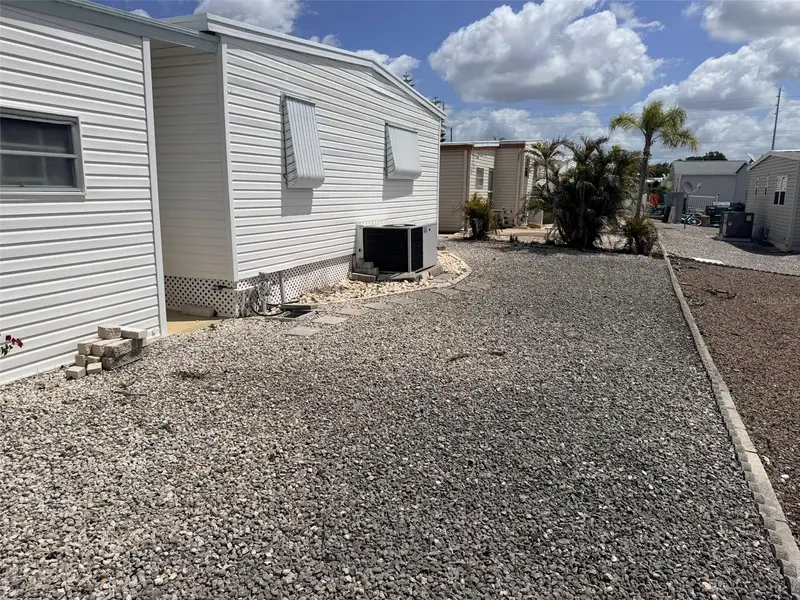
$140,000
3301 Alt 19 #267
Dunedin, FL 34698
2 bd · 2 ba · 1,024 sqft
Westwind I & Ii Resident Owned Community Unrec
MLS ID #TB8496477, CVACH REAL ESTATE SERVICES.
Listing provided by Stellar MLS
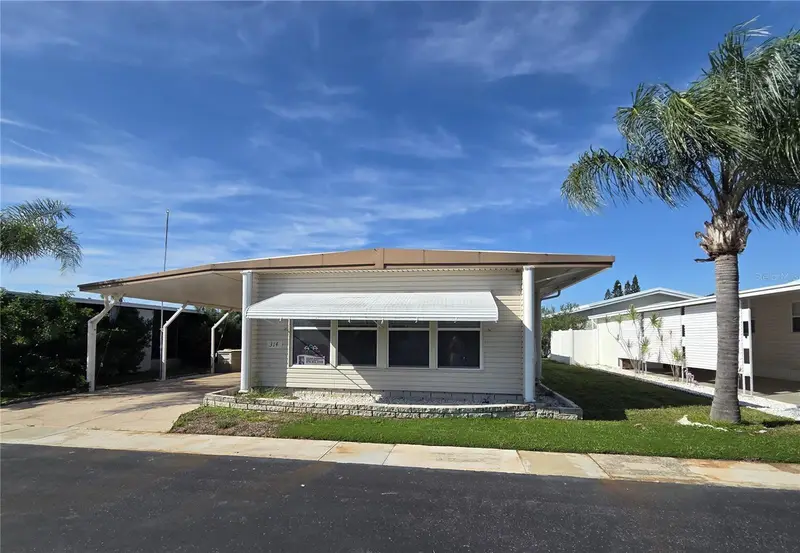
$140,000
3301 Palm Harbor Blvd #314
Palm Harbor, FL 34683
2 bd · 2 ba · 1,032 sqft
Westwind I & Ii Resident Owned Community Unrec
MLS ID #TB8553076, TOM TUCKER REALTY.
Listing provided by Stellar MLS
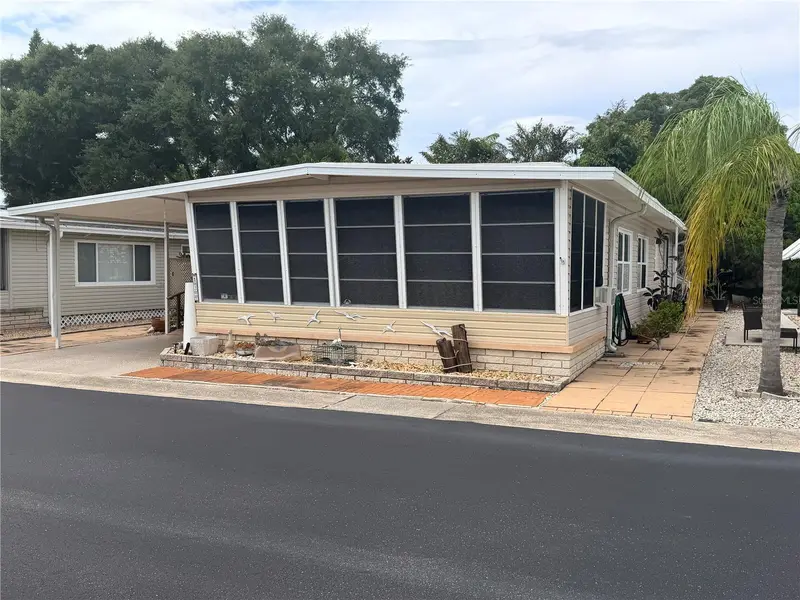
$155,000
3301 Alt 19 N #130
Dunedin, FL 34698
2 bd · 2 ba · 1,008 sqft
Westwind I & Ii Resident Owned Community Unrec
MLS ID #TB8547535, CVACH REAL ESTATE SERVICES.
Listing provided by Stellar MLS

Listings courtesy of Stellar MLS as distributed by MLS GRID
IDX information is provided exclusively for consumers’ personal, non-commercial use and may not be used for any purpose other than to identify prospective properties consumers may be interested in purchasing.
Based on information submitted to the MLS GRID as of October 13, 2026 at 6:52 AM ET. All data is obtained from various sources and may not have been verified by broker or MLS GRID. Supplied Open House Information is subject to change without notice. All information should be independently reviewed and verified for accuracy. Properties may or may not be listed by the office/agent presenting the information.
All or a portion of the multiple listing information is provided by Stellar MLS, from a copyrighted compilation of listings. The compilation of listings and each individual listing are © 2026 Stellar MLS. All rights reserved.
Ryan Solberg, Broker · MaxLife Realty LLC · FL License #BK3354351 · Equal Housing Opportunity · Full disclaimer · DMCA