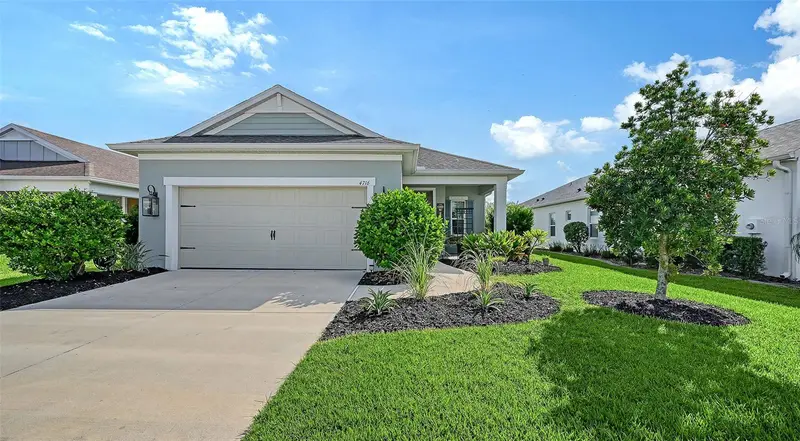

$425,000
4716 Foxtail DriveParrish, FL 34219
Listing updated: November 2, 2026 at 4:19 PM ET
Listing courtesy of Preferred Shore Llc · Jeff Scholl · MLS #A4709338 · Active · 941-999-1179Property type
Year built
Lot size
Price / sq ft
HOA dues
Days on market
Garage spaces
Flood zone
About this home
NO CDD. Nestled in the highly desirable community of Canoe Creek, this immaculate 2020 Neal Communities "Dream" model offers 1,859 sq. ft. of serene, beautifully designed living space featuring 3 bedrooms, 2 bathrooms, a dedicated den/office, and a 2-car garage.The cozy interior is warmed by natural-colored wood cabinetry throughout the kitchen, bathrooms, and laundry room, leading into a spacious great room overlooking the beautiful backyard pond. Because the front door faces west, the peaceful backyard transforms into a private, grotto-like sanctuary where you can enjoy stunning morning sunrises from the comfort of your screened lanai complete with a ceiling fan. Beyond the property, Canoe Creek provides a resort lifestyle with a community gathering place, pool, spa, 24-hour fitness center, fire pit, pickleball courts, two dog parks, and scenic walking trails. Perfectly positioned in Parrish between Tampa and Sarasota, this home offers ultimate convenience with easy access to SRQ International Airport, Busch Gardens, Disney World, and Universal Studios.
Estimated monthly payment
Estimate only. Taxes use the listing's reported amount where available; insurance is a Florida-average estimate. Your actual payment will vary — run a full calculation or talk to a lender.
Price & listing history13 days on market
- Status: ActiveOct 20, 2026
- Listed$425,000Oct 20, 2026
Facts & features
- Property type
- Residential
- Sub type
- Single Family Residence
- Status
- Active
- Days on market
- 13
- Subdivision
- Canoe Creek Ph I
- County
- Manatee
- Year built
- 2020
- Living area
- 1,859 sq ft
- Price/sq ft
- $229
- Building area
- 2,520 sq ft (Public Records)
- Lot size
- 6,891 sq ft
- Lot category
- 0 to less than 1/4
- Flood zone
- X (12081C0192F)
- Garage
- 2 spaces
- Annual taxes
- $5,595 (2025)
- Parcel #
- 497311959
- Zoning
- PD-R
- MLS #
- A4709338
Ask about this home
Have a question? Ask the broker directly.
Ryan Solberg answers personally — no call center, no spam. Your question goes straight to him.
Interior Details
- Bedrooms
- 3
- Full bathrooms
- 2
- Flooring
- Carpet, Tile
- Appliances
- Dishwasher, Disposal, Microwave, Range, Refrigerator
- Interior features
- Ceiling Fans(s), Eat-in Kitchen, High Ceilings, Living Room/Dining Room Combo, Open Floorplan, Primary Bedroom Main Floor, Solid Surface Counters
- Laundry
- Laundry Room
- Stories / Levels
- One
- Direction faces
- West
Heating & Cooling
- Heating
- Electric, Natural Gas
- Cooling
- Central Air
Parking
- Garage spaces
- 2
- Attached garage
- Yes
- Parking features
- Garage Door Opener, Ground Level, Off Street
HOA & Financial
- HOA fee
- $447 / Quarterly
- Monthly HOA
- $149/mo
- Total monthly fees
- $149/mo
- Total annual fees
- $1,788
- HOA name
- CITIZENS MANAGEMENT SERVICES/SARAH SHARP
- CDD
- No
- Homestead exemption
- Yes
- Min lease term
- 6 Months
- Listing terms
- Cash, Conventional
- Ownership
- Fee Simple
- Available for lease
- Yes
- Lease restrictions
- Yes
- Additional lease restrictions
- CONTACT HOA FOR LEASE RESTRICTIONS
- Approval process
- CONTACT HOA FOR LEASE RESTRICTIONS
Exterior & Construction
- Exterior features
- Hurricane Shutters, Rain Gutters, Sidewalk
- Construction materials
- Block, Stucco
- Roof
- Shingle
- Foundation
- Slab
- Water view
- Yes
- Road surface
- Asphalt, Paved
Utilities
- Sewer
- Public Sewer
- Water source
- Public
- Utilities
- BB/HS Internet Available, Electricity Connected, Natural Gas Connected, Public, Sewer Connected, Sprinkler Recycled, Underground Utilities, Water Connected
Community
- Pets allowed
- Yes
Schools
Letter grades: Florida DOE 2024–25 school grades (Orange, Seminole, Lake, Osceola, Brevard). Assigned schools from the listing agent — verify enrollment with the district.
Room Details
| Room | Level | Dimensions |
|---|---|---|
| Living Room | First | |
| Kitchen | First | |
| Laundry | First | |
| Primary Bedroom | First | |
| Primary Bathroom | First | |
| Bedroom 2 | First | |
| Bedroom 3 | First | |
| Bathroom 2 | First | |
| Den | First | |
| Balcony/Porch/Lanai | First |
Listing Details
- Listing date
- 2026-10-12
- On market date
- 2026-10-20
- Original list price
- $425,000
- Occupant type
- Owner
- MLS area
- 34219 - Parrish
- Listing AOR
- Sarasota - Manatee
- Status changed
- 2026-10-20
- Tax legal description
- LOT 219, CANOE CREEK PH 1 PI#4973.1195/9
Flood risk
Minimal-risk area outside the mapped floodplain. Flood insurance is optional and typically low-cost.
Source: FEMA flood zone reported on the listing. Confirm current designation at FEMA Flood Map Service Center.
Location
Directions
From Ft Hamer Dr turn East on Golf Course Rd to Canoe Creek Dr. Right on Canoe Creek then first right onto Old Creek Ct. Turn left onto Foxtail, property is on left.
More homes like this


$375,000
13840 Old Creek Ct
Parrish, FL 34219
2 bd · 2 ba · 1,641 sqft
Canoe Creek Ph I
MLS ID #A4699851, LPT REALTY, LLC.
Listing provided by Stellar MLS
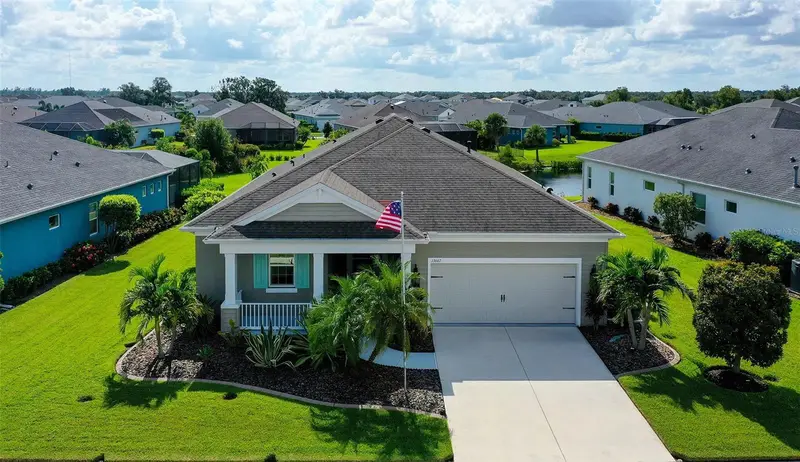
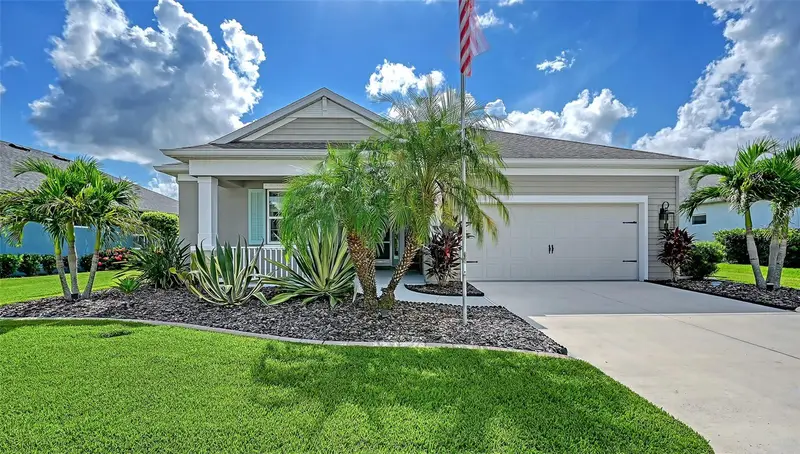
$499,990
13667 Old Creek Ct
Parrish, FL 34219
2 bd · 2 ba · 1,896 sqft
Canoe Creek Ph I
MLS ID #A4702427, PREFERRED SHORE LLC.
Listing provided by Stellar MLS
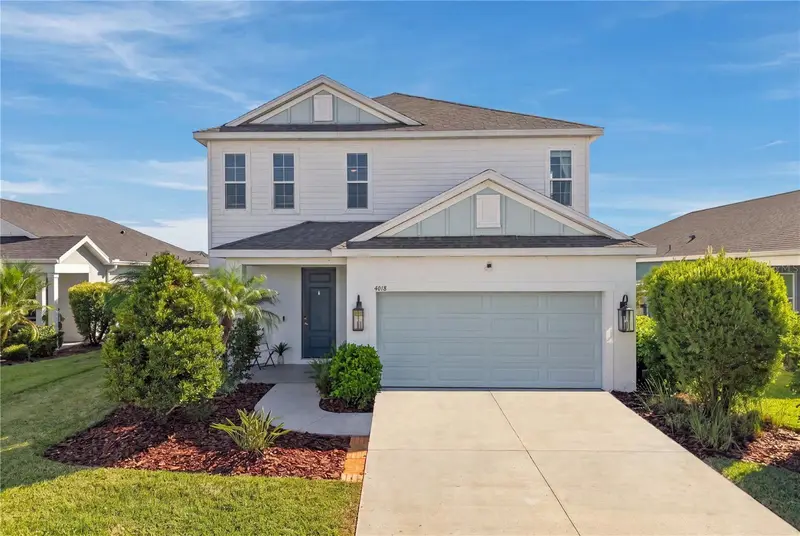
$699,000
4618 Foxtail Dr
Parrish, FL 34219
4 bd · 3 ba · 2,466 sqft
Canoe Creek Ph I
MLS ID #A4708028, OLD FLORIDA REALTY LLC.
Listing provided by Stellar MLS

Listings courtesy of Stellar MLS as distributed by MLS GRID
IDX information is provided exclusively for consumers’ personal, non-commercial use and may not be used for any purpose other than to identify prospective properties consumers may be interested in purchasing.
Based on information submitted to the MLS GRID as of November 2, 2026 at 4:19 PM ET. All data is obtained from various sources and may not have been verified by broker or MLS GRID. Supplied Open House Information is subject to change without notice. All information should be independently reviewed and verified for accuracy. Properties may or may not be listed by the office/agent presenting the information.
All or a portion of the multiple listing information is provided by Stellar MLS, from a copyrighted compilation of listings. The compilation of listings and each individual listing are © 2026 Stellar MLS. All rights reserved.
Ryan Solberg, Broker · MaxLife Realty LLC · FL License #BK3354351 · Equal Housing Opportunity · Full disclaimer · DMCA