
$699,999
3726 Sunward DriveMerritt Island, FL 32953
Listing updated: October 16, 2026 at 6:51 AM ET
Listing courtesy of Daignault Realty Inc · Michelle Daignault-Ives · MLS #O6449328 · Active · 321-453-2151Property type
Year built
Lot size
Price / sq ft
HOA dues
Day on market
Garage spaces
Flood zone
About this home
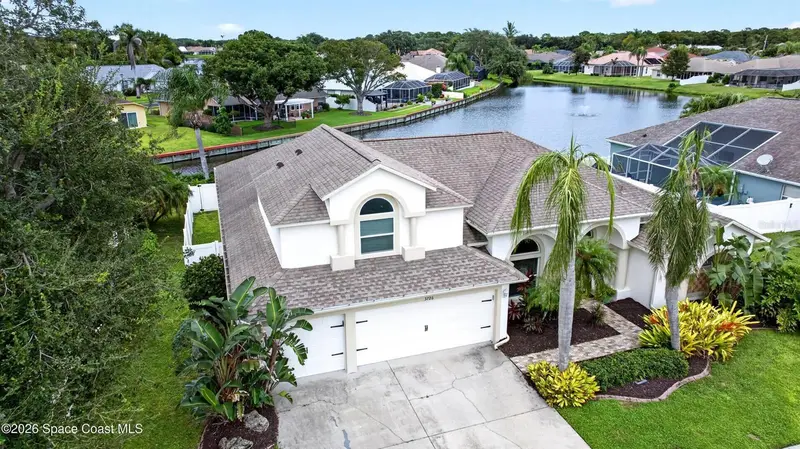
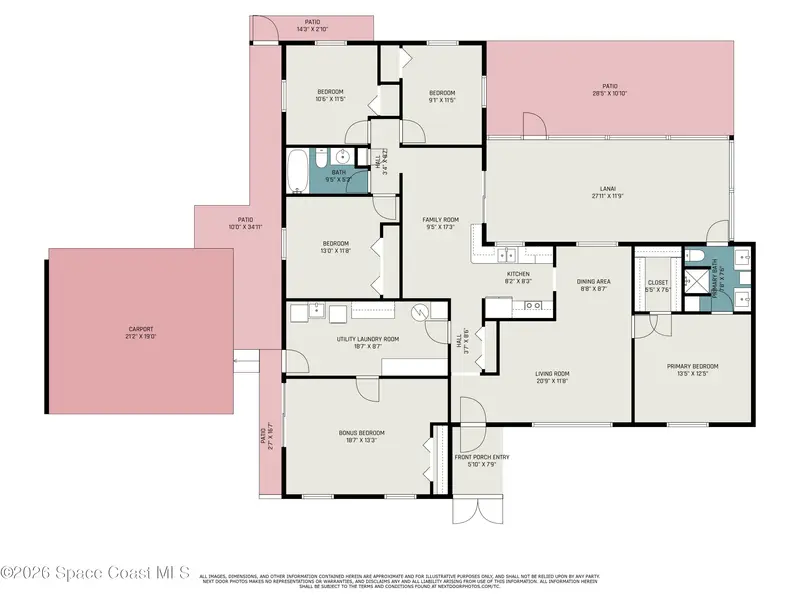
Welcome to this beautifully remodeled 5 bedroom, 4 bathroom residence, thoughtfully updated throughout for modern comfort and easy Florida living. The home features new flooring, an updated kitchen, renovated bathrooms, high impact hurricane windows and a 3 car garage. This home has a very distinctive feel, creating inviting spaces for family, guests, work and rest. Enjoy a spectacular lake view from the screened in pool area. This is an ideal backdrop for entertaining, relaxing and even watching rocket launches from your backyard. Located in a desirable gated community, residents enjoy access to a wonderful park with tennis, pickleball courts, a playground and walking trails. This home offers an outstanding combination of style, security, recreation and views.
Estimated monthly payment
Estimate only. Taxes use the listing's reported amount where available; insurance is a Florida-average estimate. Your actual payment will vary — run a full calculation or talk to a lender.
Price & listing history1 days on market
- Status: ActiveOct 15, 2026
- Listed$699,999Oct 15, 2026
Property Documents
Documents the listing agent has made public for this property. Free to view and download.
- New AttachmentPDFView / Download ↓
- New AttachmentPDFView / Download ↓
- New AttachmentPDFView / Download ↓
- New AttachmentPDFView / Download ↓
- New AttachmentPDFView / Download ↓
- New AttachmentPDFView / Download ↓
- New AttachmentPDFView / Download ↓
- New AttachmentPDFView / Download ↓
- New AttachmentPDFView / Download ↓
- New AttachmentPDFView / Download ↓
- New AttachmentPDFView / Download ↓
Facts & features
- Property type
- Residential
- Sub type
- Single Family Residence
- Status
- Active
- Days on market
- 1
- Subdivision
- Sunset Lakes Ph 04b
- County
- Brevard
- Year built
- 1999
- Living area
- 2,930 sq ft
- Price/sq ft
- $239
- Building area
- 3,501 sq ft (Public Records)
- Lot size
- 8,712 sq ft
- Lot category
- 0 to less than 1/4
- Flood zone
- X (12009C0340H)
- Garage
- 3 spaces
- Pool
- Private pool
- Annual taxes
- $6,789 (2025)
- Parcel #
- 24 3603-79-F-15
- Zoning
- PUD
- MLS #
- O6449328
Ask about this home
Have a question? Ask the broker directly.
Ryan Solberg answers personally — no call center, no spam. Your question goes straight to him.
Interior Details
- Bedrooms
- 5
- Full bathrooms
- 4
- Flooring
- Luxury Vinyl, Tile
- Appliances
- Convection Oven, Dishwasher, Disposal, Electric Cooktop, Electric Water Heater, Microwave, Refrigerator
- Interior features
- Built-in Features, Ceiling Fans(s), Eat-in Kitchen, High Ceilings, Kitchen/Family Room Combo, Open Floorplan, Primary Bedroom Main Floor, Tray Ceiling(s), Vaulted Ceiling(s), Walk-In Closet(s)
- Laundry
- Electric Dryer Hookup, Inside, Laundry Room, Washer Hookup
- Stories / Levels
- Two
- Direction faces
- South
Heating & Cooling
- Heating
- Electric
- Cooling
- Central Air
Parking
- Garage spaces
- 3
- Attached garage
- Yes
- Parking features
- Driveway, Garage Door Opener
HOA & Financial
- HOA fee
- $575 / Semi-Annually
- Monthly HOA
- $96/mo
- Total monthly fees
- $96/mo
- Total annual fees
- $1,150
- HOA name
- Sunset Lakes
- CDD
- No
- Homestead exemption
- Yes
- Min lease term
- 7 Months
- Listing terms
- Cash, Conventional, FHA, VA Loan
- Ownership
- Fee Simple
- Available for lease
- Yes
- Lease restrictions
- No
Exterior & Construction
- Exterior features
- Sidewalk
- Construction materials
- Concrete, Stucco
- Roof
- Shingle
- Foundation
- Slab
- Pool
- Private pool
- Water view
- Yes
- Road surface
- Asphalt, Paved
Utilities
- Sewer
- Public Sewer
- Water source
- Public
- Utilities
- BB/HS Internet Available, Cable Available, Electricity Connected, Sewer Connected, Water Connected
Community
- Pets allowed
- Cats OK, Dogs OK
Room Details
| Room | Level | Dimensions |
|---|---|---|
| Foyer | First | 18.8x13.4 |
| Dining Room | First | 20.9x11 |
| Primary Bedroom | First | 24.9x14.6 |
| Primary Bathroom | First | 13x12.2 |
| Kitchen | First | 16.7x16.6 |
| Family Room | First | 21.7x14.1 |
| Bathroom 2 | First | 10.6x6.1 |
| Bedroom 2 | First | 11.11x11.4 |
| Bathroom 3 | First | 12x10.2 |
| Bedroom 4 | First | 12x10.2 |
| Laundry | First | 10x509 |
| Bedroom 5 | Second | 21.9x13.11 |
| Bathroom 4 | Second | 7.1x4.9 |
| Foyer | First | 10.1x6.1 |
| Balcony/Porch/Lanai | First | 29.4x28.11 |
Listing Details
- Listing date
- 2026-10-12
- On market date
- 2026-10-15
- Original list price
- $699,999
- Occupant type
- Owner
- MLS area
- 32953 - Merritt Island
- Listing AOR
- Orlando Regional
- Status changed
- 2026-10-15
- Tax legal description
- SUNSET LAKES PHASE IV-B LOT 15 & THE EASTERN 1 FT OF LOT 16 BLK F
Flood risk
Minimal-risk area outside the mapped floodplain. Flood insurance is optional and typically low-cost.
Source: FEMA flood zone reported on the listing. Confirm current designation at FEMA Flood Map Service Center.
Location
Directions
From SR 528, head north on N Courtenay Pkwy (SR 3) over the Barge Canal approximately 1.5 miles. Turn left (west) onto Sunset Lakes Dr into the gated Sunset Lakes community. At the first stop sign, turn left onto Sunward Dr. Home is on the right.
More homes like this
$644,900
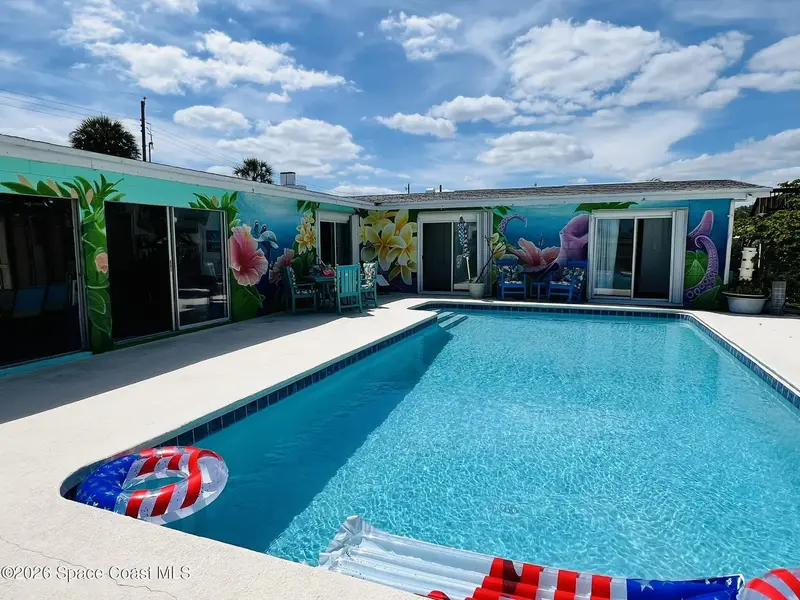
1720 Richardson Road
Merritt Island, FL 32952
3 bd · 2 ba · 1,516 sqft
Pelican Creek Estates Addn No 1
MLS ID #1088506, Savvy Avenue LLC.
Listing provided by Space Coast MLS (Space Coast Association of REALTORS®)
$535,000
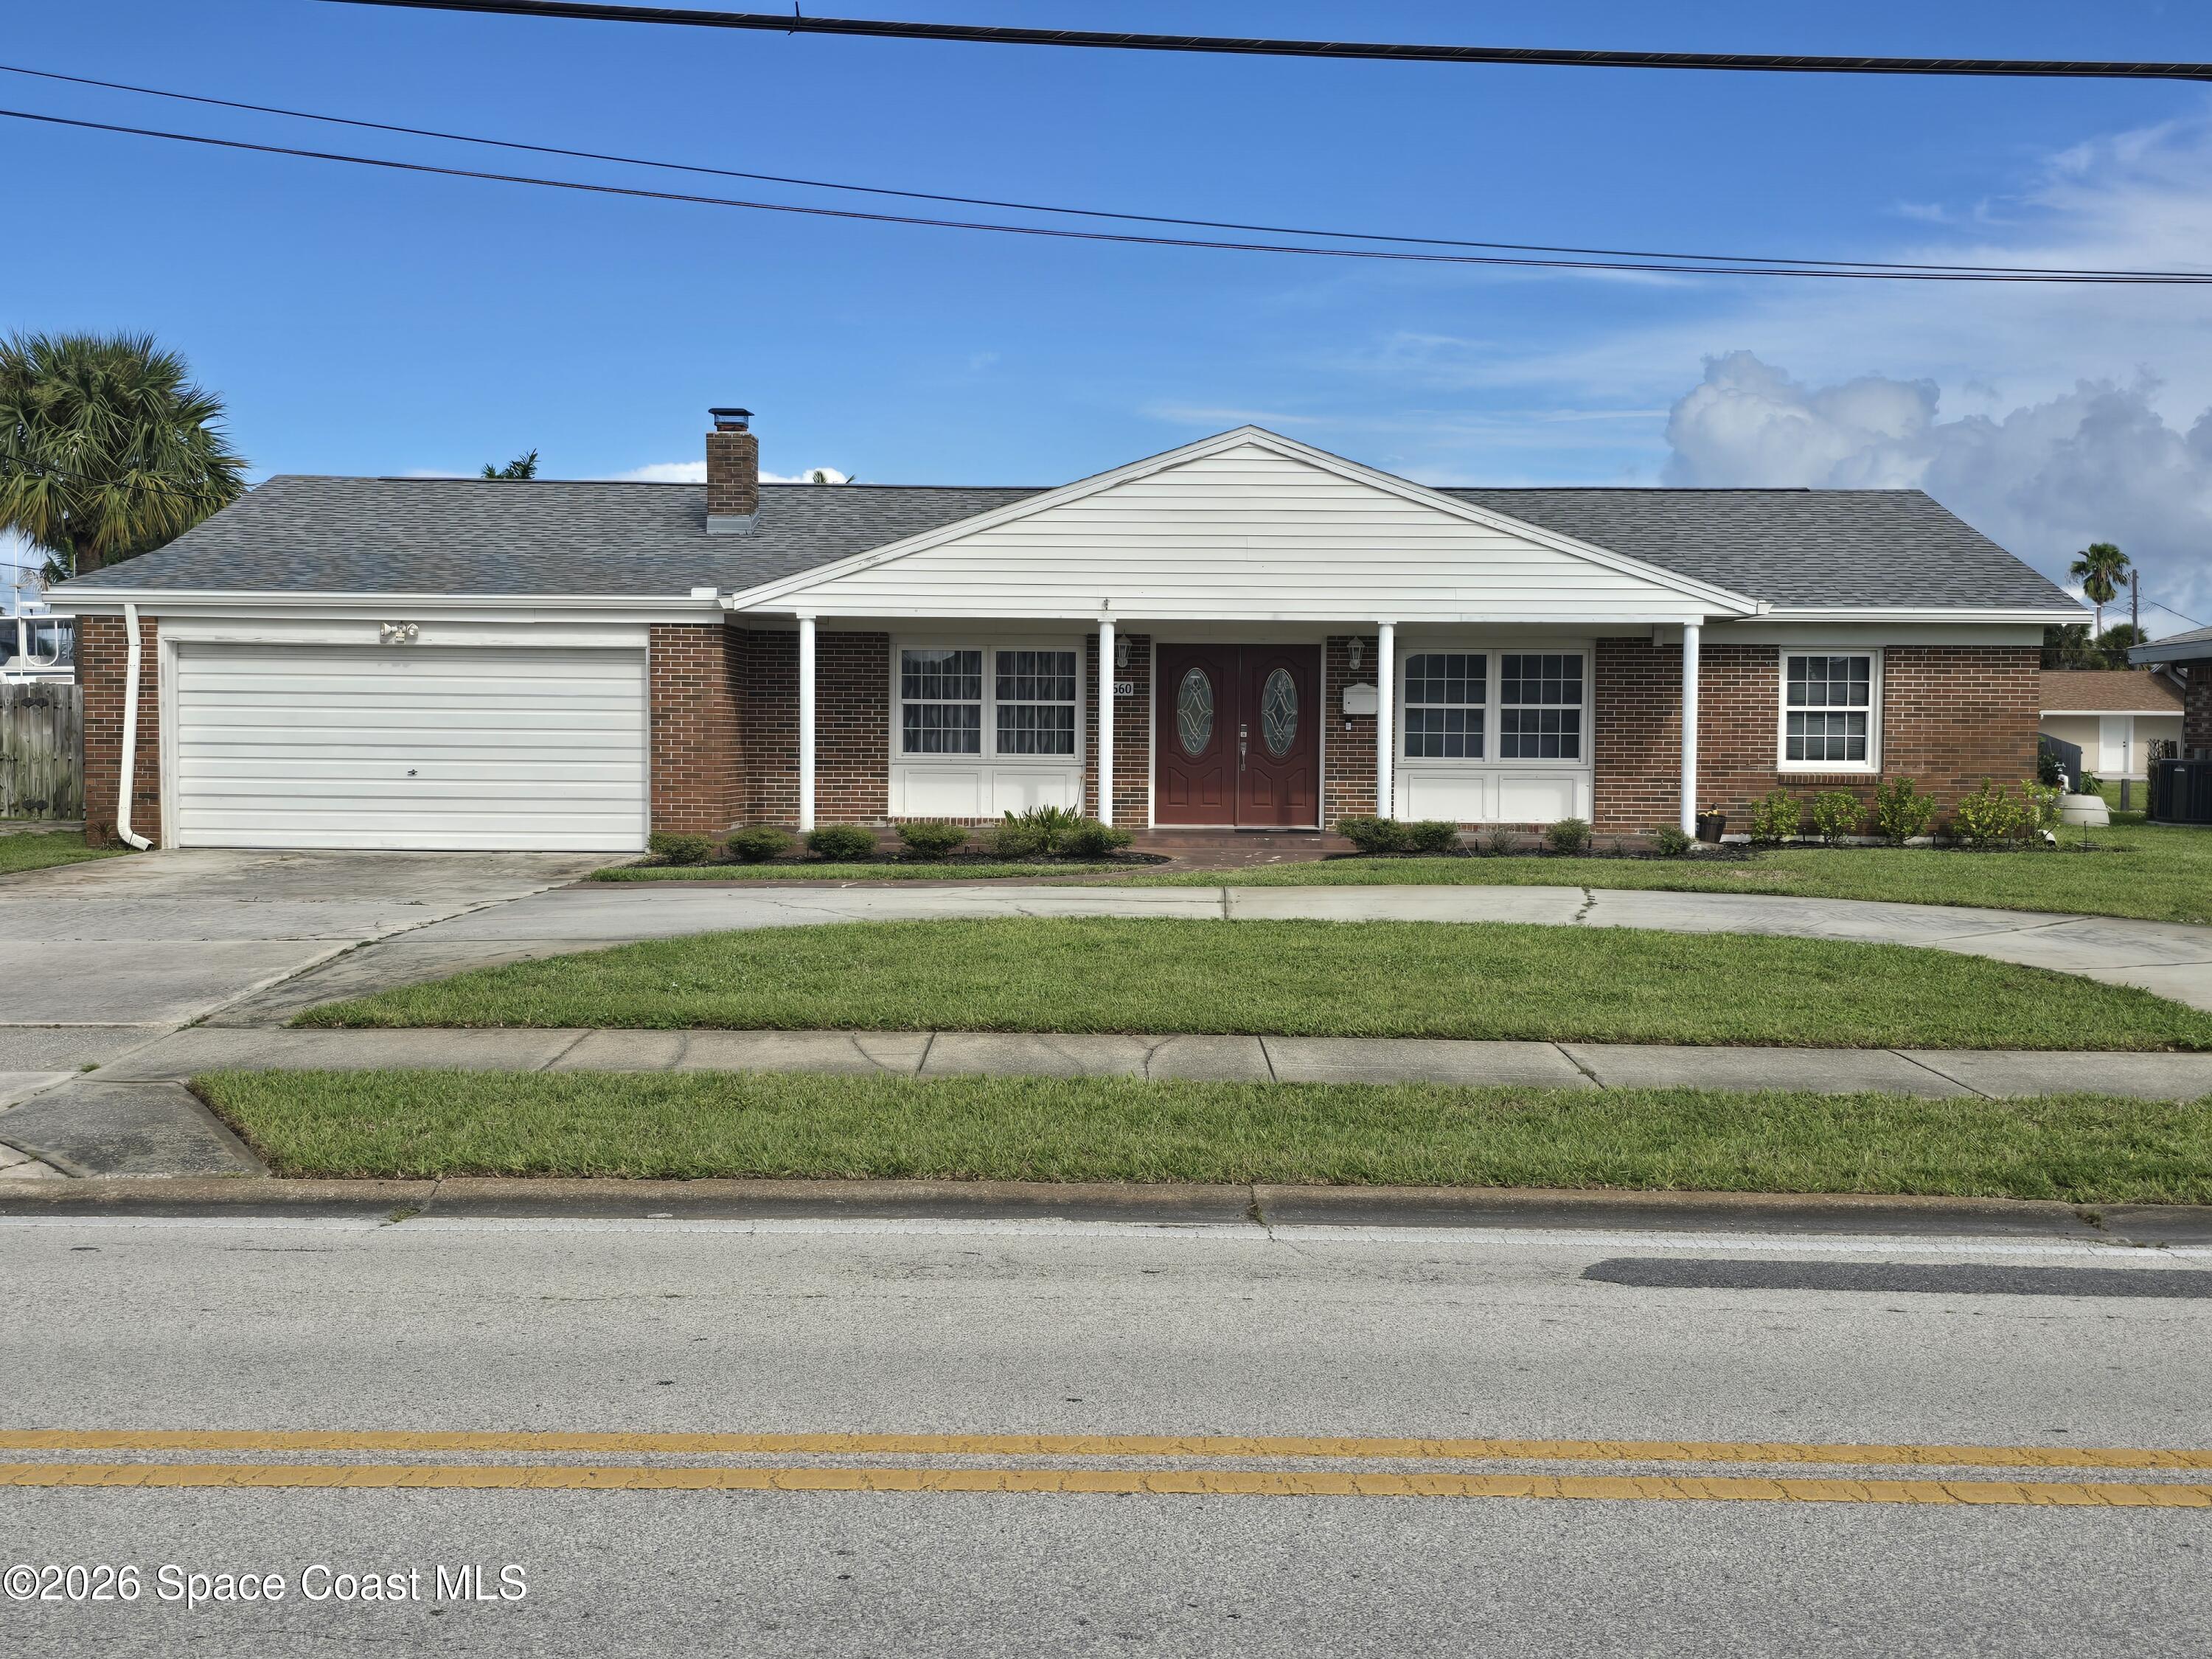
1660 N Banana River Drive
Merritt Island, FL 32952
4 bd · 2 ba · 2,072 sqft
Riviera Isles Unit 1
MLS ID #1088225, Coldwell Banker Realty.
Listing provided by Space Coast MLS (Space Coast Association of REALTORS®)
$500,000
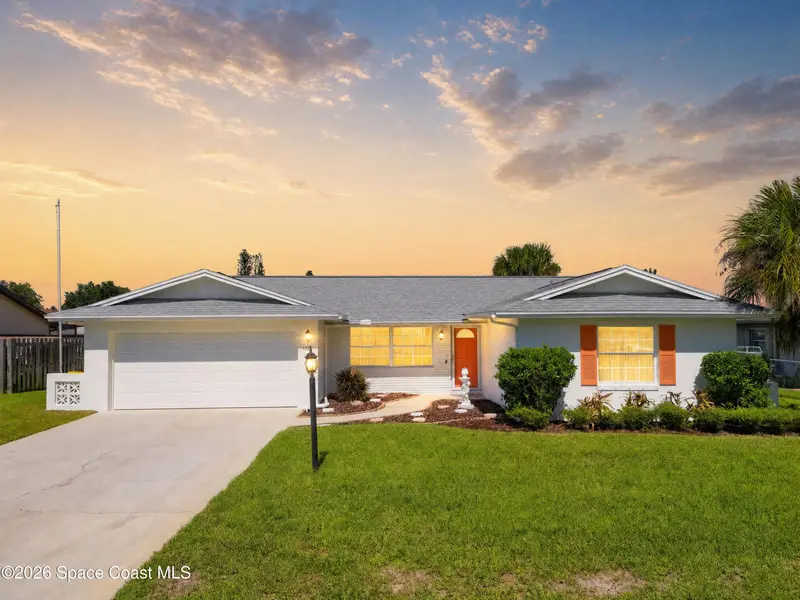
1520 Bella Casa Court
Merritt Island, FL 32952
3 bd · 2 ba · 1,343 sqft
Surfside Estates Unit 5
MLS ID #1090249, Blue Marlin Real Estate.
Listing provided by Space Coast MLS (Space Coast Association of REALTORS®)
$480,000
2721 Sullivan Court
Cocoa, FL 32926
4 bd · 2 ba · 1,911 sqft
Cocoa Rico Ranchettes
MLS ID #1089244, Shoreline Coast Realty.
Listing provided by Space Coast MLS (Space Coast Association of REALTORS®)

Listings courtesy of Stellar MLS as distributed by MLS GRID
IDX information is provided exclusively for consumers’ personal, non-commercial use and may not be used for any purpose other than to identify prospective properties consumers may be interested in purchasing.
Based on information submitted to the MLS GRID as of October 16, 2026 at 6:51 AM ET. All data is obtained from various sources and may not have been verified by broker or MLS GRID. Supplied Open House Information is subject to change without notice. All information should be independently reviewed and verified for accuracy. Properties may or may not be listed by the office/agent presenting the information.
All or a portion of the multiple listing information is provided by Stellar MLS, from a copyrighted compilation of listings. The compilation of listings and each individual listing are © 2026 Stellar MLS. All rights reserved.
Ryan Solberg, Broker · MaxLife Realty LLC · FL License #BK3354351 · Equal Housing Opportunity · Full disclaimer · DMCA