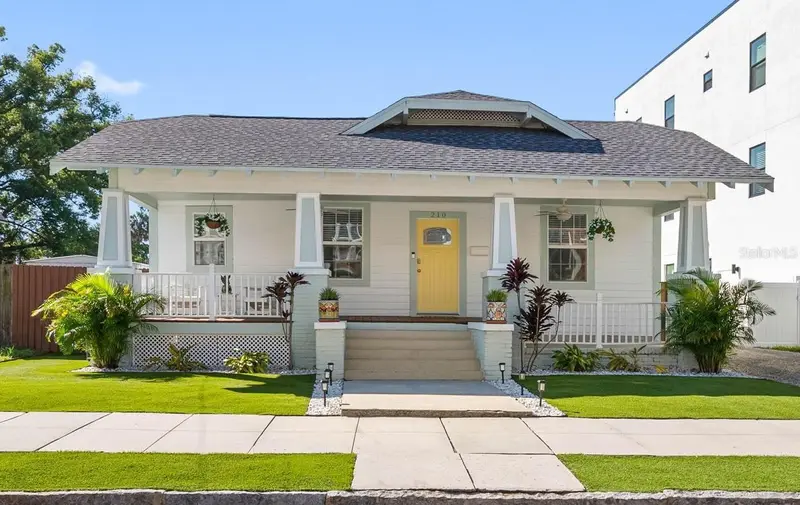

$739,000
210 Euclid AvenueTampa, FL 33602
Listing updated: October 16, 2026 at 8:27 PM ET
Listing courtesy of Bhhs Florida Properties Group · Tammy Waugh, PA · MLS #TB8557355 · Active · 813-908-8788Property type
Year built
Lot size
Price / sq ft
HOA dues
Day on market
Flood zone
About this home
Discover the perfect blend of historic charm and modern living in this beautifully updated 1925 bungalow nestled in the heart of Tampa Heights, situated on a quiet, brick-paved street. Welcomed by a charming wood front porch, this delightful 4-bedroom, 2-bath residence offers 1,416 square feet of thoughtfully designed living space with stylish finishes and inviting indoor-outdoor living. Step inside to a bright and spacious great room featuring light-colored flooring that flows throughout the home, complemented by elegant crown molding in the main living areas and bedrooms. The open-concept design seamlessly connects the generous dining area to a beautifully appointed kitchen featuring an oversized center island with breakfast bar seating, quartz countertops, 42-inch white wood cabinetry with crown molding, stainless steel appliances, a single-bowl sink, decorative glass tile backsplash, and a sleek wall-mounted range hood. A uniquely designed dry bar with additional cabinetry and floating shelves provides the perfect space for a coffee station, beverage center, or entertaining essentials. Just off the main living area, a charming front bedroom with double barn doors offers incredible versatility as a home office, library, playroom, or flex space. The updated guest bathroom features stylish penny tile flooring, a tub/shower combination, single vanity, and sliding barn door. The spacious primary suite provides a comfortable retreat with a walk-in closet and beautifully updated ensuite bathroom featuring a double-sink vanity with generous storage and a glass-enclosed walk-in shower. Additional guest bedrooms offer flexibility for family, guests, or hobbies. Step outside to your own private backyard oasis designed for relaxation and entertaining! The centerpiece is a refreshing semi-in-ground saltwater pool surrounded by an expansive, elevated Polywood deck, creating the perfect setting for soaking up the Florida sunshine. A custom concrete firepit area beneath a canopy gazebo offers another inviting gathering space, while a storage shed provides added convenience. The fully fenced backyard offers privacy, and thoughtfully designed turf landscaping with decorative pebble beds in both the front and rear yards provides attractive, low-maintenance outdoor spaces. Roof 2023 – AC 2022 – Pool Pump 2025. Location is everything! Situated in one of Tampa's most desirable historic neighborhoods, this home places you near the vibrant lifestyle of Tampa Heights, with walkability to Water Works Park, the Tampa Riverwalk, Armature Works, Heights Public Market, and an exciting collection of local restaurants, coffee shops, and breweries. Just minutes from downtown Tampa, major sports venues, Tampa International Airport, International Plaza, and major highways. A wonderful opportunity to enjoy the character of a historic Tampa Heights bungalow with the modern updates, outdoor entertaining spaces, and urban lifestyle today's buyers are looking for!
Estimated monthly payment
Estimate only. Taxes use the listing's reported amount where available; insurance is a Florida-average estimate. Your actual payment will vary — run a full calculation or talk to a lender.
Price & listing history1 days on market
- Status: ActiveOct 15, 2026
- Listed$739,000Oct 15, 2026
Facts & features
- Property type
- Residential
- Sub type
- Single Family Residence
- Status
- Active
- Days on market
- 1
- Subdivision
- Rosebury Park
- County
- Hillsborough
- Year built
- 1925
- Living area
- 1,416 sq ft
- Price/sq ft
- $522
- Building area
- 1,704 sq ft (Public Records)
- Lot size
- 5,500 sq ft
- Lot category
- 0 to less than 1/4
- Flood zone
- X (12057C0354J)
- Pool
- Private pool
- Annual taxes
- $6,412 (2025)
- Parcel #
- A-12-29-18-4R6-000006-00006.0
- Zoning
- RM-16
- MLS #
- TB8557355
Ask about this home
Have a question? Ask the broker directly.
Ryan Solberg answers personally — no call center, no spam. Your question goes straight to him.
Interior Details
- Bedrooms
- 4
- Full bathrooms
- 2
- Flooring
- Ceramic Tile, Laminate
- Appliances
- Cooktop, Dishwasher, Disposal, Dryer, Electric Water Heater, Kitchen Reverse Osmosis System, Microwave, Range, Range Hood, Refrigerator, Washer
- Interior features
- Built-in Features, Ceiling Fans(s), Crown Molding, Dry Bar, Eat-in Kitchen, High Ceilings, Kitchen/Family Room Combo, Living Room/Dining Room Combo, Open Floorplan, Solid Wood Cabinets, Split Bedroom, Stone Counters, Walk-In Closet(s)
- Laundry
- Inside, Laundry Closet
- Stories / Levels
- One
- Direction faces
- North
Heating & Cooling
- Heating
- Central, Electric
- Cooling
- Central Air
Parking
- Garage spaces
- 0
- Parking features
- Driveway, On Street
HOA & Financial
- Total monthly fees
- None
- Total annual fees
- None
- CDD
- No
- Homestead exemption
- Yes
- Min lease term
- 6 Months
- Listing terms
- Cash, Conventional, FHA, VA Loan
- Ownership
- Fee Simple
- Available for lease
- Yes
- Lease restrictions
- No
- Additional lease restrictions
- Check with City leasing restrictions for additional information.
Exterior & Construction
- Exterior features
- Fire Pit, Private Mailbox, Sidewalk, Storage
- Construction materials
- Wood Siding
- Roof
- Shingle
- Foundation
- Crawlspace
- Pool
- Private pool
- Road surface
- Brick
Utilities
- Sewer
- Public Sewer
- Water source
- Public
- Utilities
- Cable Connected, Electricity Connected, Public, Sewer Connected, Underground Utilities, Water Connected
Community
- Pets allowed
- Yes
Schools
Letter grades: Florida DOE 2024–25 school grades (Orange, Seminole, Lake, Osceola, Brevard). Assigned schools from the listing agent — verify enrollment with the district.
Room Details
| Room | Level | Dimensions |
|---|---|---|
| Great Room | First | 13x17 |
| Kitchen | First | 13x14 |
| Primary Bedroom | First | 13x13 |
| Primary Bathroom | First | 7x10 |
| Bedroom 2 | First | 8x8 |
| Bedroom 3 | First | 9x9 |
| Bedroom 4 | First | 12x12 |
| Bathroom 2 | First | 7x7 |
Listing Details
- Listing date
- 2026-10-15
- On market date
- 2026-10-15
- Original list price
- $739,000
- Occupant type
- Owner
- MLS area
- 33602 - Tampa
- Listing AOR
- Suncoast Tampa
- Status changed
- 2026-10-15
- Tax legal description
- ROSEBURY PARK LOT 6 BLOCK 6
Flood risk
Minimal-risk area outside the mapped floodplain. Flood insurance is optional and typically low-cost.
Source: FEMA flood zone reported on the listing. Confirm current designation at FEMA Flood Map Service Center.
Location
Directions
COLUMBUS DRIVE TO HIGHLAND AVE TURN LEFT . MAKE A LEFT ON EUCLID . HOUSE IS ON THE LEFT.
More homes like this
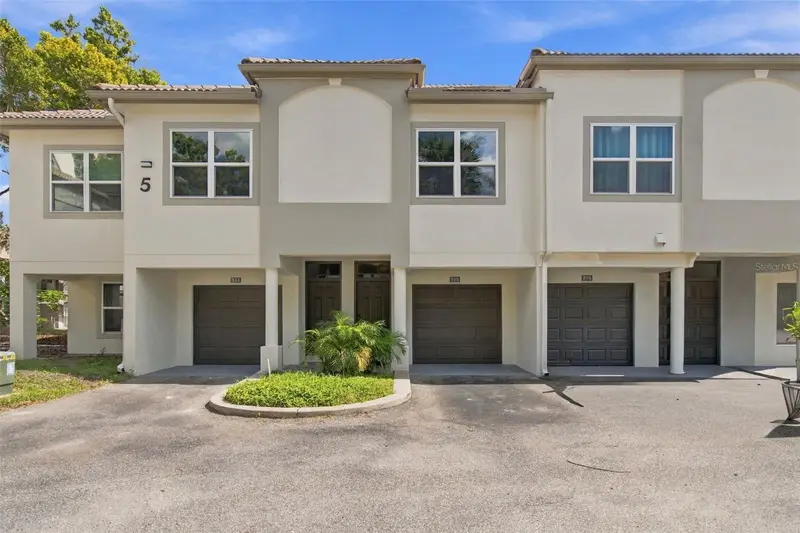
$459,900
816 Normandy Trace Rd
Tampa, FL 33602
2 bd · 2 ba · 1,068 sqft
Island Walk A Condo
MLS ID #TB8558681, REAL BROKER, LLC.
Listing provided by Stellar MLS
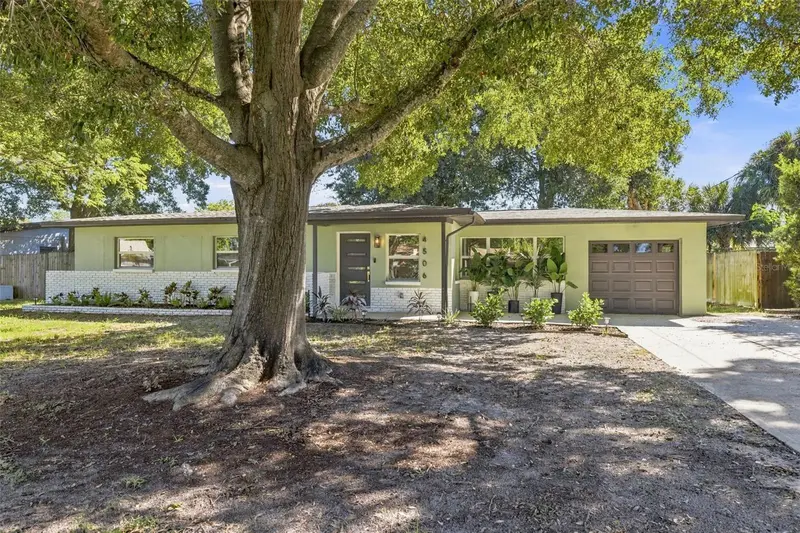
$559,000
4506 S Cameron Ave
Tampa, FL 33611
3 bd · 2 ba · 1,493 sqft
Manhattan Manor 3
MLS ID #TB8559017, KELLER WILLIAMS TAMPA CENTRAL.
Listing provided by Stellar MLS
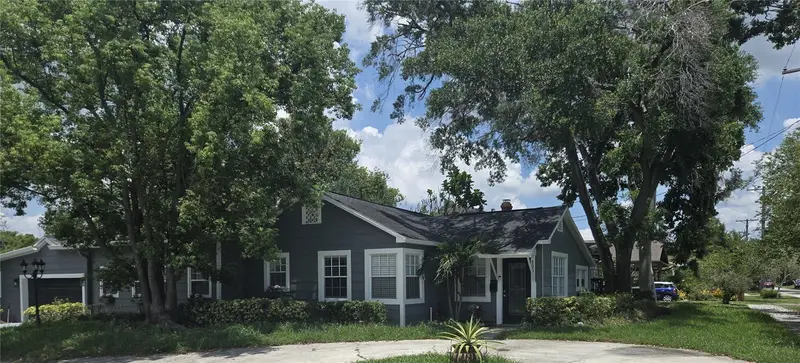
$487,500
300 E Idlewild Ave
Tampa, FL 33604
3 bd · 3 ba · 1,987 sqft
Seminole Heights North
MLS ID #TB8525275, INVESTCOR REALTY LLC.
Listing provided by Stellar MLS
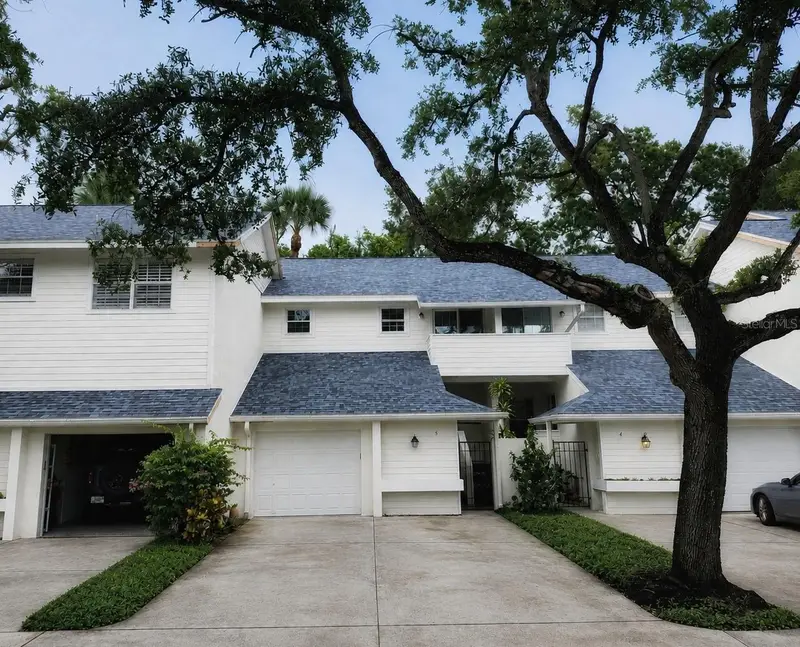
$500,000
5203 Bayshore Blvd #5
Tampa, FL 33611
2 bd · 3 ba · 1,560 sqft
Colony Oaks Twnhms
MLS ID #TB8528686, CHARLES RUTENBERG REALTY INC.
Listing provided by Stellar MLS

Listings courtesy of Stellar MLS as distributed by MLS GRID
IDX information is provided exclusively for consumers’ personal, non-commercial use and may not be used for any purpose other than to identify prospective properties consumers may be interested in purchasing.
Based on information submitted to the MLS GRID as of October 16, 2026 at 8:27 PM ET. All data is obtained from various sources and may not have been verified by broker or MLS GRID. Supplied Open House Information is subject to change without notice. All information should be independently reviewed and verified for accuracy. Properties may or may not be listed by the office/agent presenting the information.
All or a portion of the multiple listing information is provided by Stellar MLS, from a copyrighted compilation of listings. The compilation of listings and each individual listing are © 2026 Stellar MLS. All rights reserved.
Ryan Solberg, Broker · MaxLife Realty LLC · FL License #BK3354351 · Equal Housing Opportunity · Full disclaimer · DMCA