
$850,000
4700 14th StreetSt Petersburg, FL 33703
Listing updated: October 27, 2026 at 8:22 PM ET
Listing courtesy of Keller Williams St Pete Realty · Tally Figueredo · MLS #TB8557353 · Active · 727-894-1600Property type
Year built
Lot size
Price / sq ft
HOA dues
Days on market
Garage spaces
Flood zone
About this home
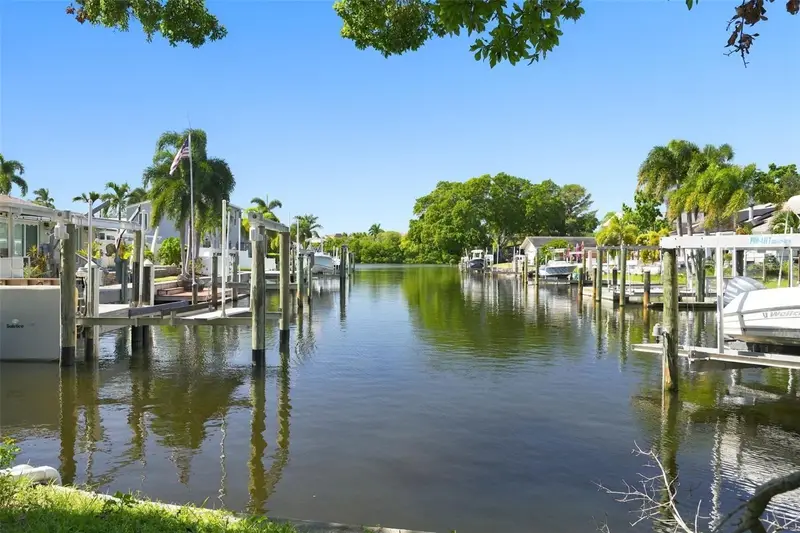
Waterfront views and a sense of privacy rarely come together quite like this. Nestled within Waterway Estates, this residence offers canal frontage with a different perspective. Rather than looking directly into a neighboring backyard, your eye travels down the water, creating an impressive feeling of distance. Tucked into the backyard a screened porch provides a private place for al fresco dining, stargazing, or simply watching for the occasional manatee. Inside, the home reveals another defining quality: versatility. Generously sized and adaptable living areas offer the freedom to decide how each room works for you. The spaces can shift and evolve with your lifestyle. Anchoring the home is a centrally located kitchen featuring classic white shaker-style cabinetry, a subway tile backsplash, stone countertops, and a tray ceiling with recessed lighting. Casual and formal dining options, along with a separate living room and family room, provide flexibility for gathering and entertaining. French pocket doors open to an additional room creating an ideal spot for a home office, studio, yoga room, or quiet retreat. Four bedrooms and three bathrooms follow a split-bedroom design that allows comfortable separation for residents and guests. The spacious primary suite includes a walk-in closet and ensuite bath. A convenient Jack-and-Jill powder room connects two secondary bedrooms, while the third full bath serves the fourth bedroom and main living areas. Carefully selected finishes, tile flooring throughout, and original warm wood accents give the recent renovation a distinctive and cohesive feel. Impact-rated windows and gutters were installed in 2026, the roof was replaced in 2024, and the HVAC was replaced in 2023, all adding peace of mind. An irrigation system services the yard to keep the landscaping looking its best. If you’re envisioning a future dock and boat lift, a survey and schematics can be provided. You would have boating access to Tampa Bay and the Gulf; island hopping, fishing, and sandbar days starting right in your own backyard. Life in Waterway Estates is about more than the house, it’s an exceptional Florida way of living. Hop on the golf cart to Denver Park or Mariner Market. Everyday conveniences, Whole Foods, Fresh Market, and Trader Joe's are a short drive away. When you are ready for more, Downtown St. Petersburg, with its vibrant mix of art, culture, dining, and museums, are within easy reach. Whether you're heading out to explore or staying waterside to watch the sunset, this place feels exactly where you're meant to be.
Estimated monthly payment
Estimate only. Taxes use the listing's reported amount where available; insurance is a Florida-average estimate. Your actual payment will vary — run a full calculation or talk to a lender.
Price & listing history0 days on market
- Status: ActiveOct 27, 2026
- Listed$850,000Oct 27, 2026
Facts & features
- Property type
- Residential
- Sub type
- Single Family Residence
- Status
- Active
- Days on market
- 0
- Subdivision
- Waterway Estates Sec 2
- County
- Pinellas
- Year built
- 1971
- Living area
- 2,131 sq ft
- Price/sq ft
- $399
- Building area
- 2,764 sq ft (Public Records)
- Lot size
- 10,389 sq ft
- Lot category
- 0 to less than 1/4
- Flood zone
- AE (12103C0228H)
- Garage
- 2 spaces
- Annual taxes
- $3,863 (2025)
- Parcel #
- 04-31-17-95184-018-0150
- Zoning
- 0110
- MLS #
- TB8557353
Ask about this home
Have a question? Ask the broker directly.
Ryan Solberg answers personally — no call center, no spam. Your question goes straight to him.
Interior Details
- Bedrooms
- 4
- Full bathrooms
- 2
- Half bathrooms
- 1
- Flooring
- Tile
- Appliances
- Dishwasher, Disposal, Exhaust Fan, Gas Cooktop, Gas Water Heater, Microwave, Range, Refrigerator
- Interior features
- Ceiling Fans(s), Open Floorplan, Primary Bedroom Main Floor, Split Bedroom, Stone Counters, Thermostat, Walk-In Closet(s)
- Laundry
- In Garage
- Stories / Levels
- One
- Direction faces
- West
Heating & Cooling
- Heating
- Central
- Cooling
- Central Air
Parking
- Garage spaces
- 2
- Attached garage
- Yes
- Parking features
- Ground Level, Oversized
HOA & Financial
- Total monthly fees
- None
- Total annual fees
- None
- CDD
- No
- Homestead exemption
- Yes
- Min lease term
- 1 Month
- Listing terms
- Cash, Conventional, FHA, VA Loan
- Ownership
- Fee Simple
- Available for lease
- Yes
- Lease restrictions
- Yes
- Additional lease restrictions
- Verify with the City of St Petersburg
Exterior & Construction
- Exterior features
- Garden, Lighting
- Construction materials
- Block
- Roof
- Shingle
- Foundation
- Slab
- Waterfront
- Yes
- Water access
- Yes
- Water view
- Yes
- Road surface
- Paved
Utilities
- Sewer
- Public Sewer
- Water source
- Public
- Utilities
- Cable Available, Natural Gas Connected, Public
Community
- Pets allowed
- Yes
Schools
Letter grades: Florida DOE 2024–25 school grades (Orange, Seminole, Lake, Osceola, Brevard). Assigned schools from the listing agent — verify enrollment with the district.
Room Details
| Room | Level | Dimensions |
|---|---|---|
| Living Room | 19x23 | |
| Family Room | 14x22 | |
| Kitchen | 8x12 | |
| Dining Room | 13x16 | |
| Primary Bedroom | 12x18 | |
| Primary Bathroom | 4x7 | |
| Bedroom 2 | 10x11 | |
| Bedroom 3 | 11x13 | |
| Bedroom 4 | 10x11 | |
| Bathroom 2 | 7x8 | |
| Bathroom 3 | 4x8 | |
| Bonus Room | 11x14 | |
| Balcony/Porch/Lanai | 11x21 |
Listing Details
- Listing date
- 2026-10-10
- On market date
- 2026-10-27
- Original list price
- $850,000
- Occupant type
- Vacant
- MLS area
- 33703 - St Pete
- Listing AOR
- Suncoast Tampa
- Status changed
- 2026-10-27
- Tax legal description
- WATERWAY ESTATES SEC 2 BLK 18, LOT 15
Flood risk
FEMA Special Flood Hazard Area (1% annual-chance / “100-year” floodplain). Flood insurance is generally required by mortgage lenders.
Source: FEMA flood zone reported on the listing. Confirm current designation at FEMA Flood Map Service Center.
Location
Directions
Turn onto Shore Acres Blvd NE, turn left onto 46th Ave NE, turn right onto 14th St NE.
More homes like this
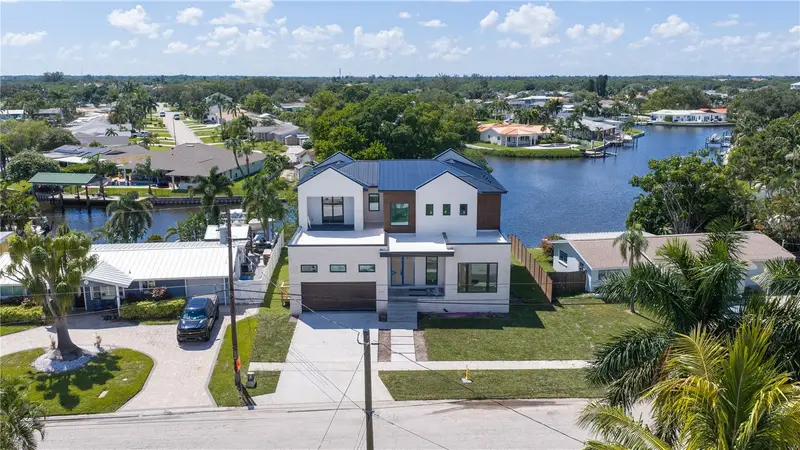
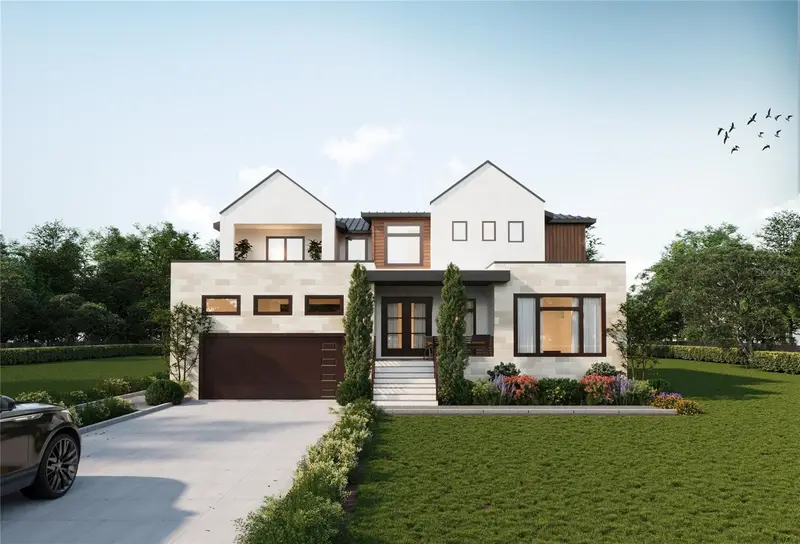
$2,695,000
4692 Dover St Ne
St Petersburg, FL 33703
4 bd · 5 ba · 3,795 sqft
Waterway Estates Sec 2
MLS ID #TB8493836, CHARLES RUTENBERG REALTY INC.
Listing provided by Stellar MLS
$650,000
1510 15th St N
St Petersburg, FL 33704
3 bd · 2 ba · 1,552 sqft
Ross Oaks
MLS ID #TB8562124, CORCORAN DWELLINGS.
Listing provided by Stellar MLS
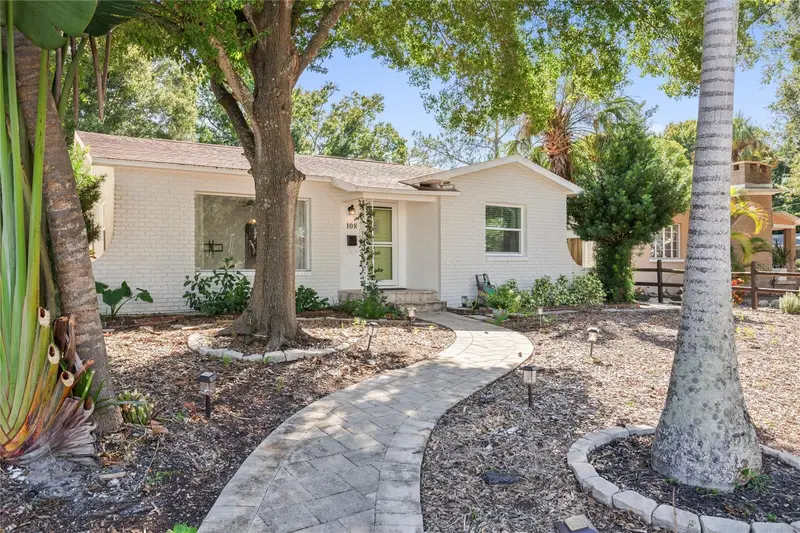
$699,900
180 30th Ave N
St Petersburg, FL 33704
2 bd · 1 ba · 1,406 sqft
Barnard Erastus A S Rev Sub
MLS ID #TB8561367, DALTON WADE INC.
Listing provided by Stellar MLS
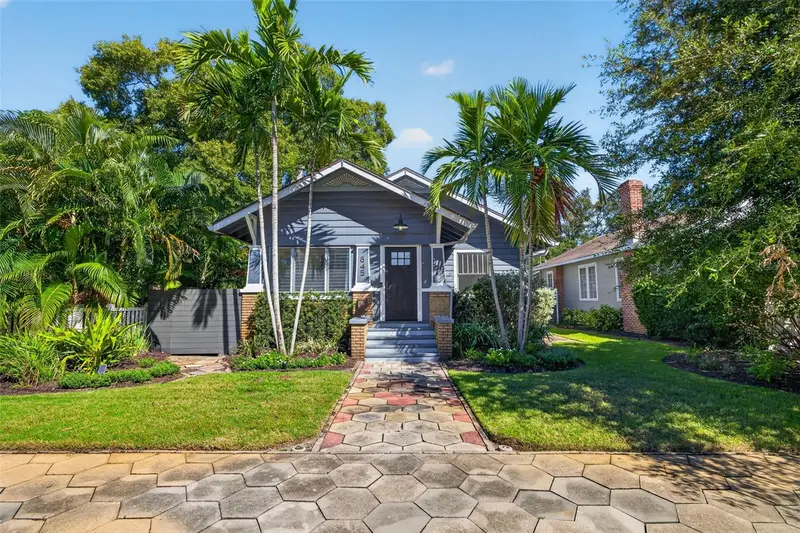
$750,000
845 28th Ave N
St Petersburg, FL 33704
2 bd · 2 ba · 1,452 sqft
Crescent Heights
MLS ID #TB8561894, CORCORAN DWELLINGS.
Listing provided by Stellar MLS

Listings courtesy of Stellar MLS as distributed by MLS GRID
IDX information is provided exclusively for consumers’ personal, non-commercial use and may not be used for any purpose other than to identify prospective properties consumers may be interested in purchasing.
Based on information submitted to the MLS GRID as of October 27, 2026 at 8:22 PM ET. All data is obtained from various sources and may not have been verified by broker or MLS GRID. Supplied Open House Information is subject to change without notice. All information should be independently reviewed and verified for accuracy. Properties may or may not be listed by the office/agent presenting the information.
All or a portion of the multiple listing information is provided by Stellar MLS, from a copyrighted compilation of listings. The compilation of listings and each individual listing are © 2026 Stellar MLS. All rights reserved.
Ryan Solberg, Broker · MaxLife Realty LLC · FL License #BK3354351 · Equal Housing Opportunity · Full disclaimer · DMCA