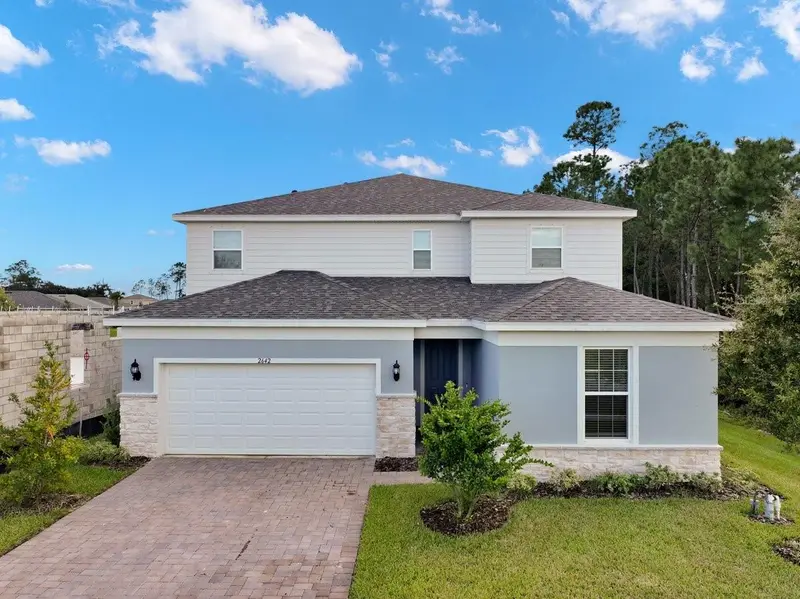

$647,000
2642 Fermoy DriveOrmond Beach, FL 32174
Listing updated: October 13, 2026 at 6:52 AM ET
Listing courtesy of Realty Pros Assured · Bill Navarra · MLS #V4951789 · Active · 386-677-7653Property type
Year built
Lot size
Price / sq ft
HOA dues
Day on market
Garage spaces
Flood zone
About this home
Location, location, location! Built in 2025 by Pulte Homes, this exceptional Serena AllGen residence is perfectly positioned in the highly desirable Halifax Plantation community, offering a luxury location, exceptional privacy, and ample space both inside and out. Set on a premium conservation-view homesite, the home enjoys a peaceful natural backdrop with no rear neighbors, creating a serene setting for everyday living and entertaining. The covered paver patio is ideal for outdoor dining, grilling, or simply relaxing while taking in the private preserve views. Thoughtfully designed for today's multigenerational lifestyle, this impressive two-story home offers 5 bedrooms, 4 full baths, 1 half bath, a huge upstairs loft/bonus living area, and a private first-floor mother-in-law suite. Complete with its own living room, kitchenette, bedroom, and full bath, the suite provides an outstanding independent space for extended family, guests, live-in help, or anyone seeking added comfort and separation. The main level is designed for effortless entertaining and everyday living, featuring an open-concept kitchen, spacious living room, dining area, and large walk-in pantry. The kitchen serves as a stylish centerpiece with upgraded blue cabinetry, upgraded countertops, and upgraded appliances. Every appliance has been upgraded, while upgraded Moen faucets, hardware, and distinguished finishes elevate the home's overall design and functionality. Additional first-floor enhancements include 8-foot interior doors, an elegant iron-spindle staircase, and extensive electrical upgrades. Every light and wall outlet has been thoughtfully added throughout the home, providing exceptional convenience and flexibility. The home is also prewired for a 7.1 surround-sound system, making it ready for an immersive home theater or entertainment setup. Upstairs, the generous primary suite features a large bedroom, private bath, and walk-in closet. A second upstairs ensuite offers additional privacy and comfort for family members or guests, while the remaining guest bedrooms are notably spacious. The second level also includes multiple full baths, a dedicated laundry room, a huge loft, and a versatile bonus room/living area—offering abundant room for family, work, play, media, and guests. Berber carpet throughout the second floor adds a comfortable, durable finishing touch. Outside, the spacious three-car garage features durable epoxy flooring for a polished and practical finish. The home's premium conservation setting, privacy, and generous indoor-outdoor living space make it especially appealing for buyers seeking a refined Florida lifestyle. Wi-Fi is included through the HOA, adding everyday value and connectivity. This move-in-ready home delivers the versatility today's buyers need, with flexible spaces that can easily adapt as life changes. Combined with its luxury location, private conservation backdrop, upgraded finishes, extensive electrical enhancements, and rare first-floor in-law suite, this is an exceptional opportunity to own a thoughtfully designed home in Halifax Plantation.
Estimated monthly payment
Estimate only. Taxes use the listing's reported amount where available; insurance is a Florida-average estimate. Your actual payment will vary — run a full calculation or talk to a lender.
Price & listing history1 days on market
- Status: ActiveOct 12, 2026
- Listed$647,000Oct 12, 2026
Facts & features
- Property type
- Residential
- Sub type
- Single Family Residence
- Status
- Active
- Days on market
- 1
- Subdivision
- Waterstone Sub
- County
- Volusia
- Year built
- 2025
- Living area
- 3,567 sq ft
- Price/sq ft
- $181
- Lot size
- 6,259 sq ft
- Lot category
- 0 to less than 1/4
- Flood zone
- x
- Garage
- 3 spaces
- Annual taxes
- $655 (2025)
- Parcel #
- 3124-04-00-1110
- Zoning
- RES
- MLS #
- V4951789
Ask about this home
Have a question? Ask the broker directly.
Ryan Solberg answers personally — no call center, no spam. Your question goes straight to him.
Interior Details
- Bedrooms
- 5
- Full bathrooms
- 4
- Half bathrooms
- 1
- Flooring
- Carpet, Laminate
- Appliances
- Dishwasher, Microwave, Range, Refrigerator
- Interior features
- Open Floorplan, Walk-In Closet(s)
- Laundry
- Laundry Room, Upper Level
- Stories / Levels
- Two
- Direction faces
- North
Heating & Cooling
- Heating
- Central, Electric
- Cooling
- Central Air
Parking
- Garage spaces
- 3
- Attached garage
- Yes
HOA & Financial
- HOA fee
- $213 / Quarterly
- Monthly HOA
- $71/mo
- Total monthly fees
- $71/mo
- Total annual fees
- $852
- HOA name
- Halifax Plantation
- CDD
- No
- Homestead exemption
- Yes
- Min lease term
- 6 Months
- Ownership
- Fee Simple
- Available for lease
- Yes
- Lease restrictions
- Yes
- Additional lease restrictions
- na
Exterior & Construction
- Exterior features
- Private Yard
- Construction materials
- Other
- Roof
- Shingle
- Foundation
- Slab
- Road surface
- Paved
Utilities
- Sewer
- Public Sewer
- Water source
- Public
- Utilities
- Electricity Connected, Sewer Connected, Water Connected
Community
- Pets allowed
- Cats OK, Dogs OK
Room Details
| Room | Level | Dimensions |
|---|---|---|
| Bedroom 2 | First | 13x12 |
| Primary Bedroom | Second | 16x14 |
| Bedroom 3 | Second | 13x12 |
| Bedroom 4 | Second | 13x12 |
| Bedroom 5 | Second | 12x11 |
| Bonus Room | Upper | 12x12 |
| Dining Room | First | 12x10 |
| Living Room | First | 17x16 |
| Kitchen | First | 23x16 |
Listing Details
- Listing date
- 2026-10-12
- On market date
- 2026-10-12
- Original list price
- $647,000
- Occupant type
- Owner
- MLS area
- 32174 - Ormond Beach
- Listing AOR
- West Volusia
- Status changed
- 2026-10-12
- Tax legal description
- 24-13-31 LOT 111 WATERSTONE MB 67 PGS 41-50
Flood risk
Minimal-risk area outside the mapped floodplain. Flood insurance is optional and typically low-cost.
Source: FEMA flood zone reported on the listing. Confirm current designation at FEMA Flood Map Service Center.
Location
Directions
I-4 E and I-95 N to US-1 S L. Take a L on Plantation Oaks Blvd, L on Old Dixie Hwy, L on Acoma, and L on Monaghan Dr.
More homes like this
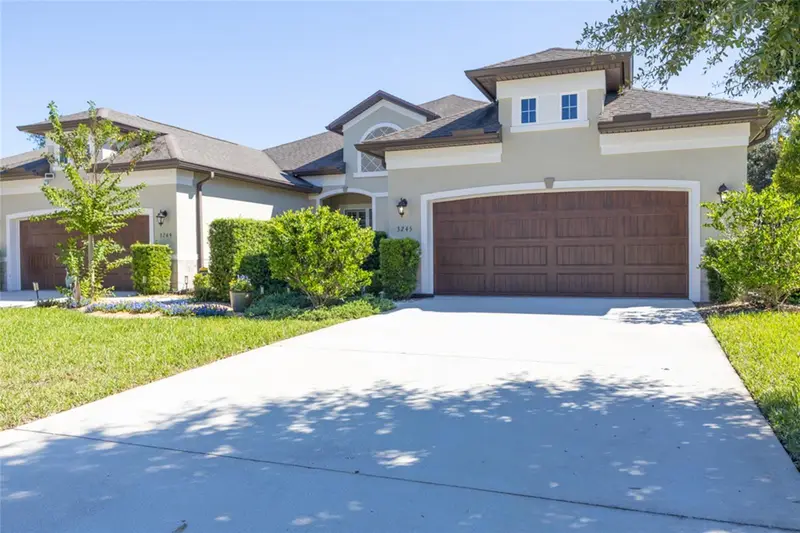
$407,000
3245 Bailey Ann Dr
Ormond Beach, FL 32174
3 bd · 2 ba · 1,695 sqft
Halifax Plantation Un 2 Sec P-
MLS ID #FC321712, COLDWELL BANKER PREMIER PROPERTIES.
Listing provided by Stellar MLS
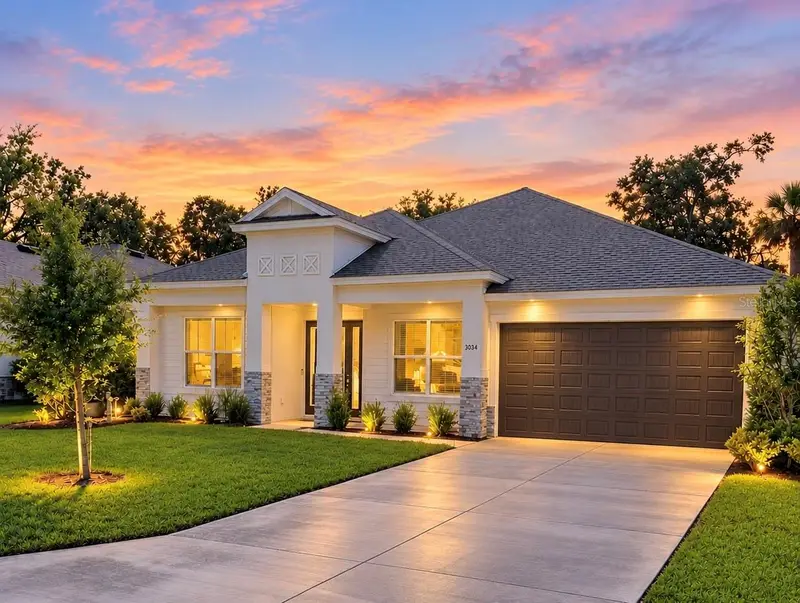
$515,000
3034 Adrian Dr
Ormond Beach, FL 32174
4 bd · 3 ba · 2,641 sqft
Halifax Plantation Sec M-2-A U
MLS ID #V4951797, KELLER WILLIAMS RLTY FL. PARTN.
Listing provided by Stellar MLS
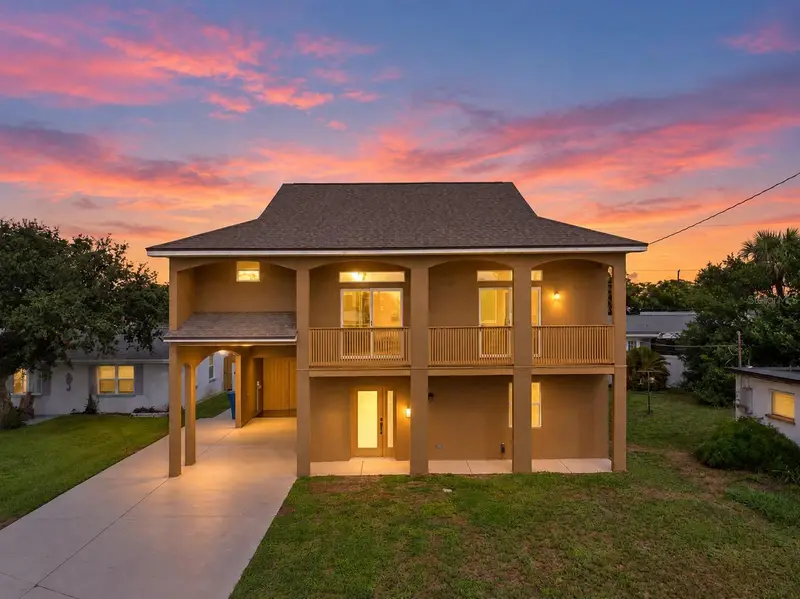
$470,000
64 Ocean Shore Dr
Ormond Beach, FL 32176
3 bd · 2 ba · 2,288 sqft
Ocean Shores
MLS ID #FC321987, REALTY PROS ASSURED.
Listing provided by Stellar MLS
$899,000
45 Winchester Rd
Ormond Beach, FL 32174
4 bd · 3 ba · 3,001 sqft
Eagle Rock Ranch Sub
MLS ID #FC321684, ADAMS, CAMERON & CO., REALTORS.
Listing provided by Stellar MLS

Listings courtesy of Stellar MLS as distributed by MLS GRID
IDX information is provided exclusively for consumers’ personal, non-commercial use and may not be used for any purpose other than to identify prospective properties consumers may be interested in purchasing.
Based on information submitted to the MLS GRID as of October 13, 2026 at 6:52 AM ET. All data is obtained from various sources and may not have been verified by broker or MLS GRID. Supplied Open House Information is subject to change without notice. All information should be independently reviewed and verified for accuracy. Properties may or may not be listed by the office/agent presenting the information.
All or a portion of the multiple listing information is provided by Stellar MLS, from a copyrighted compilation of listings. The compilation of listings and each individual listing are © 2026 Stellar MLS. All rights reserved.
Ryan Solberg, Broker · MaxLife Realty LLC · FL License #BK3354351 · Equal Housing Opportunity · Full disclaimer · DMCA