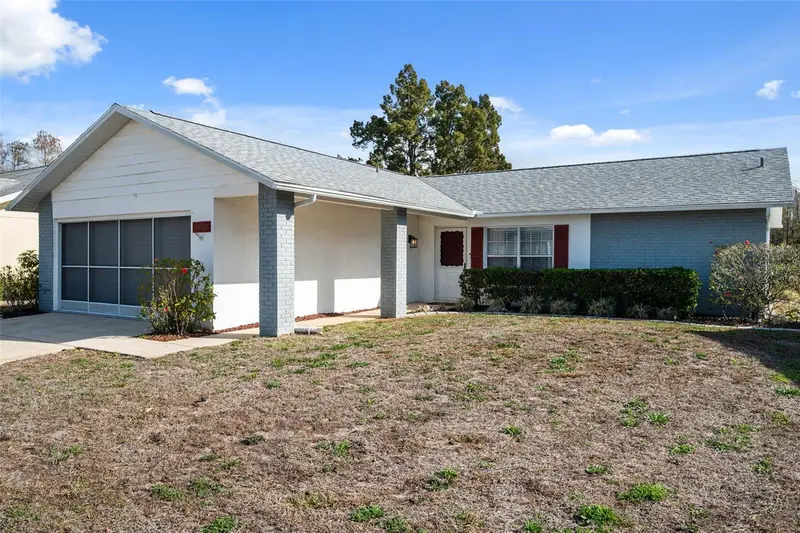

$299,900
4642 Saint Lawrence DriveNew Port Richey, FL 34655
Listing updated: October 14, 2026 at 5:28 PM ET
Listing courtesy of Future Home Realty Inc · Robert McDugald · MLS #TB8557339 · Active · 813-855-4982Property type
Year built
Lot size
Price / sq ft
HOA dues
Days on market
Flood zone
About this home
Welcome to this charming, move-in ready waterfront home in the desirable Heritage Lake 55+ community! Enjoy peaceful water views and the beauty of nature WITHOUT the added expense of flood insurance. This active community offers a clubhouse, swimming pool, hot tub and variety of activities, card room, billiards, craft room, gazebo and all for the low HOA fee of just $74. per month. This beautiful updated 2- bedroom, 2 bath home offers approximately 1200 sq. ft of living space, plus an impressive 290 sq. ft screened covered lanai overlooking the water- perfect for relaxing, entertaining, and enjoying Florida's beautiful outdoor lifestyle. Inside, you'll find Luxury vinyl flooring throughout, fresh white paint, newer baseboards and interior doors, and no popcorn ceilings. The kitchen features custom cabinetry, quartz countertops, and LG appliances installed in 2025. Additional updates include a 200 -amp electrical panel 2024, A/C 2024, and Roof 2019. With its beautiful waterfront setting, stylish updates, and low maintenance lifestyle, this home is a must-see! Come enjoy the best of Florida living in Heritage Lake. Owner is a realtor.
Estimated monthly payment
Estimate only. Taxes use the listing's reported amount where available; insurance is a Florida-average estimate. Your actual payment will vary — run a full calculation or talk to a lender.
Price & listing history0 days on market
- Status: ActiveOct 14, 2026
- Listed$299,900Oct 14, 2026
Property Documents
Documents the listing agent has made public for this property. Free to view and download.
Facts & features
- Property type
- Residential
- Sub type
- Single Family Residence
- Status
- Active
- Days on market
- 0
- Subdivision
- Heritage Lake
- County
- Pasco
- Year built
- 1982
- Living area
- 1,200 sq ft
- Price/sq ft
- $250
- Building area
- 2,090 sq ft (Public Records)
- Lot size
- 7,670 sq ft
- Lot category
- 0 to less than 1/4
- Flood zone
- X500 (12101C0356G)
- Annual taxes
- $2,754 (2025)
- Parcel #
- 16-26-13-0020-00000-00700
- Zoning
- PUD
- MLS #
- TB8557339
Ask about this home
Have a question? Ask the broker directly.
Ryan Solberg answers personally — no call center, no spam. Your question goes straight to him.
Interior Details
- Bedrooms
- 2
- Full bathrooms
- 2
- Flooring
- Luxury Vinyl
- Appliances
- Dishwasher, Disposal, Dryer, Electric Water Heater, Microwave, Range, Range Hood, Refrigerator, Washer
- Interior features
- Ceiling Fans(s), Kitchen/Family Room Combo, Living Room/Dining Room Combo, Solid Surface Counters, Split Bedroom, Walk-In Closet(s), Window Treatments
- Laundry
- Laundry Room
- Stories / Levels
- One
- Direction faces
- East
Heating & Cooling
- Heating
- Central
- Cooling
- Central Air
Parking
- Garage spaces
- 0
- Attached garage
- No
- Parking features
- Driveway, Garage Door Opener, Parking Pad
HOA & Financial
- HOA fee
- $74 / Monthly
- Monthly HOA
- $74/mo
- Total monthly fees
- $74/mo
- Total annual fees
- $888
- HOA name
- [email protected]
- CDD
- No
- Homestead exemption
- Yes
- Min lease term
- 4 Months
- Listing terms
- Cash, Conventional, FHA, VA Loan
- Ownership
- Fee Simple
- Available for lease
- Yes
- Lease restrictions
- Yes
- Additional lease restrictions
- Must own 2 years before Leasing. Any other questions please call the HOA for more information
- Approval process
- Please check with the HOA for Approval Process.
Exterior & Construction
- Exterior features
- Private Mailbox, Rain Gutters, Sidewalk, Sprinkler Metered
- Construction materials
- Block, Stucco
- Roof
- Shingle
- Foundation
- Slab
- Waterfront
- Yes
- Water view
- Yes
- Road surface
- Paved
Utilities
- Sewer
- Public Sewer
- Water source
- Canal/Lake For Irrigation, Well
- Utilities
- Cable Available, Electricity Connected, Public, Sewer Connected, Water Connected
Community
- Pets allowed
- Cats OK, Dogs OK
- Senior community
- Yes
Room Details
| Room | Level | Dimensions |
|---|---|---|
| Primary Bedroom | First | |
| Dining Room | First | |
| Kitchen | First | |
| Living Room | First |
Listing Details
- Listing date
- 2026-10-13
- On market date
- 2026-10-14
- Original list price
- $299,900
- Occupant type
- Owner
- MLS area
- 34655 - New Port Richey/Seven Springs/Trinity
- Listing AOR
- Suncoast Tampa
- Status changed
- 2026-10-14
- Tax legal description
- HERITAGE LAKE PHASE 1 PB 19 PGS 118-120 LOT 70
Flood risk
Moderate-risk area (0.2% annual-chance / “500-year” floodplain). Flood insurance is recommended but usually not required.
Source: FEMA flood zone reported on the listing. Confirm current designation at FEMA Flood Map Service Center.
Location
Directions
Little Road to Heritage Lake Drive to right on Saint Lawrence Dr. Property is on the left.
More homes like this
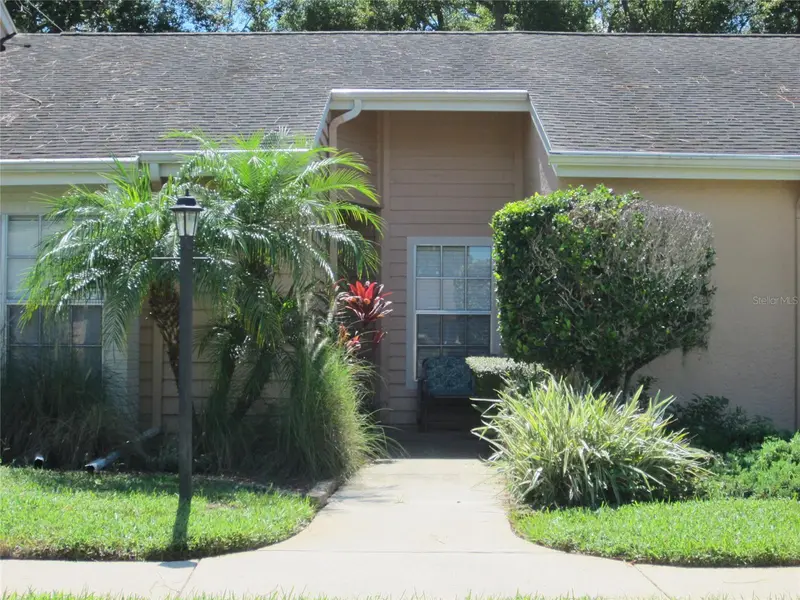
$156,700
4922 Grist Mill Cir
New Port Richey, FL 34655
1 bd · 1 ba · 723 sqft
Heritage Lake
MLS ID #TB8548230, LIPPLY REAL ESTATE.
Listing provided by Stellar MLS
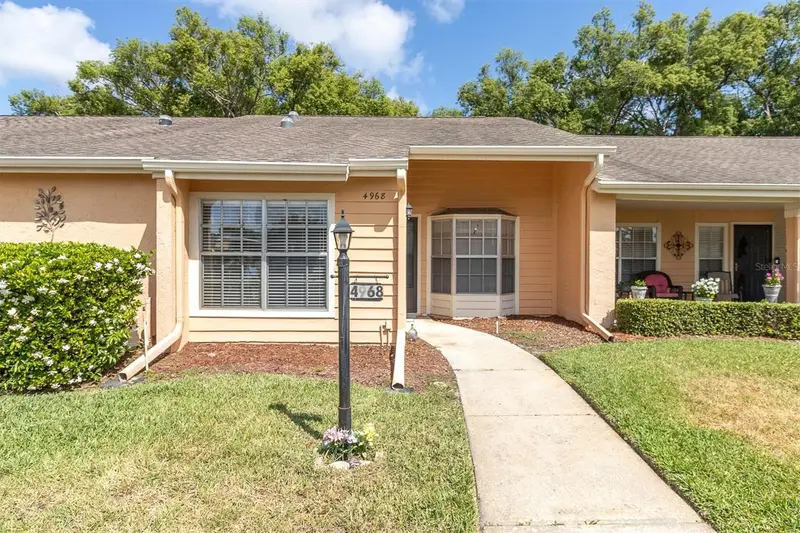
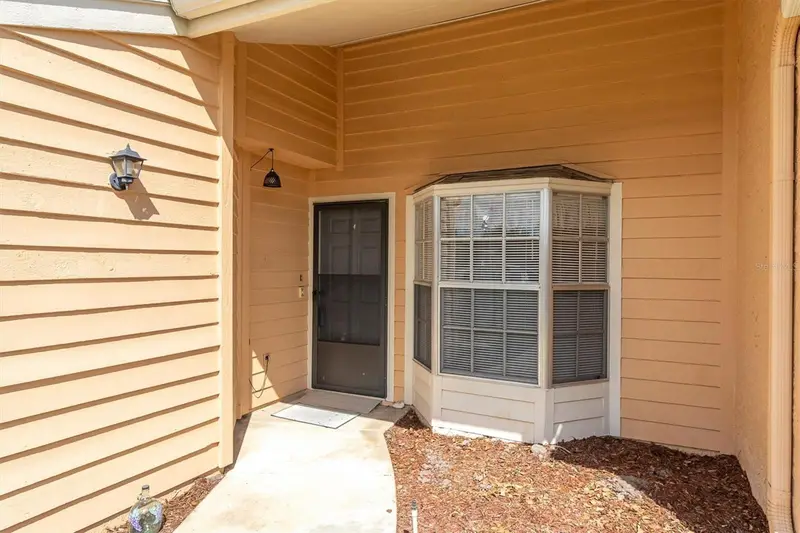
$159,900
4968 Grist Mill Cir
New Port Richey, FL 34655
2 bd · 2 ba · 962 sqft
Heritage Lake
MLS ID #W7885360, BHHS FLORIDA PROPERTIES GROUP.
Listing provided by Stellar MLS
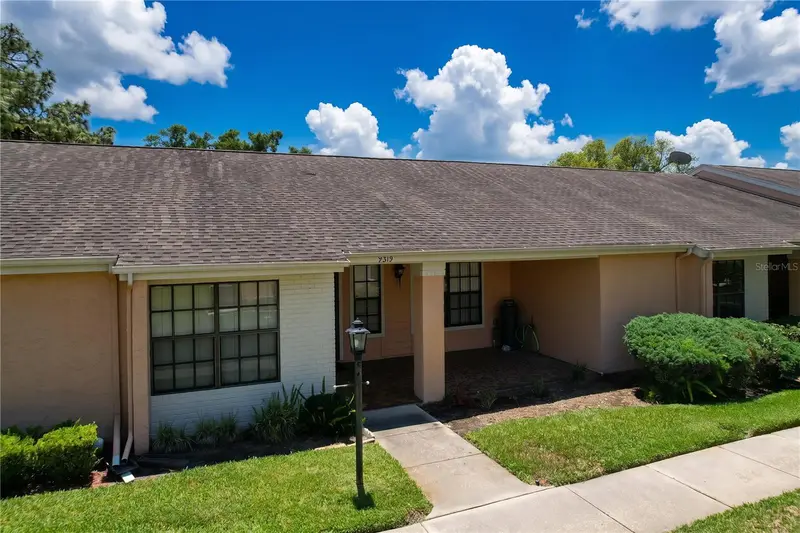
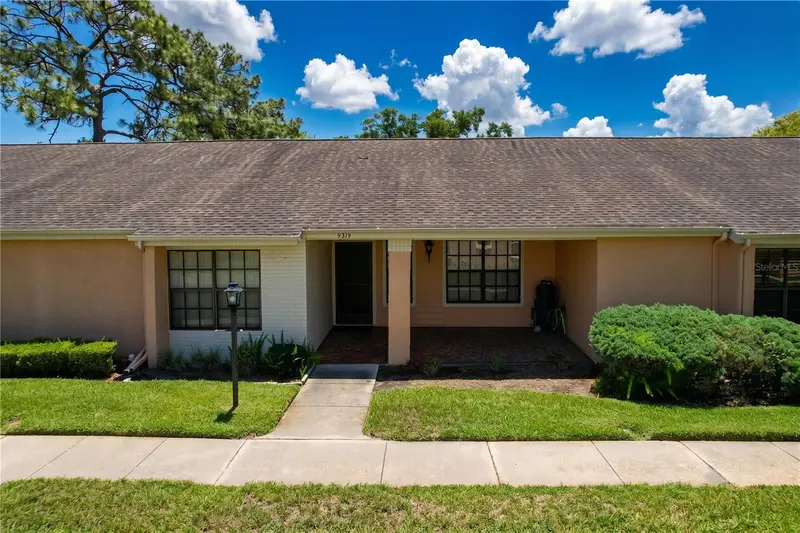
$175,000
9319 Trowbridge Ct
New Port Richey, FL 34655
2 bd · 2 ba · 1,174 sqft
Heritage Lake
MLS ID #W7886003, REALTY ONE GROUP BEYOND.
Listing provided by Stellar MLS
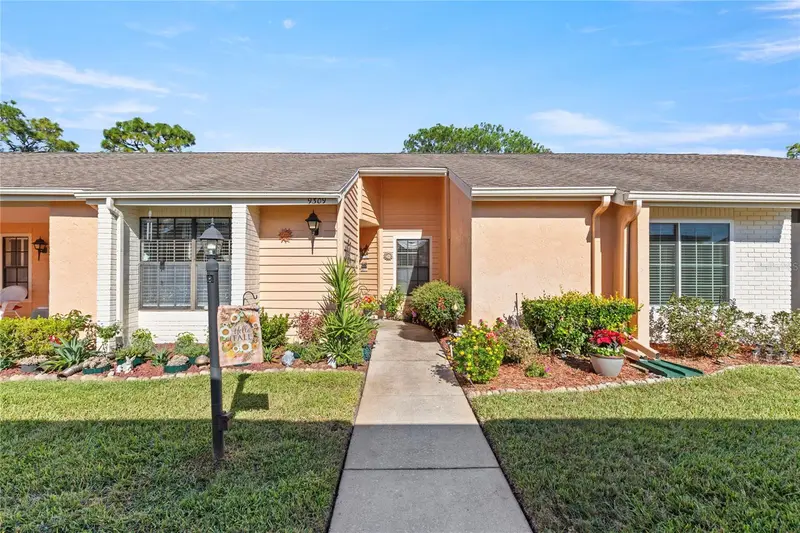
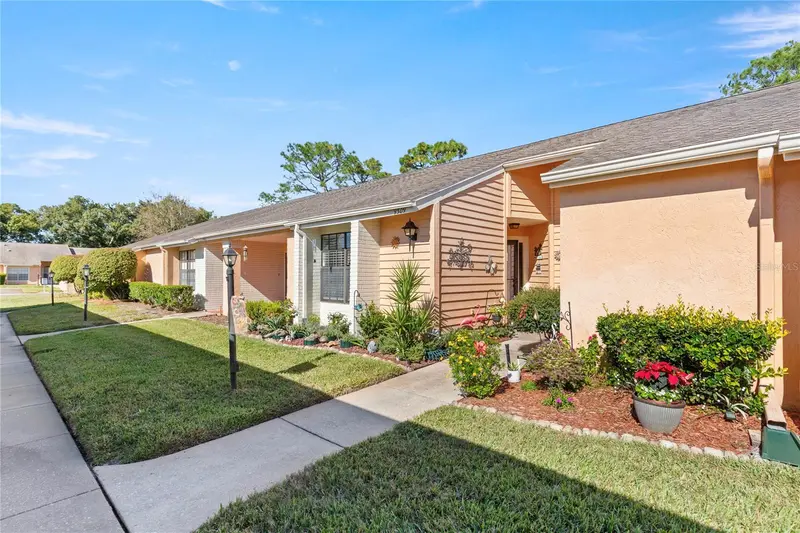
$185,000
9309 Trowbridge Ct
New Port Richey, FL 34655
1 bd · 1 ba · 723 sqft
Heritage Lake
MLS ID #TB8447631, MIHARA & ASSOCIATES INC..
Listing provided by Stellar MLS

Listings courtesy of Stellar MLS as distributed by MLS GRID
IDX information is provided exclusively for consumers’ personal, non-commercial use and may not be used for any purpose other than to identify prospective properties consumers may be interested in purchasing.
Based on information submitted to the MLS GRID as of October 14, 2026 at 5:28 PM ET. All data is obtained from various sources and may not have been verified by broker or MLS GRID. Supplied Open House Information is subject to change without notice. All information should be independently reviewed and verified for accuracy. Properties may or may not be listed by the office/agent presenting the information.
All or a portion of the multiple listing information is provided by Stellar MLS, from a copyrighted compilation of listings. The compilation of listings and each individual listing are © 2026 Stellar MLS. All rights reserved.
Ryan Solberg, Broker · MaxLife Realty LLC · FL License #BK3354351 · Equal Housing Opportunity · Full disclaimer · DMCA